

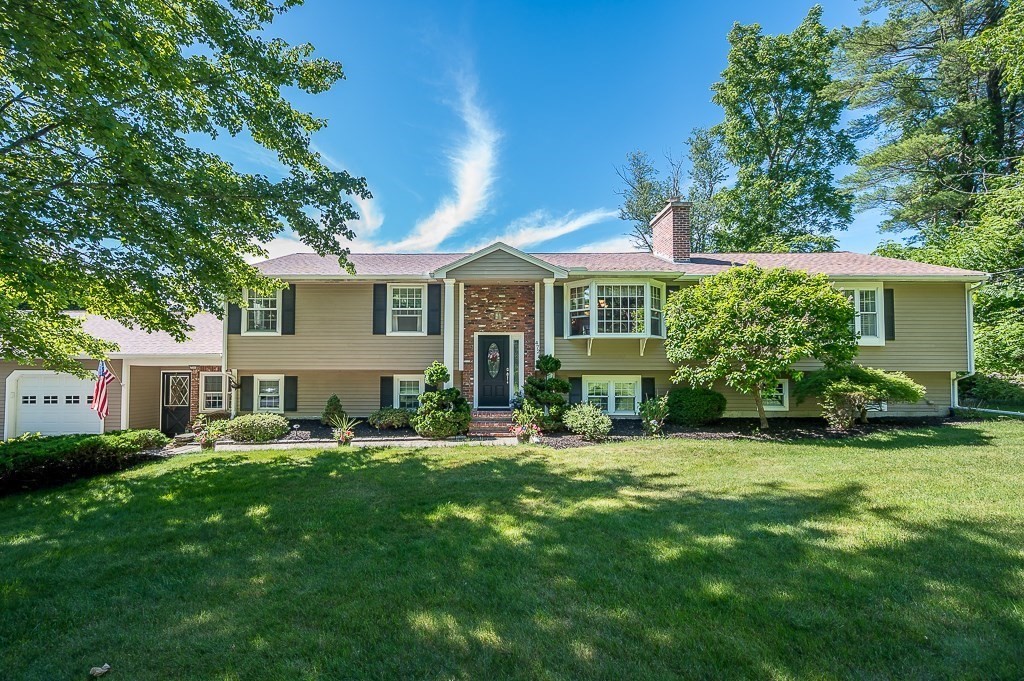
472 Central Tpke, Sutton, MA 01590
Worcester County
Key Facts
Description
First time on the market for this 4-bedroom home with flexible living space on over an acre of cleared land! Main level and all bedrooms feature hardwood floors. The renovated kitchen offers granite countertops, and a breakfast bar, opening to a spacious family room addition with a cathedral ceiling and propane fireplace. The remodeled full bath features radiant heated tile floors and a tiled shower/tub and double vanity. Finished lower level includes a wet bar, full bath, bedroom, and bonus room perfect for a home office or potential 5th bedroom. Enjoy the expansive composite deck overlooking the private backyard—ideal for entertaining or relaxing. This move-in ready home offers space, comfort, and versatility both inside and out! Stay cozy year-round with two pellet stoves, conveniently located on both the main level and in the finished lower level. Less than 2 miles from Sutton High/Middle/Elementary Schools and minutes from 146.
Property Information
Property Type
Residential
Sub-Type
Single Family Residence
Style
Raised Ranch
Year Built
1977
Living Area
2,284 sq ft
Lot Size
1.22 acres
Garage Spaces
2
Parking Spaces
10
Zoning
R1
Days on Market
4
MLS® Listing#
73546118
Property Features
Interior
Exterior
Appliances
Cooling
Heating
Flooring
Fireplace
Basement
Parking
Laundry
Patio
Lot Features
Construction
Foundation
Roof
Sewer
Water Source
Rooms
- Bathroom 1First
- Bathroom 2Basement
- Bedroom 2First
- Bedroom 3First
- Bedroom 4Basement
- Dining RoomFirst
- KitchenFirst
- Living RoomFirst
- Master BedroomFirst
- Master BedroomFirst
Financial Details
HOA
None
Annual Taxes
$6,723
Tax year 2026
Assessed Value
$582,100
Parcel Number
M:0030 B:0070 L:0000,3797148
Directions
Use GPS
Affordability Calculator
$136,980
Estimated monthly payment
$3,645/mo
Principal $547,920 · Est. interest $764,397 over 30 yrs
Neighborhood Market Statistics
How this home compares to active listings in Sutton, MA
- $721,429
- Median Listing Price
- 42
- Median Days on Market
- 2,304
- Median Sq Ft
- $309
- Median Price / Sq Ft
- 31
- Active Listings
- This home’s price is 5% below the area median.
- Its price per sq ft is 3% below the area median.
Market statistics compiled from active EXIT Realty® and MLS listings in Sutton, MA.
Location
Map is currently unavailable for this location.
Points of Interest in Sutton, MA
Showing the Sutton area map.
Commute Calculator
Nearby Homes

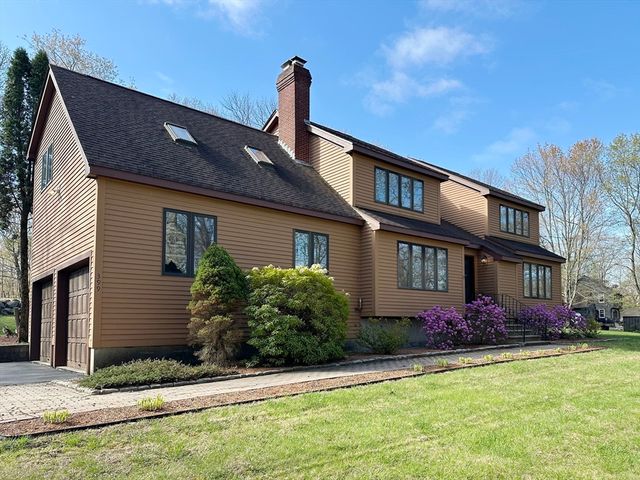
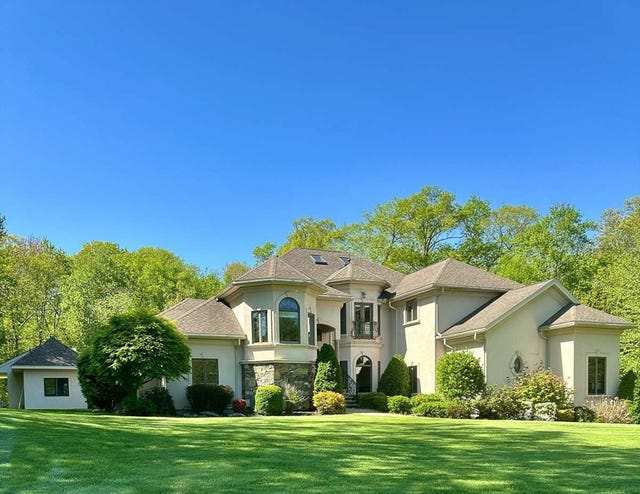


Similar Homes Nearby

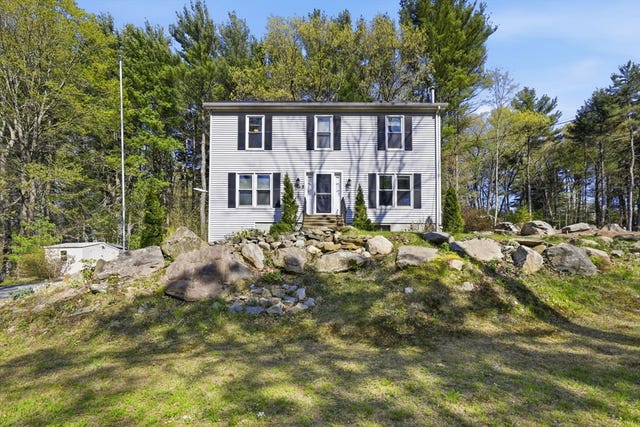


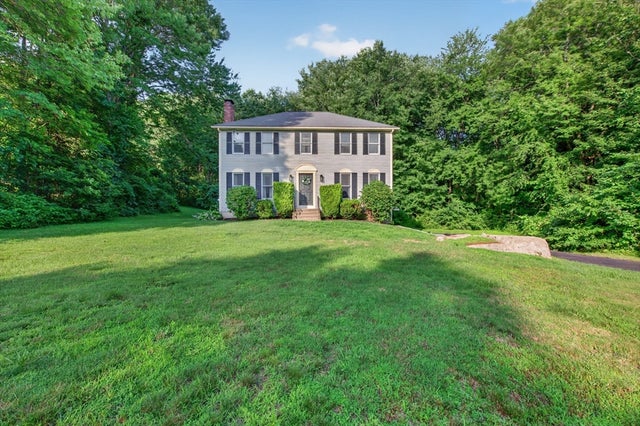
Similar Home Values
Comparable nearby listings and their asking prices.
| Address | Price | Beds | Baths | Sq Ft |
|---|---|---|---|---|
| 9 Colonial Rd, Sutton, MA | $565,000 | 3 | 2 | 1,856 |
| 66 Buttonwood Avenue, Sutton, MA | $565,000 | 4 | 3 | 2,304 |
| 5 1/2 W Sutton Rd, Sutton, MA | $625,000 | 3 | 1 | 1,617 |
| 32 Sibley Rd, Sutton, MA | $625,000 | 3 | 3 | 1,944 |
| 94 Whitins Rd, Sutton, MA | $629,900 | 3 | 3 | 1,940 |
| 8 Marks Way, Sutton, MA | $649,900 | 4 | 3 | 1,890 |
Moving Cost Estimate
EXIT Agents in Sutton


Listing Courtesy: Razzano Realty Group - 5083358418