

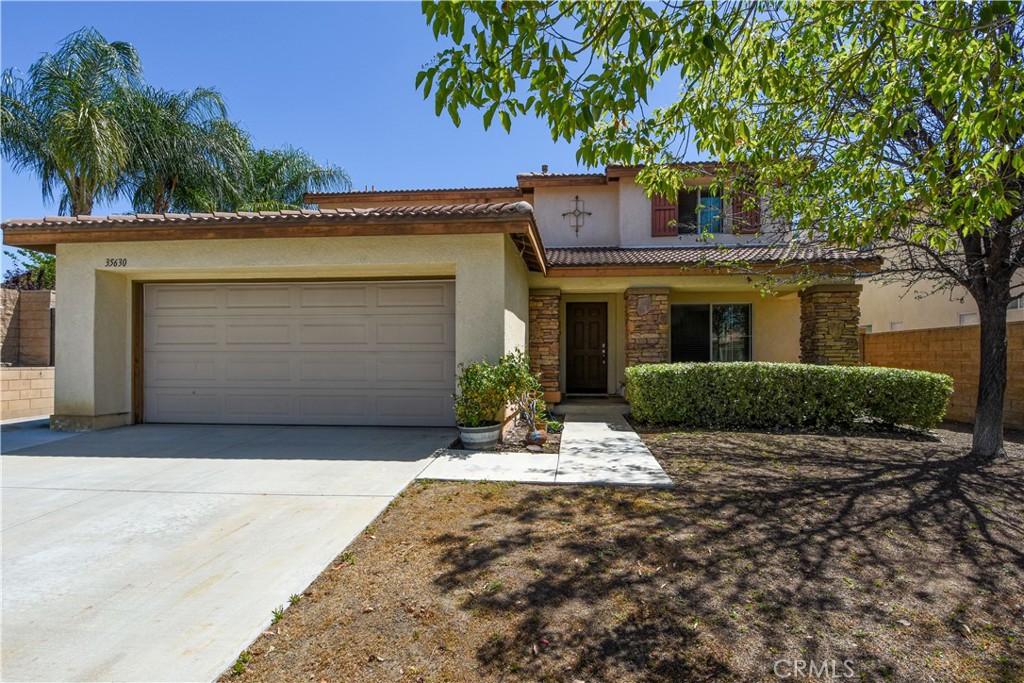
35630 Bryce, Winchester, CA 92596
Riverside County
Key Facts
Description
This four bedroom three bath home with dedicated office is well located in north Winchester close to HWY 79 for those who need to commute to work. No HOA and lower taxes than many surrounding communities. Attractive curb appeal is accented by the mature trees and stack stone facade and a cozy front porch. The interior is expansive and bright with ample windows and wood laminate floors throughout most of the home. The hidden staircase is a nice builder feature that helps you maximize furniture placement. Other terrific features include a bedroom and full bath downstairs for guests or visiting relatives, upstairs, an enviable office workspace with glass french doors, that could easily be a 5th bedroom. The island kitchen offers a walk in pantry, slab granite countertops and maple finish cabinetry. The kitchen and adjoining family room overlook the backyard with a sparkling pool and plenty of space for deck chairs. The sloping lot creates a sense of privacy with no rear neighbors. The Primary suite upstairs is spacious and will inspire you to create a quiet space to relax and recharge. Dual vanities, a soaking tub and walk in shower as well as two walk in closets. The gated RV access has 26' in front of the gate and additional space beyond for those who have lots of toys. Located in the desirable Temecula School District.
Property Information
Property Type
Residential
Sub-Type
Single Family Residence
Structure Type
House
Year Built
2005
Stories
2
Living Area
2,660 sq ft
Lot Size
0.22 acres
Garage Spaces
2
Parking Spaces
5
Days on Market
56
MLS® Listing#
SW26087043
Property Features
Interior
Appliances
Cooling
Heating
Flooring
Fireplace
Pool
Parking
Laundry
Fencing
Lot Features
Construction
Foundation
Roof
Windows
Security
Community
Utilities
Sewer
Water Source
Rooms
- Bathroom
- Bedroom
- Dining Room
- Family Room
- Family Room
- Kitchen
- Kitchen
- Laundry
- Living Room
- Master Bedroom
- Office
Financial Details
HOA
None
Parcel Number
476281002
Directions
Winchester Rd south to Pourrey go east to Zion go left, right on Bryce
Affordability Calculator
$139,000
Estimated monthly payment
$3,699/mo
Principal $556,000 · Est. interest $775,669 over 30 yrs
Neighborhood Market Statistics
How this home compares to active listings in Winchester, CA
- $652,212
- Median Listing Price
- 49
- Median Days on Market
- 2,300
- Median Sq Ft
- $279
- Median Price / Sq Ft
- 195
- Active Listings
- This home’s price is 7% above the area median.
- Its price per sq ft is 6% below the area median.
Market statistics compiled from active EXIT Realty® and MLS listings in Winchester, CA.
Location
Map is currently unavailable for this location.
Points of Interest in Winchester, CA
Showing the Winchester area map.
Commute Calculator
Nearby Homes
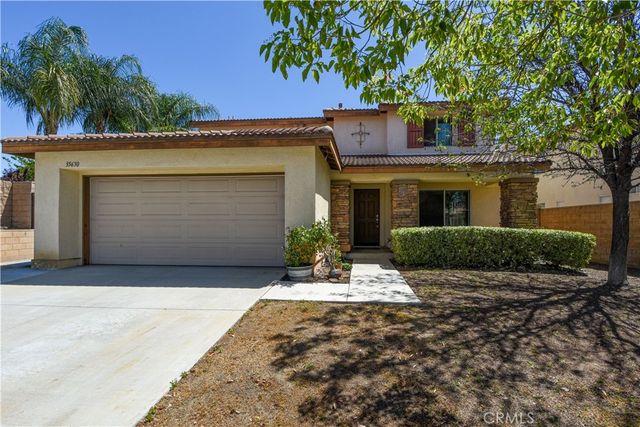
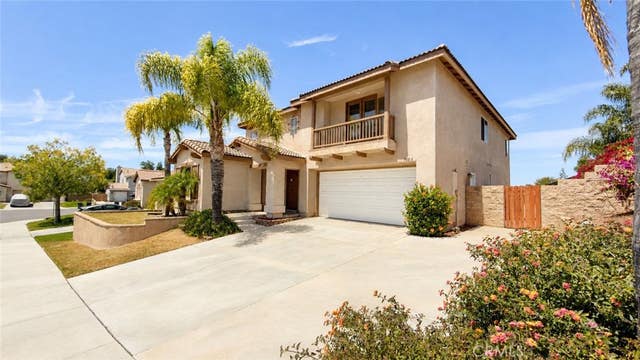


Similar Homes Nearby


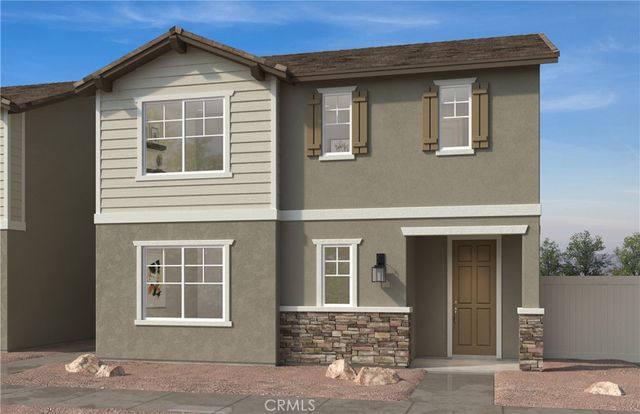


Similar Home Values
Comparable nearby listings and their asking prices.
| Address | Price | Beds | Baths | Sq Ft |
|---|---|---|---|---|
| 32201 Rambling Court, Winchester, CA | $495,000 | 3 | 3 | 1,824 |
| 29346 Bovenzi, Winchester, CA | $499,000 | 3 | 3 | 1,469 |
| 30852 Mossy Brook Street, Winchester, CA | $503,580 | 4 | 3 | 1,663 |
| 32718 Ventura Lane, Winchester, CA | $508,795 | 4 | 3 | 1,695 |
| 30884 Mossy Brook Street, Winchester, CA | $509,662 | 4 | 3 | 1,760 |
| 32810 Olive, Winchester, CA | $510,000 | 4 | 2 | 2,280 |
Moving Cost Estimate
EXIT Agents in Winchester


Listing Courtesy: Vogler Realty - 951-323-0633
Presented by: Loni Vogler
Licensed in the state of California.