

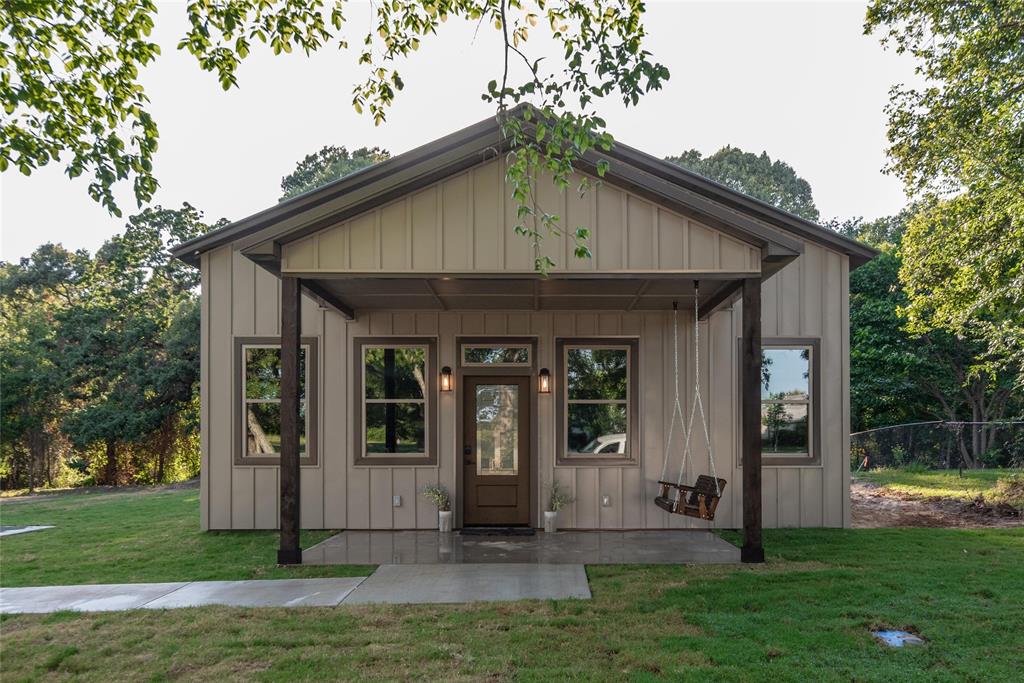
170 Rs County Rd 3445 Road, Emory, TX 75440
None · Rains County
Key Facts
Description
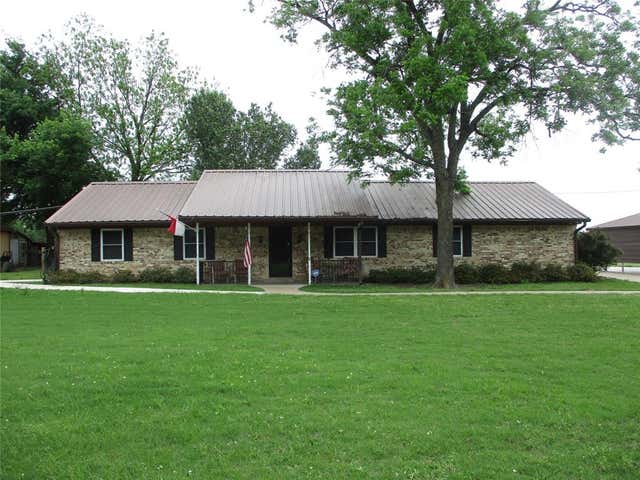
Lake Fork Dream Home – New Construction in Northwood Subdivision Welcome to your forever home on the shores of one of Texas's most coveted lake communities. Nestled in the quiet, well-established Northwood Subdivision on legendary Lake Fork, this stunning new construction home delivers the perfect blend of modern luxury and laid-back lakeside living — all wrapped in a low-maintenance package designed to let you spend less time on upkeep and more time doing what you love. The Home Step inside and feel the difference craftsmanship makes. The open floor plan flows effortlessly from room to room, bathed in natural light pouring through large windows at every turn. Nine-foot ceilings create an airy, spacious feel from the moment you walk through the door, while recessed lighting throughout sets the perfect ambiance for any occasion. The kitchen is a showstopper — featuring granite countertops, black stainless steel appliances, and finishes that strike the ideal balance between elegance and function. From the built in coffee bar to the solid core five-panel doors which are subtle but a meaningful upgrade that speaks to the quality built into every corner of this home. The home is built with maintenance in mind. Steel roofing — weather-resistant, long-lasting, and built for East Texas conditions Steel board-and-batten siding — timeless curb appeal that won't rot, warp, or fade Energy Efficiency is built in with an upgrade to spray foam insulation and an energy efficient HVAC unit with a heat pump, to keep energy cost in check. This isn't just a home — it's a long-term investment in peace of mind. Opportunities like this on Lake Fork don't last.
Property Information
Property Type
Residential
Sub-Type
Single Family Residence
Year Built
2026
Living Area
1,680 sq ft
Lot Size
0.33 acres
Days on Market
38
MLS® Listing#
21293253
Property Features
- Interior:
- Built-in Features, Cathedral Ceiling(s), Chandelier, Double Vanity, Eat-in Kitchen, Granite Counters, Open Floorplan, Pantry, Vaulted Ceiling(s), Walk-In Closet(s), High Speed Internet
- Appliances:
- Refrigerator, Built-In Refrigerator, Dishwasher, Electric Oven, Ice Maker, Microwave, Vented Exhaust Fan
- Heating:
- Exhaust Fan
- Parking:
- Additional Parking, Carport, Driveway
- Utilities:
- Cable Available, Electricity Connected
- Sewer:
- Septic Tank
Rooms
- Bedroom12 x 12First
- Bedroom10 x 12First
- Dining Room15 x 11First
- Kitchen15 x 15First
- Living Room15 x 19First
- Master Bathroom8 x 14First
- Master Bedroom14 x 14First
Schools
- Elementary:
- Rains
- Middle:
- Rains
- High:
- Rains
- District:
- Rains ISD
HOA & Tax
- Parcel #:
- 7671
Directions
From Hwy 69 in Emory, go east on FM 515 for 4.9 miles and turn left on FM 2946. Drive 3.2 miles and turn left on RS County Road 3440. Drive approximately 500 feet and turn left on RS County Road 3445. The house will be the first house on the right.
Affordability Calculator
$69,800
Estimated monthly payment
$1,858/mo
Principal $279,200 · Est. interest $389,509 over 30 yrs
Neighborhood Market Statistics
How this home compares to active listings in Emory, TX
- $513,333
- Median Listing Price
- 87
- Median Days on Market
- 1,982
- Median Sq Ft
- $237
- Median Price / Sq Ft
- 81
- Active Listings
- This home’s price is 32% below the area median.
- Its price per sq ft is 12% below the area median.
Market statistics compiled from active EXIT Realty® and MLS listings in Emory, TX.
Similar Homes Nearby


Moving Cost Estimate

Listing Courtesy: Beycome Brokerage Realty LLC - 804-656-5007
Presented by: Steve Koleno
Last Updated: 2026-06-05