

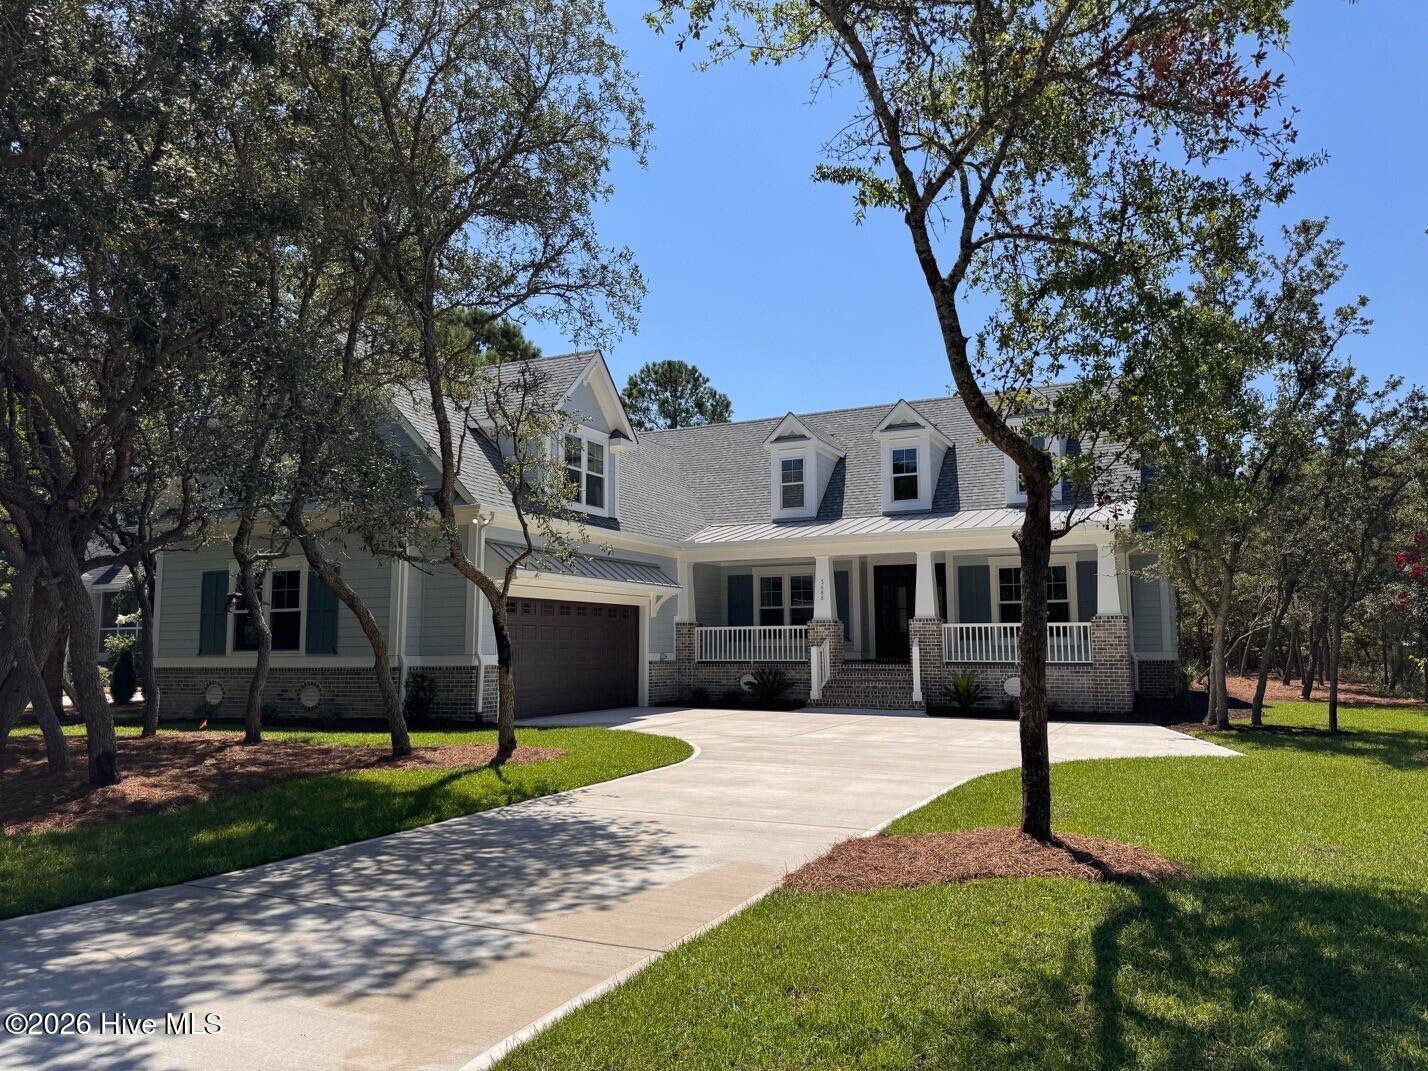
3688 Natchez Street SW, Supply, NC 28462
Seascape at Holden Plantation · Brunswick County
Key Facts
Description
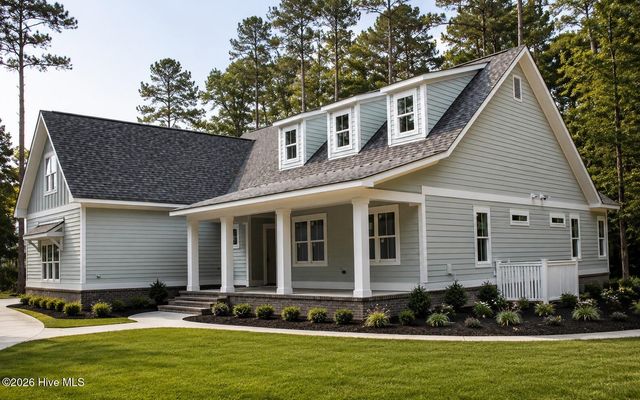
Experience exceptional coastal living in this beautifully crafted new construction home by builder Coleman Fine Homes, located in the sought-after gated waterfront community of SeaScape at Holden Plantation. Thoughtfully designed with both elegance and functionality in mind, this home offers 3 bedrooms, 3.5 baths, plus a private office, sunroom, spacious bonus room, and inviting covered front porch-providing flexible spaces for work, relaxation, and entertaining. The open-concept main living area showcases a stunning gas fireplace with Atlantic mantle, custom built-ins, crown molding, and detailed trim work, creating a warm yet refined coastal feel. The kitchen is designed for both beauty and performance with undercabinet lighting, glass display cabinetry with upper lighting, gas cooktop connection, and modern electrical upgrades including Cat-6 wiring at key locations. Quality construction and energy efficiency are evident throughout with spray foam insulation in the roofline and exterior walls, Andersen 100 Series windows, a 3-zone HVAC system, and recirculating hot water line for added comfort and efficiency. Interior highlights include wainscoting in the entry and dining areas, built-in bookcases in the office, trim-framed bathroom mirrors, red oak stair treads, and thoughtfully designed storage with ventilated wood shelving throughout. The exterior features durable James Hardie siding, a brick veneer foundation, 40-year architectural shingles with standing seam metal accents, and stamped Gray Ashlar slate concrete porches that enhance the home's coastal character. A professionally designed landscape plan with sod, plantings, and irrigation completes the setting. Due to be complete in July 2026. Located within SeaScape at Holden Plantation, residents enjoy a private gated community offering a marina on the Intracoastal Waterway, Grand Manor House clubhouse, indoor and outdoor pools, fitness center, walking trails, and a private beach club on nearby Holden Beach--providing an unmatched blend of coastal beauty and resort-style amenities. This exceptional new home combines thoughtful design, quality craftsmanship, and one of coastal North Carolina's premier waterfront communities.
Property Information
Property Type
Residential
Sub-Type
Single Family Residence
Year Built
2026
Stories
2
Living Area
2,860 sq ft
Lot Size
0.41 acres
Lot Dimensions
100'x180'x100'x180'
Garage Spaces
2
Parking Spaces
2
Zoning
Co-R-7500
Days on Market
124
MLS® Listing#
100559062
Property Features
Interior
Appliances
Cooling
Heating
Flooring
Fireplace
Basement
Parking
Laundry
Patio
Fencing
Lot Features
Construction
Foundation
Roof
Windows
Community
Utilities
Sewer
Water Source
Rooms
- 216.0x126.0First
- Bedroom 11510.0x148.0First
- Bedroom 2122.0x132.0First
- Bedroom 3124.0x132.0First
- Bonus Room194.0x142.0Second
- Dining Room118.0x126.0First
- Great Room182.0x164.0First
- Kitchen167.0x159.0First
- Laundry79.0x88.0First
- Office10.0x124.0First
Schools
- Elementary:
- Virginia Williamson
- Middle:
- Cedar Grove
- High:
- West Brunswick
Financial Details
HOA
$2,250 / Annually
CAMS
Annual Taxes
$105
Tax year 2025
Assessed Value
$26,000
Parcel Number
232ea003
Directions
From Rt. 17 in Holden Beach take Smith Ave to Smith Ave turns slightly right and becomes NC-130 E/Holden Beach Rd SW. Turn left onto Stanbury Rd SW. Turn left onto Old Ferry Connection SW. Turn right onto Stone Chimney Rd SW. Turn right toward Glenmora Ave SW. Turn left onto Glenmora Ave SW. Turn left onto Loreauville Dr SW. Turn left onto Natchez St. SW.
Affordability Calculator
$206,000
Estimated monthly payment
$5,482/mo
Principal $823,999 · Est. interest $1,149,552 over 30 yrs
Neighborhood Market Statistics
How this home compares to active listings in Supply, NC
- $340,000
- Median Listing Price
- 79
- Median Days on Market
- 1,619
- Median Sq Ft
- $201
- Median Price / Sq Ft
- 182
- Active Listings
- This home’s price is 203% above the area median.
- Its price per sq ft is 79% above the area median.
Market statistics compiled from active EXIT Realty® and MLS listings in Supply, NC.
Location

Points of Interest in Supply, NC
Showing the Supply area map.
Nearby Schools
Cedar Grove Middle School
Secondary · 3.0 mi away
Classical Charter Schools of Southport
Elementary · 4.4 mi away
Virginia Williamson Elementary School
Elementary · 4.7 mi away
Supply Elementary School
Elementary · 6.7 mi away
Brunswick Community College Bookstore
School · 7.7 mi away
Early College High School
Secondary School · 7.7 mi away
Shallotte Middle School
Secondary · 8.4 mi away
Academy of Coastal Carolina
School · 8.8 mi away
For Kids Only Child Development Ctr
School · 8.9 mi away
West Brunswick High School
Secondary · 9.9 mi away
Brunswick County Schools
School · 10.1 mi away
Evelyn Smith Wray Village School
School · 10.4 mi away
Southport Christian School
School · 10.8 mi away
Bolivia Elementary School
Elementary · 11.5 mi away
Union Elementary School
Elementary · 12.2 mi away
Southport Elementary School
Elementary · 12.5 mi away
Brunswick County Schools
School · 12.5 mi away
South Brunswick Middle School
Secondary · 12.8 mi away
South Brunswick High School
Secondary · 13.2 mi away
Jessie Mae Monroe Elementary
Elementary · 17.2 mi away
Commute Calculator
Nearby Homes
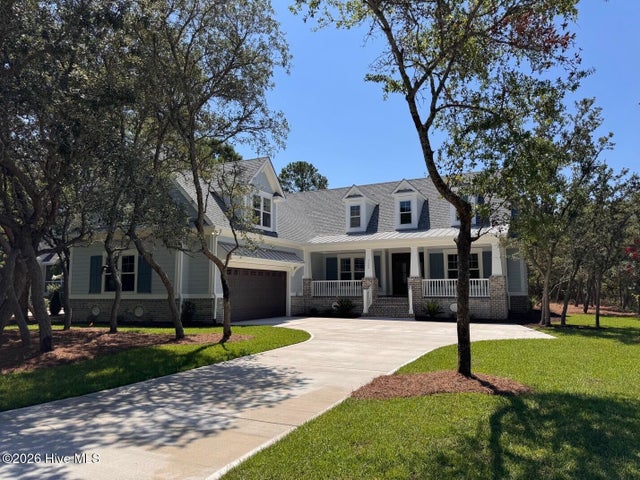

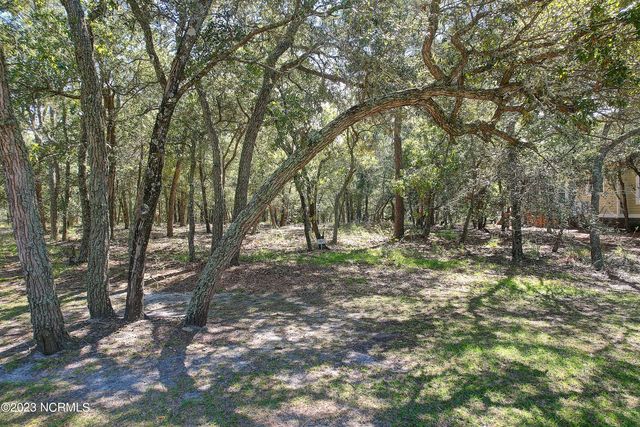
Similar Homes Nearby
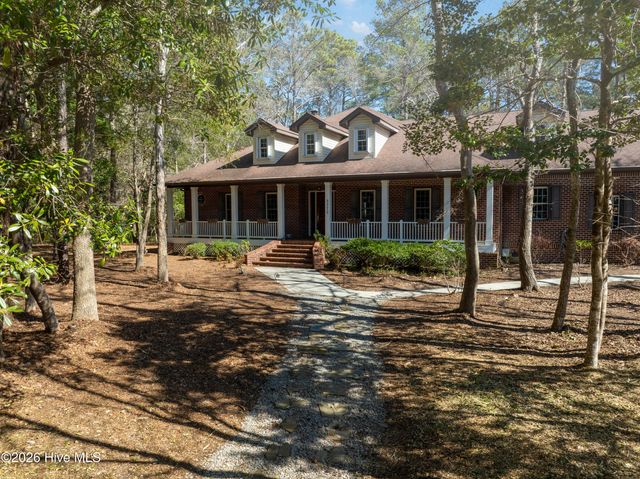
Similar Home Values
Comparable nearby listings and their asking prices.
| Address | Price | Beds | Baths | Sq Ft |
|---|---|---|---|---|
| 3370 Oyster Bed Cove SW, Supply, NC | $739,500 | 3 | 3 | 3,700 |
| 2970 Golf Lake Drive SW, Supply, NC | $739,900 | 3 | 3 | 2,571 |
| 3392 Eagle Crest Drive SW, Supply, NC | $759,500 | 4 | 4 | 2,449 |
| 1943 Redfish SW, Supply, NC | $775,000 | 4 | 4 | 2,645 |
| 3599 Concordia Avenue SW, Supply, NC | $775,000 | 3 | 3 | 2,657 |
| 1872 Russell Hewett Road SW, Supply, NC | $817,900 | 4 | 4 | 3,200 |
Moving Cost Estimate
EXIT Agents in Supply


Presented by: Tavis T Neal