

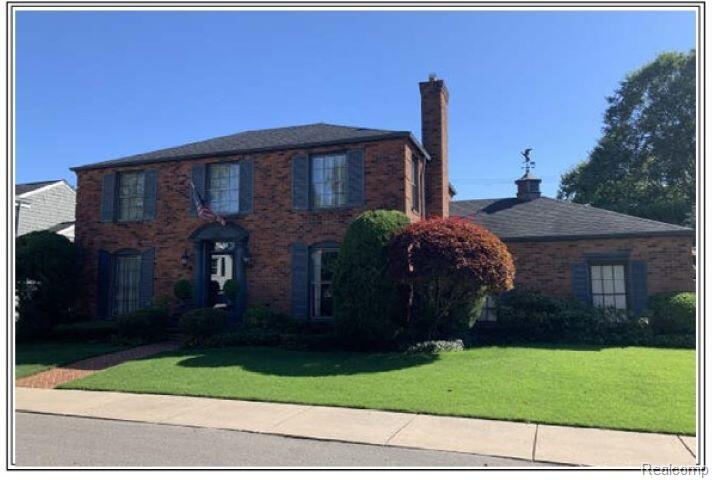
491 Colonial Road, Grosse Pointe Woods City, MI 48236
SUPERVISORS GROSSE POINTE 1 · Wayne County
Key Facts
Description
Experience the Epitome of Elegance at 491 Colonial Rd in Grosse Pointe Woods. This 1965 custom brick colonial 3,414 sq. ft. of living space. (1) Owner Formerly owned by a Prominent CBS Sports Executive. Modern upgrades with unmatched prestige. Features 10 total rooms, including a gas fireplace, attic fan, central air conditioning first-floor library/study, formal dining room, basement media room (home theater), and a game/recreation room. (3) bedroom (2.5) Bath (2) car garage on a spacious 10,025 sq ft. 0.23-acre lot. Modern improvements include - Asphalt Roof, Exterior Wood Shutters, Gas Furnace, Water Heater, Washer/Dryer, Electrical Panel, Refrigerator, Electric Range, Dishwasher, Microwave, Sump Pump, Gas Grill and 24/7 Video Surveillance System. "High-end European Furnishings also available via separate bill of sale" 491-Colonial-Rd_Grosse-Pointe-Woods_MI_48236_M40042-97774
Property Information
Property Type
Residential
Sub-Type
Single Family Residence
Style
Colonial
Year Built
1965
Living Area
3,414 sq ft
Lot Size
0.23 acres
Lot Dimensions
102x96
Garage Spaces
2
Days on Market
69
MLS® Listing#
20261033963
Property Features
Interior
Exterior
Appliances
Cooling
Heating
Fireplace
Basement
Pool
Parking
Lot Features
Construction
Foundation
Sewer
Water Source
Rooms
- 4 X 4
- 4 X 4Second
- Bedroom4 X 4Second
- Bedroom4 X 4Second
- Dining Room4 X 4
- Game Room4 X 4Basement
- Kitchen4 X 4
- Laundry4 X 4Basement
- Library4 X 4
- Living Room4 X 4
- Master Bathroom4 X 4Second
- Master Bedroom4 X 4Second
- Media Room4 X 4Basement
Financial Details
HOA
None
Annual Taxes
$9,969
Assessed Value
$178,677
Parcel Number
40010020034000
Directions
Drive east on Ford Court. Left to Mack Ave. Right to Vernier Road. Right to Lake Shore Road. Right to Colonial Road. Property is on the left.
Affordability Calculator
$139,000
Estimated monthly payment
$3,699/mo
Principal $556,000 · Est. interest $775,669 over 30 yrs
Location
Map is currently unavailable for this location.
Points of Interest in Grosse Pointe Woods City, MI
Showing the Grosse Pointe Woods City area map.
Commute Calculator
Nearby Homes


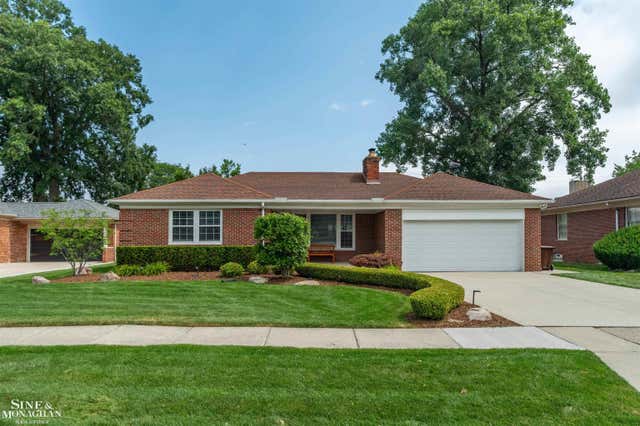
Similar Homes Nearby
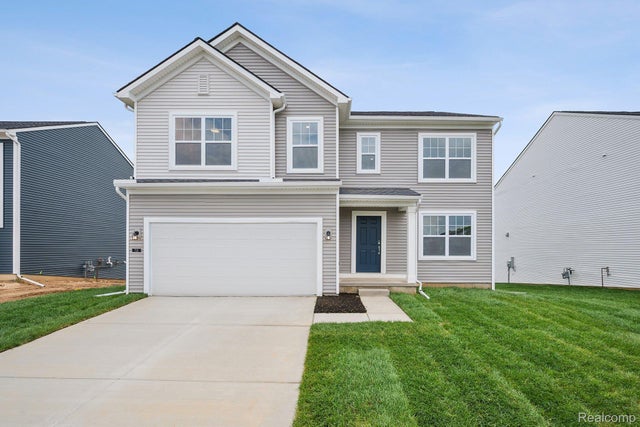
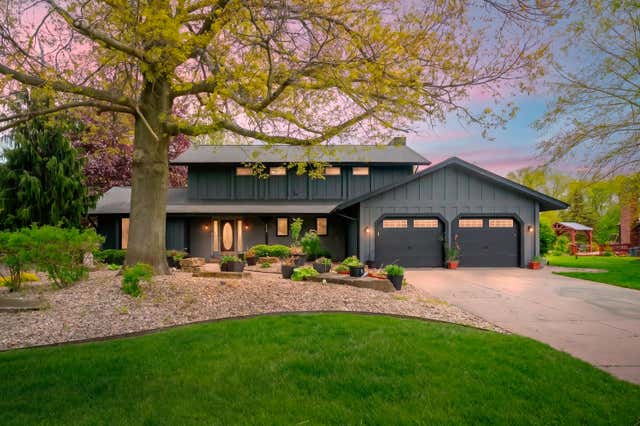
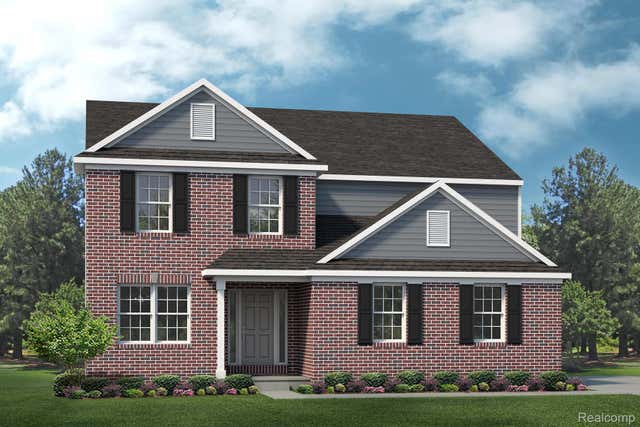
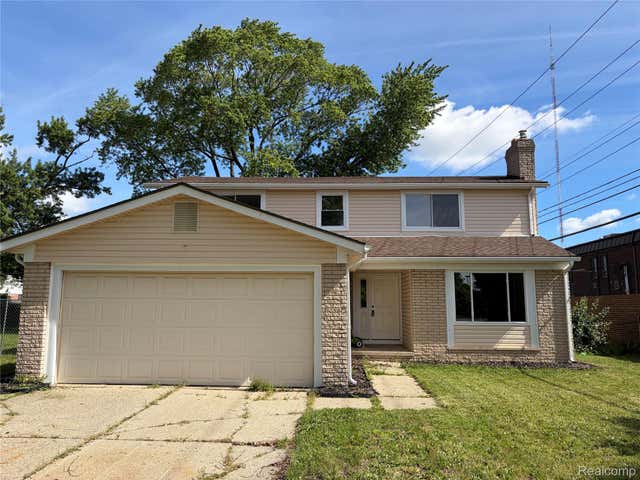
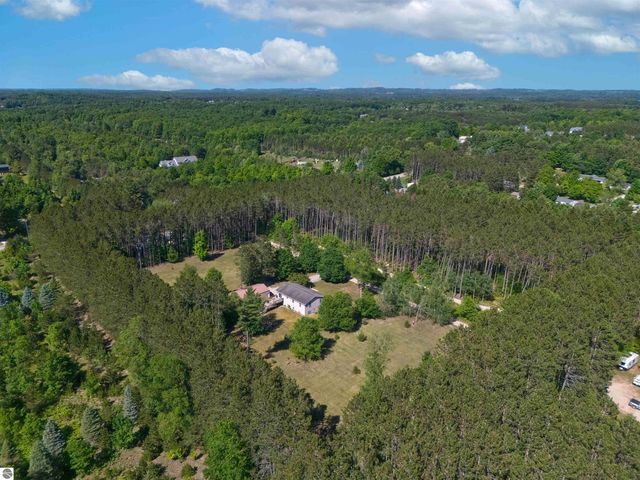
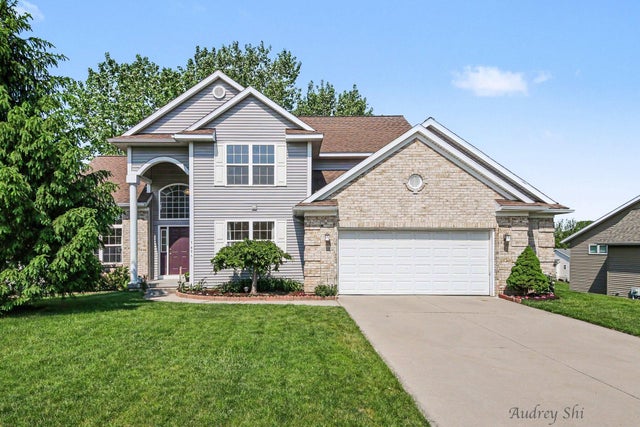
Similar Home Values
Comparable nearby listings and their asking prices.
| Address | Price | Beds | Baths | Sq Ft |
|---|---|---|---|---|
| 713 Whisperwood Way, Chelsea City, MI | $486,820 | 4 | 3 | 2,366 |
| 113 Whisperwood Lane, Battle Creek City, MI | $487,000 | 4 | 4 | 3,330 |
| 4407 EDISON Boulevard, Fenton City, MI | $487,490 | 4 | 3 | 2,765 |
| 15542 Pennsylvania Street, Southfield City, MI | $488,000 | 4 | 4 | 2,300 |
| 10705 Thiel, Traverse City, MI | $489,000 | 3 | 2 | 1,872 |
| 5495 Lilly Court, Wyoming City, MI | $489,000 | 7 | 4 | 3,608 |
Moving Cost Estimate
EXIT Agents in Grosse Pointe Woods City


Listing Courtesy: Beycome Brokerage Realty LLC - 8046565007
The accuracy of all information, regardless of source, is not guaranteed or warranted. All information should be independently verified. Any use of search facilities of data on the site, other than by a consumer looking to purchase real estate, is prohibited.