

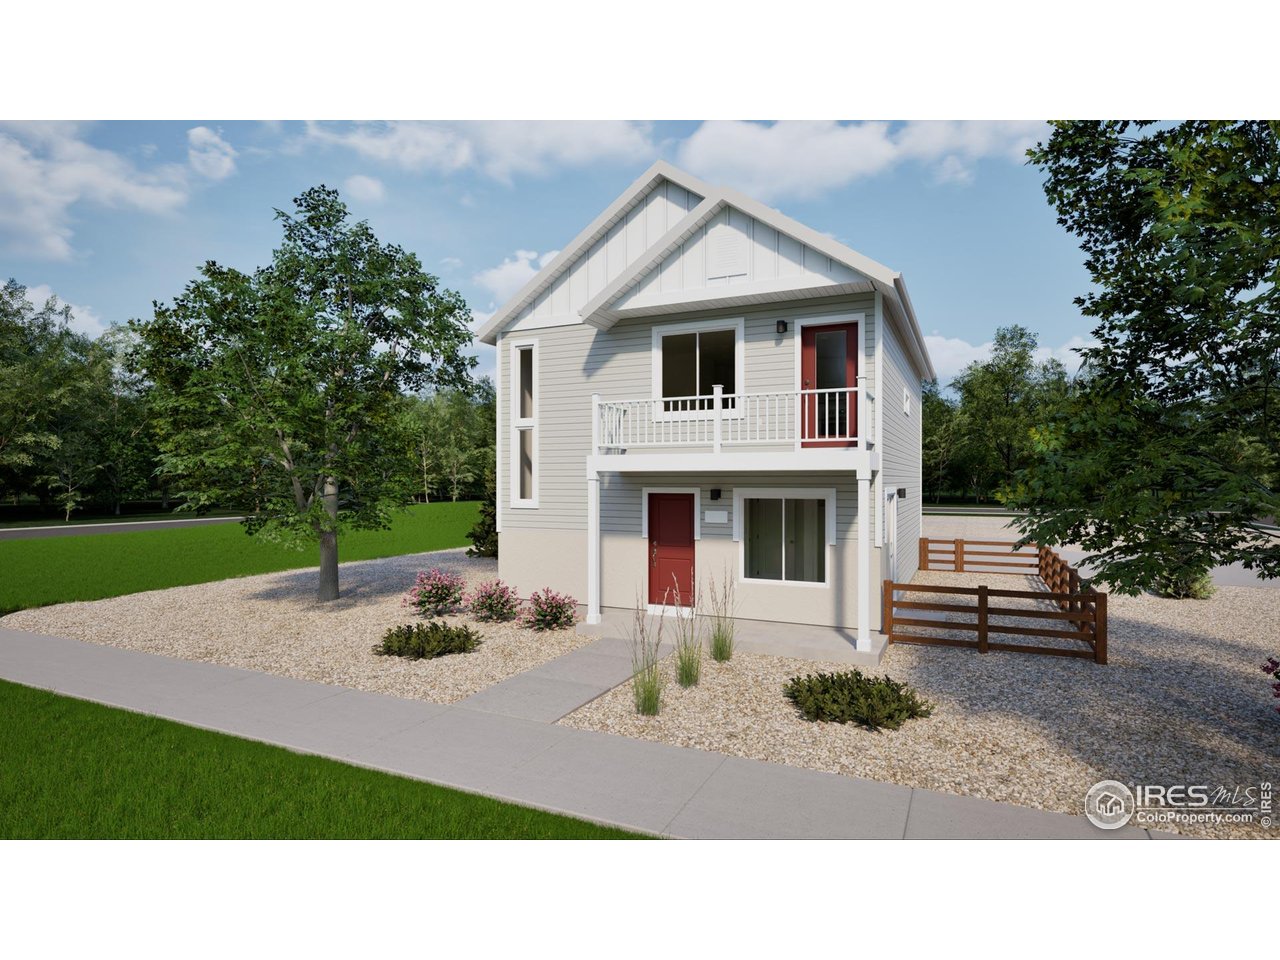
5254 Melvick Ln, Johnstown, CO 80534
North Ridge At Trr · Larimer County
Key Facts
Description
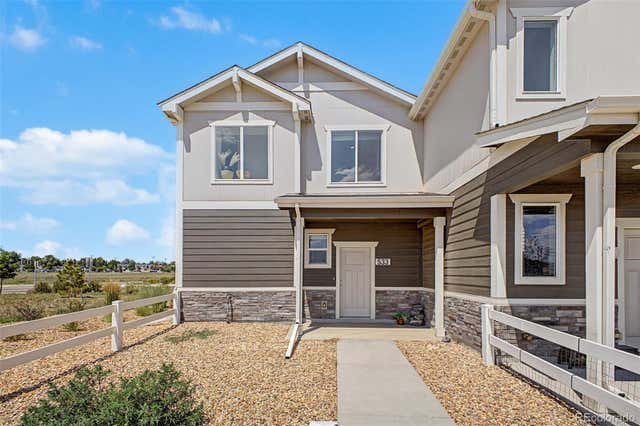
Welcome to a thoughtfully designed two-bedroom, two-bathroom home that brings together open-concept living and everyday ease. The kitchen-centered around a functional eat-in island-flows effortlessly into a welcoming living room, making it an ideal space for both connection and quiet moments. The spacious primary suite offers the comfort you crave, with a large walk-in closet and seamless access to the main living areas-all on the same level for added convenience. Step out onto the balcony just off the living room, and you'll find a perfect extension of your lifestyle, blurring the lines between indoors and out. Actual home may differ from artist's renderings or photography shown.
Property Information
Property Type
Residential
Sub-Type
Single Family Residence
Style
Contemporary
Year Built
2026
Living Area
1,011 sq ft
Lot Size
0.05 acres
Garage Spaces
2
Zoning
RES
Days on Market
157
MLS® Listing#
1050652
Property Features
Interior
Appliances
Cooling
Heating
Basement
Parking
Laundry
Fencing
Construction
Roof
Security
Community
Utilities
Sewer
Water Source
Rooms
- 18x11Upper
- Bedroom 29x9Lower
- Great Room15x8Upper
- Kitchen7x11Upper
- Laundry4x3Upper
Schools
- Elementary:
- Riverview PK-8
- Middle:
- Riverview PK-8
- High:
- Mountain View
Financial Details
HOA
$110 / Monthly
MSI, LLC
Annual Taxes
$7
Tax year 2024
Parcel Number
R1682064
Affordability Calculator
$65,000
Estimated monthly payment
$1,730/mo
Principal $259,999 · Est. interest $362,722 over 30 yrs
Neighborhood Market Statistics
How this home compares to active listings in Johnstown, CO
- $503,636
- Median Listing Price
- 50
- Median Days on Market
- 1,953
- Median Sq Ft
- $253
- Median Price / Sq Ft
- 399
- Active Listings
- This home’s price is 35% below the area median.
- Its price per sq ft is 27% above the area median.
Market statistics compiled from active EXIT Realty® and MLS listings in Johnstown, CO.
Location
- 5254 Melvick Ln, Johnstown, CO 80534
Getting Around
Points of Interest in Johnstown, CO
Showing the Johnstown area map.
Nearby Schools
Riverview Pk-8 School
Elementary · 1.0 mi away
Sunshine House
School · 2.3 mi away
Mountain View High School
Secondary · 2.4 mi away
High Plains School
Elementary · 2.6 mi away
New Vision Charter School
Elementary · 2.8 mi away
Winona Elementary School
Elementary · 3.4 mi away
Resurrection Christian School
Secondary · 3.5 mi away
Small Fries Preschool
School · 4.1 mi away
Thompson Valley Preschool
School · 4.4 mi away
Roosevelt High School
Secondary · 4.6 mi away
Precious Years Christian School
School · 4.6 mi away
Conrad Ball Middle School
Secondary · 4.7 mi away
Truscott Elementary School
Elementary · 4.8 mi away
Thompson School District R2-J Support Services Center
School · 4.8 mi away
Bill Reed Middle School
Elementary · 4.8 mi away
Letford Elementary School
Elementary · 5.0 mi away
Roosevelt High School
Secondary · 5.1 mi away
Connections Student Ministry
School · 5.1 mi away
Garfield Elementary School
Elementary · 5.2 mi away
Community Preschool Inc
School · 5.4 mi away
Commute Calculator
Nearby Homes


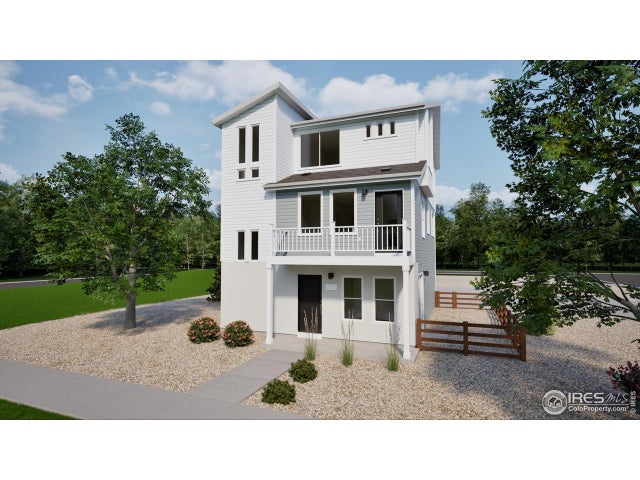

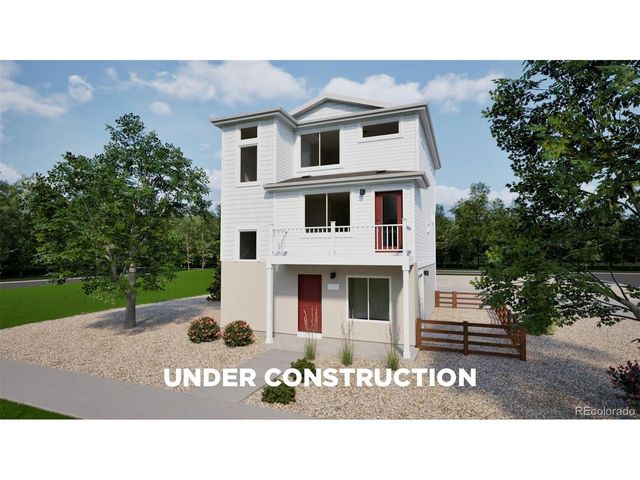
Similar Homes Nearby

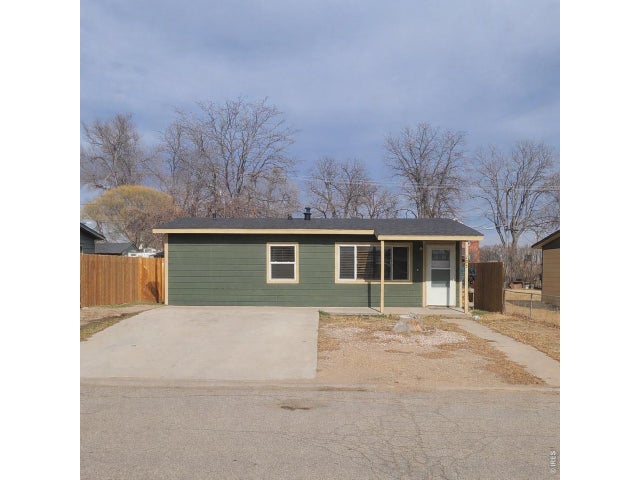



Similar Home Values
Comparable nearby listings and their asking prices.
| Address | Price | Beds | Baths | Sq Ft |
|---|---|---|---|---|
| 205 S 2nd Street, Johnstown, CO | $315,000 | 3 | 1 | 825 |
| 205 S 2nd St, Johnstown, CO | $315,000 | 3 | 1 | 825 |
| 533 Condor Way, Johnstown, CO | $329,000 | 2 | 2 | 836 |
| 533 Condor Way, Johnstown, CO | $329,000 | 2 | 2 | 836 |
| 366 Maestes St, Johnstown, CO | $329,500 | 2 | 1 | 768 |
| 366 Maestes Street, Johnstown, CO | $329,500 | 2 | 1 | 768 |


