

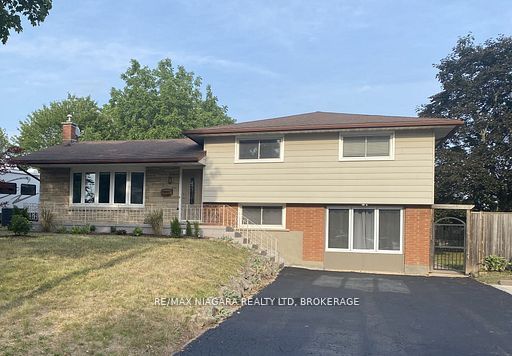
1 Braden Avenue, Welland, ON L3C 2R6
Niagara County
Key Facts
Description
This bright and cozy 1-bedroom, 1-bathroom apartment is available for lease in a quiet and welcoming neighbourhood. Featuring a functional layout with no stairs, a separate entrance, and on-site laundry, this unit offers both comfort and convenience. Recent updates include a new bathroom vanity and added storage space. Enjoy plenty of natural light and easy access to shopping, transit, and local amenities. Rent is $1,435 plus hydro, and the apartment is ready for immediate occupancy.
Property Information
Property Type
Residential Lease
Sub-Type
Duplex
Style
Sidesplit
Lot Dimensions
80.6x118.53
Parking Spaces
1
MLS® Listing#
X13497150
Property Features
Interior
Cooling
Heating
Basement
Pool
Laundry
Construction
Roof
Financial Details
Parcel Number
640990119
Directions
West on Colbeck, Right on Diffin, Left on Glendale, Right on Braden.
Affordability Calculator
$287
Estimated monthly payment
$8/mo
Principal $1,148 · Est. interest $1,602 over 30 yrs
Neighborhood Market Statistics
How this home compares to active listings in Welland, ON
- CA$578,947
- Median Listing Price
- 43
- Median Days on Market
- 1,301
- Median Sq Ft
- CA$404
- Median Price / Sq Ft
- 775
- Active Listings
- This home’s price is 100% below the area median.
Market statistics compiled from active EXIT Realty® and MLS listings in Welland, ON.
Location
- 1 Braden Avenue, Welland, ON L3C 2R6
Getting Around
Points of Interest in Welland, ON
Showing the Welland area map.
Nearby Schools
Holy Name Catholic Elementary School
Elementary · 0.5 km away
Fitch Street Public School
School · 0.5 km away
Sacre-Coeur Elementarie
School · 0.6 km away
Continuing Education Father Fogarty Campus
Secondary · 1.2 km away
St David's Company-OP Nursery School
Elementary · 1.3 km away
Welland Centennial Secondary School
Secondary · 1.4 km away
Ross Public School
School · 1.5 km away
Gordon Public School
School · 1.7 km away
St Kevin Catholic Elementary School
Elementary · 1.9 km away
Notre Dame College School
Secondary School · 1.9 km away
Glendale Public School
Elementary · 2.0 km away
Plymouth Public School
School · 2.1 km away
St Mary Catholic Elementary School
Elementary · 2.2 km away
St Augustine Catholic Elementary School
Elementary · 2.4 km away
Alexander Kuska Catholic School
School · 2.9 km away
Princess Elizabeth Public School
School · 2.9 km away
St Andrew's School
School · 3.3 km away
Ecole Elementaire Nouvel Horizon
School · 3.3 km away
Quaker Road Public School
Secondary · 3.3 km away
Diamond Trail Public School
School · 3.4 km away
Commute Calculator
Nearby Homes


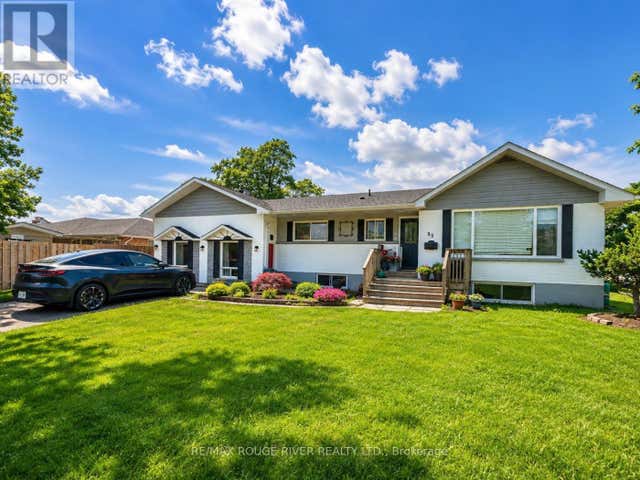
Similar Homes Nearby
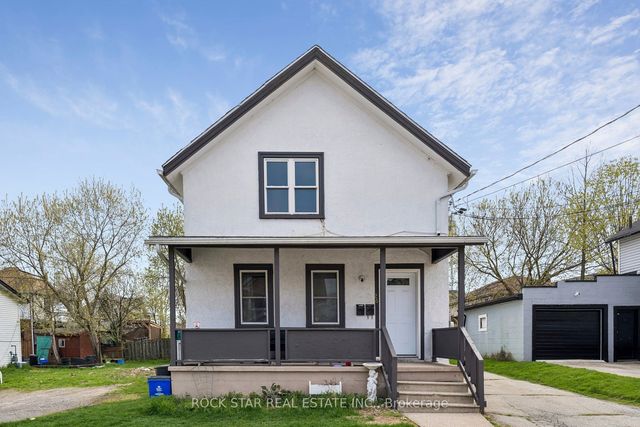
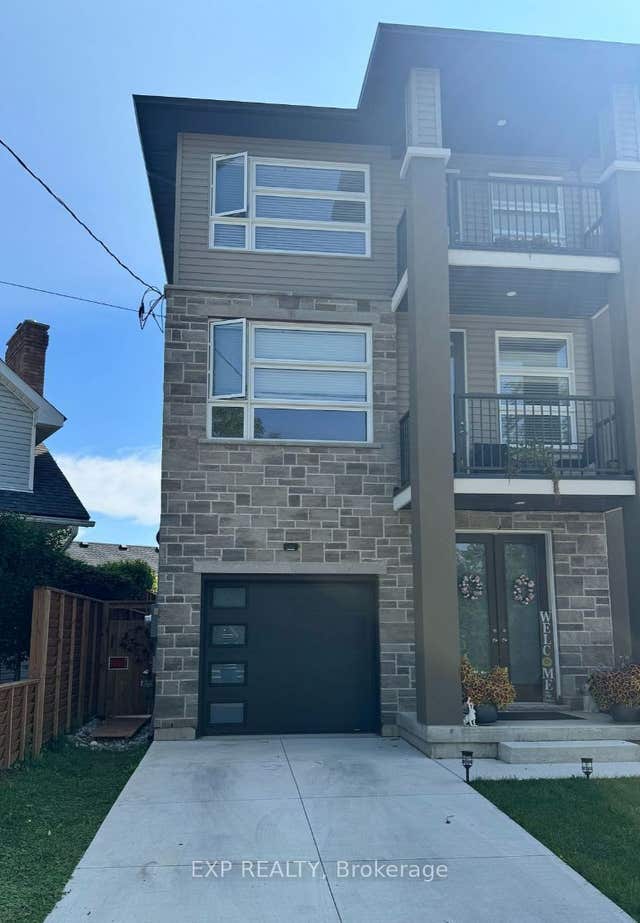
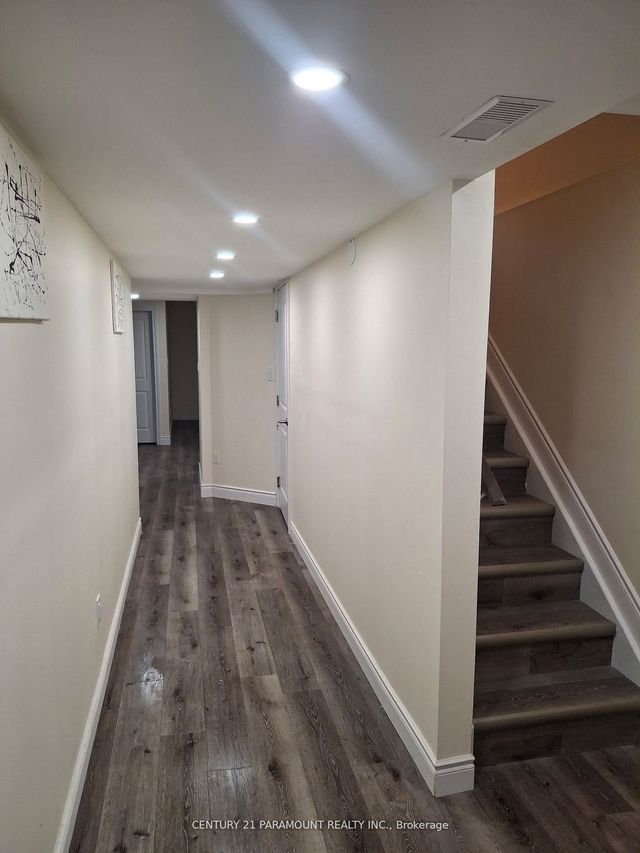
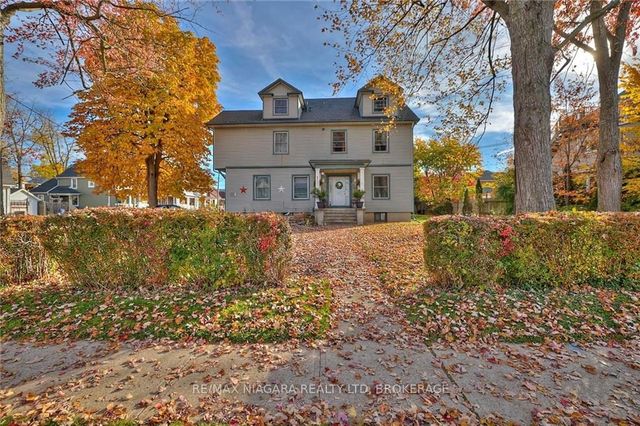
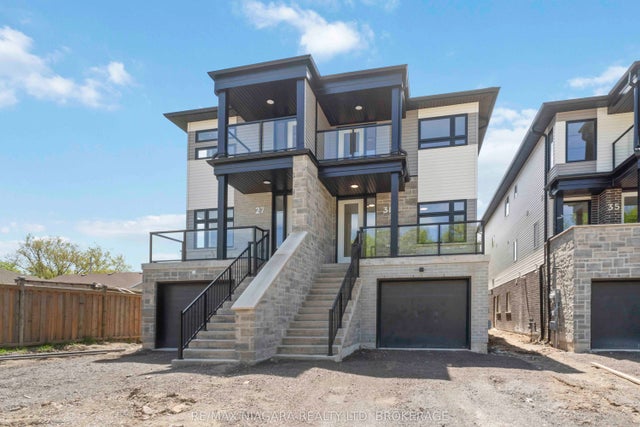
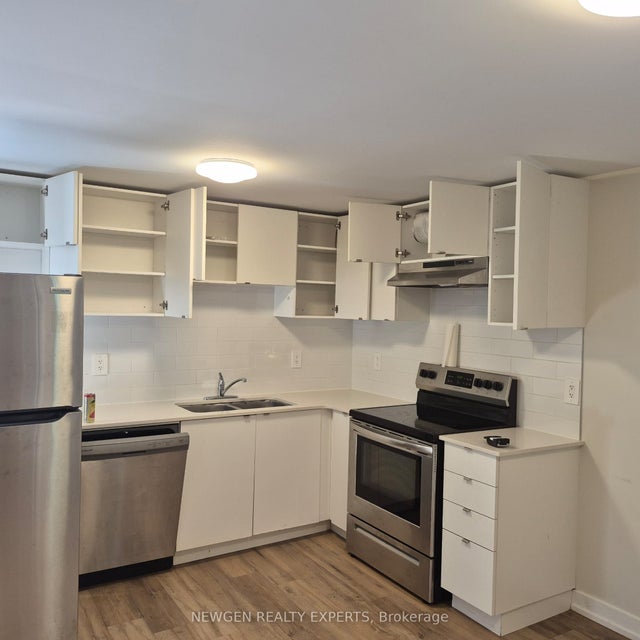
Similar Home Values
Comparable nearby listings and their asking prices.
| Address | Price | Beds | Baths | Sq Ft |
|---|---|---|---|---|
| 26 ALBINA Street UPPER, Welland, ON | CA$1,195/mo | 1 | 1 | — |
| 37 Riverside Drive Ground, Welland, ON | CA$1,250/mo | 1 | 1 | — |
| 59 Rudder Road Bsmt, Welland, ON | CA$1,300/mo | 2 | 1 | — |
| 122 Hellems Avenue 3, Welland, ON | CA$1,325/mo | 1 | 1 | — |
| 31 Superior Street Lower, Welland, ON | CA$1,350/mo | 1 | 1 | — |
| 253 Dain (Basement) Avenue, Welland, ON | CA$1,375/mo | 1 | 1 | — |


