

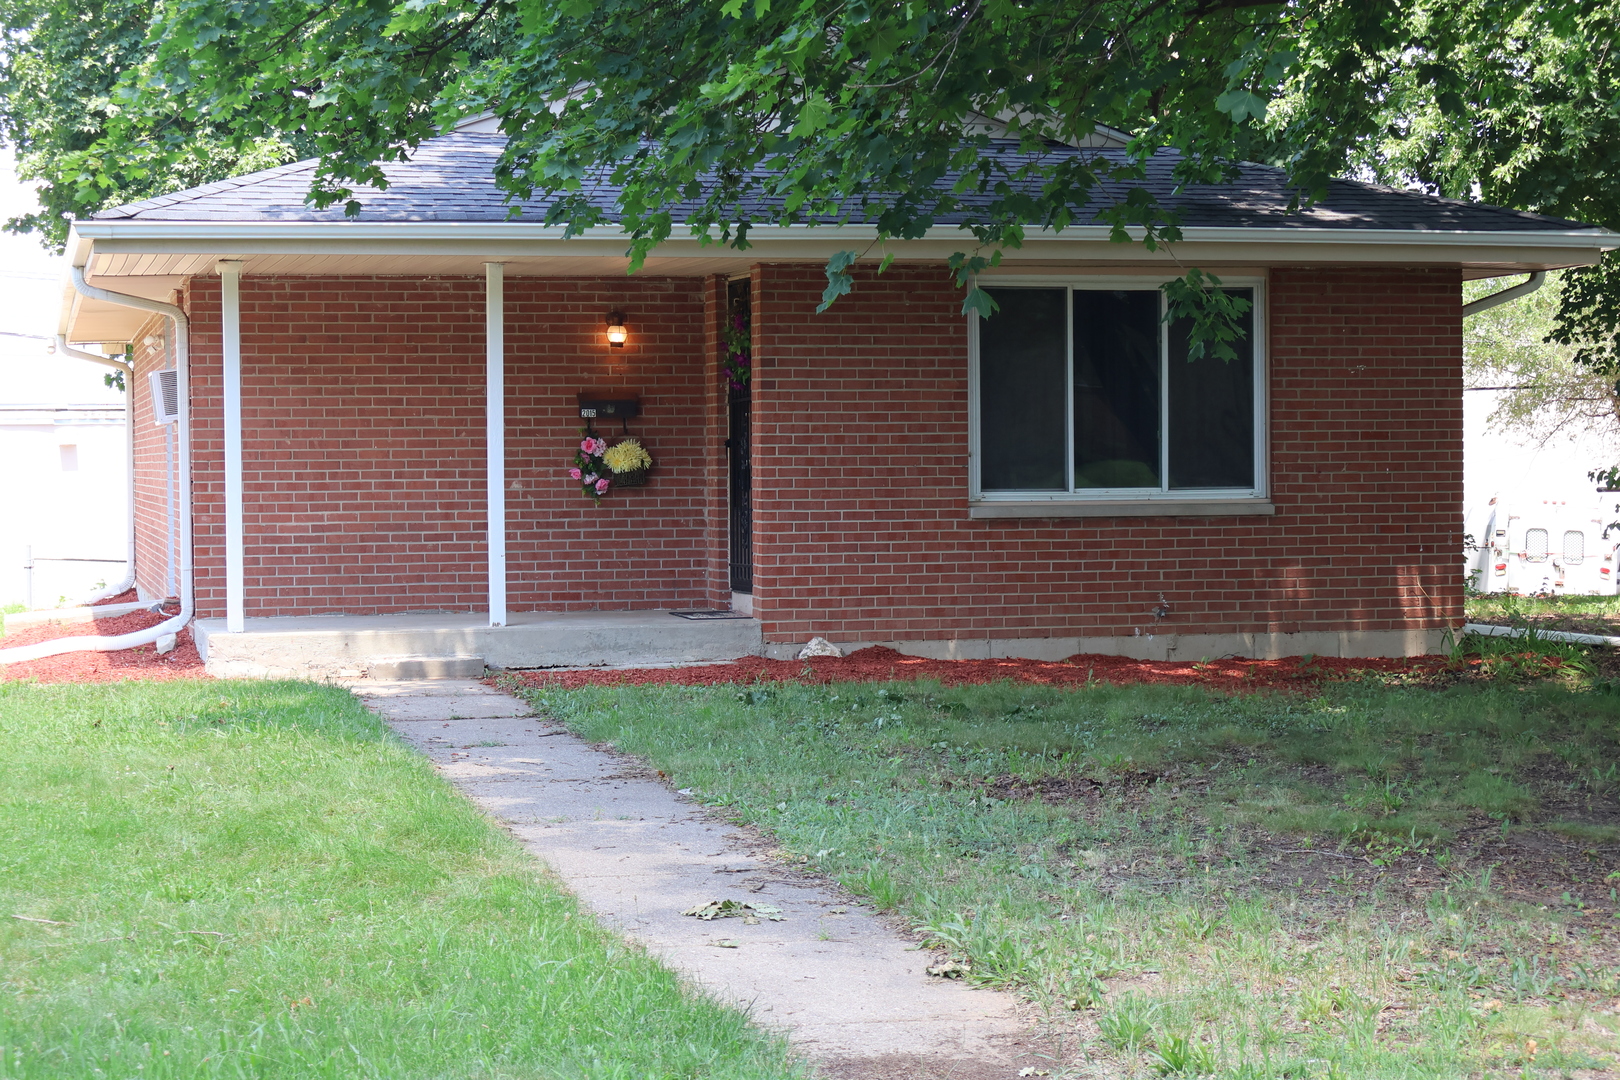
2015 Shelley Drive, Rockford, IL 61101
Winnebago County
Key Facts
Description
Attention - 1st Time Homebuyers! Don't miss this all brick ranch! Move in ready! This home features - 3 Bedrooms, 2 Full Baths, Living Room, Eat-In Kitchen, All Appliances Stay. Finished Basement with Reck Room, Dry Bar & Additional Kitchen. Partially Fenced Backyard, 1 Car Garage with additional slab parking space. Newer Roof & Hot Water Heater. Conveniently located close to schools & shopping. Home Warranty Offered! Don't miss this one!
Property Information
Property Type
Residential
Sub-Type
Single Family Residence
Style
Ranch
Year Built
1968
Living Area
1,606 sq ft
Lot Size
0.27 acres
Lot Dimensions
90 x 90 x 130 x 130
Garage Spaces
1
Parking Spaces
1
Ownership
Fee Simple
Days on Market
1
MLS® Listing#
12709984
Property Features
Cooling
Heating
Basement
Parking
Construction
Sewer
Water Source
Rooms
- 16X12Basement
- Bedroom 211X11Main
- Bedroom 311X8Main
- Bedroom 4
- Dining Room
- Family Room
- Kitchen14X11Main
- Laundry
- Living Room16X14Main
- Master Bedroom13X12Main
Financial Details
Annual Taxes
$2,208
Tax year 2025
Parcel Number
1116427001
Directions
From Auburn St. & Central. Go west on Auburn St - turn left on Royal Ave - turn left onto Shelley Dr
Affordability Calculator
$34,380
Estimated monthly payment
$915/mo
Principal $137,520 · Est. interest $191,853 over 30 yrs
Neighborhood Market Statistics
How this home compares to active listings in Rockford, IL
- $229,630
- Median Listing Price
- 27
- Median Days on Market
- 1,584
- Median Sq Ft
- $123
- Median Price / Sq Ft
- 310
- Active Listings
- This home’s price is 25% below the area median.
- Its price per sq ft is 13% below the area median.
Market statistics compiled from active EXIT Realty® and MLS listings in Rockford, IL.
Location

Points of Interest in Rockford, IL
Showing the Rockford area map.
Nearby Schools
Galapagos Rockford Charter School
Elementary · 0.5 mi away
Lewis Lemon Elementary School
Elementary · 0.6 mi away
W Ray McIntosh Elementary School
Elementary · 0.7 mi away
Kennedy Middle School
Secondary · 0.9 mi away
Ellis Elementary School
Elementary · 0.9 mi away
Auburn High School
Secondary · 1.0 mi away
Summerdale Early Childhood Center
School · 1.2 mi away
West Middle School
Secondary · 1.2 mi away
Haskell Academy
Elementary · 1.4 mi away
Roosevelt Community Education Center
Secondary · 1.4 mi away
St Bernadette Catholic School
School · 1.5 mi away
Berean Baptist Church
School · 1.7 mi away
RK Welsh Elementary School
Elementary · 1.8 mi away
Conklin Elementary School
Elementary · 1.8 mi away
Cathedral of St Peter
School · 1.9 mi away
St Peter Grade School
School · 1.9 mi away
Dennis Elementary School
Elementary · 1.9 mi away
Page Park Elementary School
Elementary · 2.0 mi away
All Saints Catholic Academy
School · 2.1 mi away
Barbour Elementary School
Elementary · 2.1 mi away
Commute Calculator
Nearby Homes
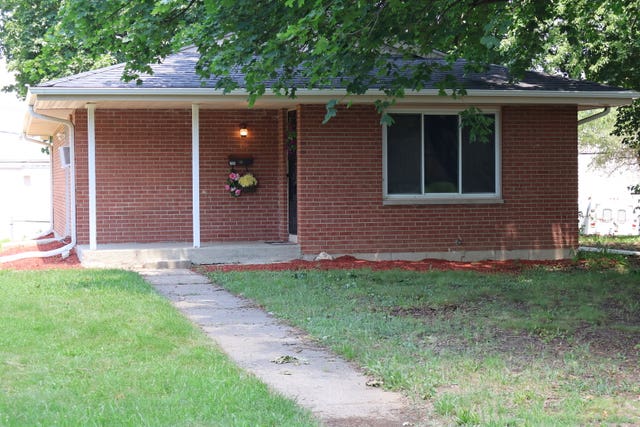

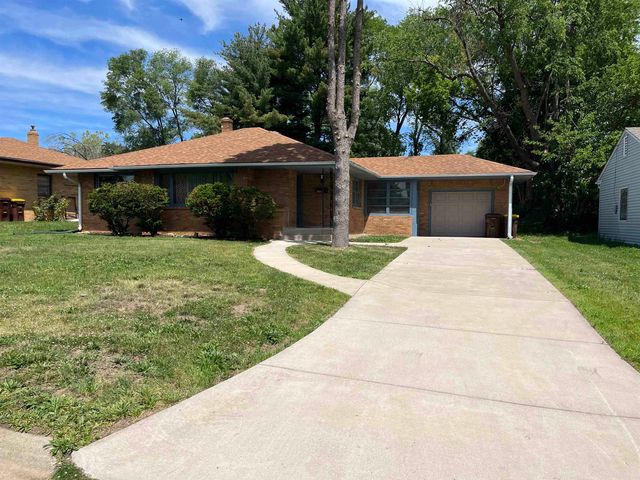
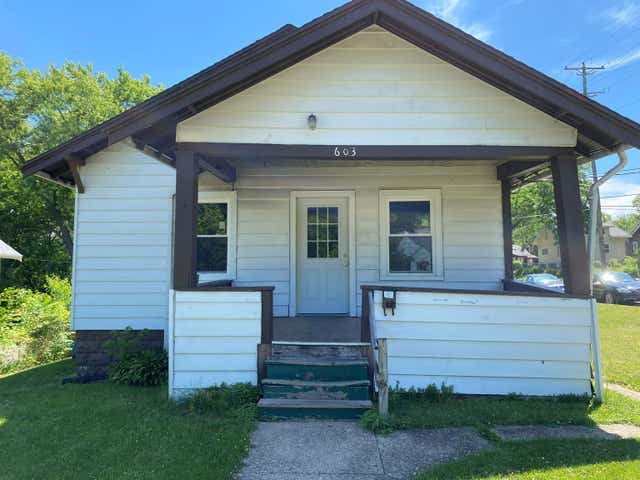
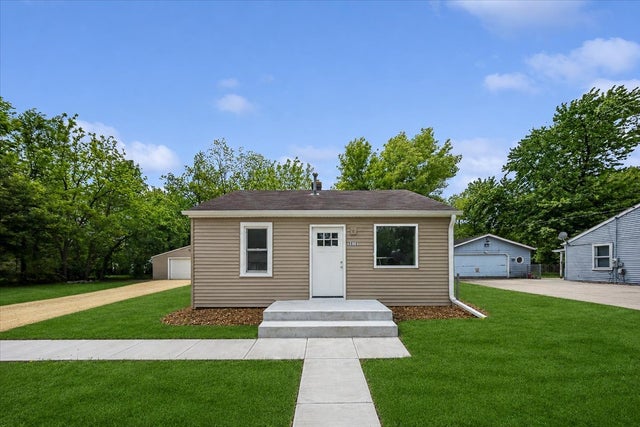
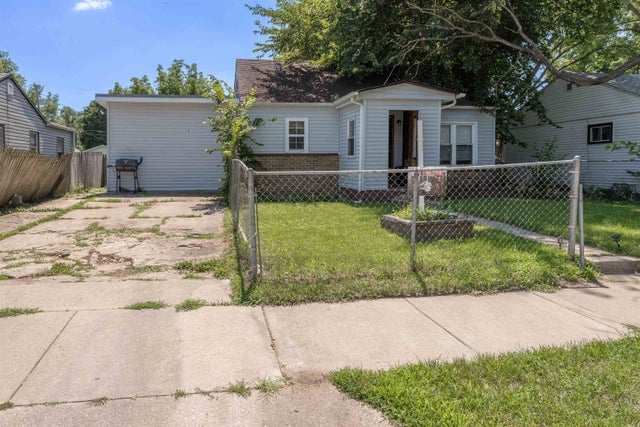
Similar Homes Nearby

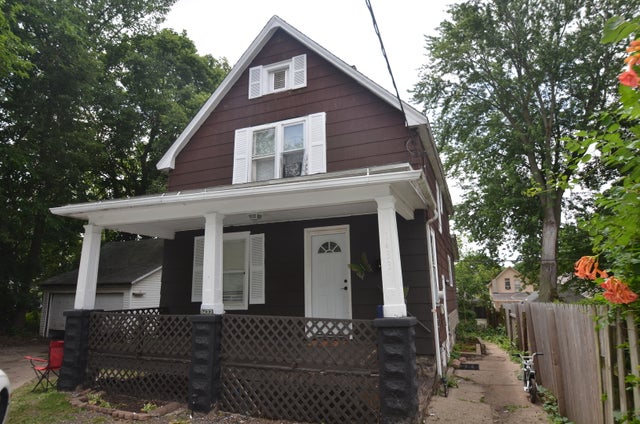

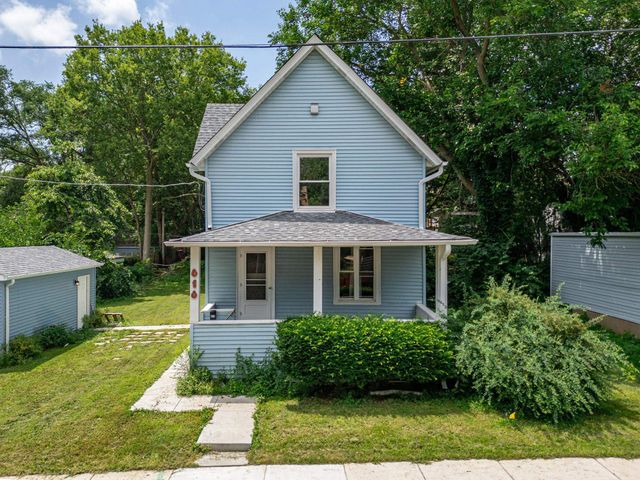

Similar Home Values
Comparable nearby listings and their asking prices.
| Address | Price | Beds | Baths | Sq Ft |
|---|---|---|---|---|
| 1433 5th Avenue, ROCKFORD, IL | $125,000 | 3 | — | 1,232 |
| 1433 5th Avenue, Rockford, IL | $125,000 | 3 | 1 | 1,232 |
| 2641 Marshall Street, Rockford, IL | $125,000 | 2 | 1 | 720 |
| 618 Napoleon Street, ROCKFORD, IL | $125,000 | 2 | — | 996 |
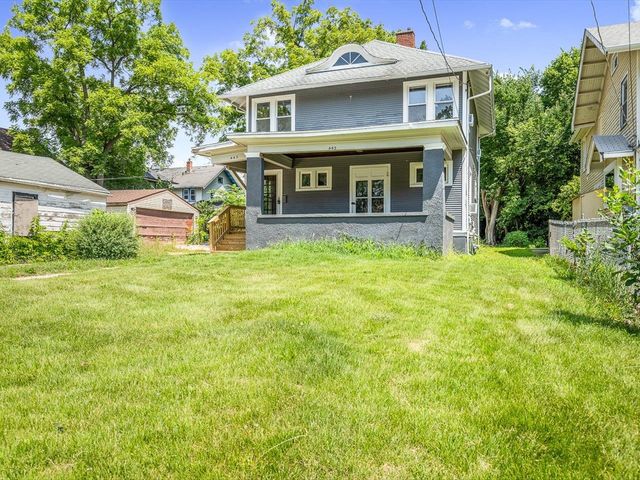
| 443 N Hinkley Avenue, Rockford, IL | $127,500 | 4 | 1 | 1,472 |
| 443 Hinkley Ave, ROCKFORD, IL | $127,500 | 4 | — | 1,472 |
Moving Cost Estimate
EXIT Agents in Rockford


Listing Courtesy: Key Realty - Rockford - 8157131100
Last Updated: 2026-07-20