

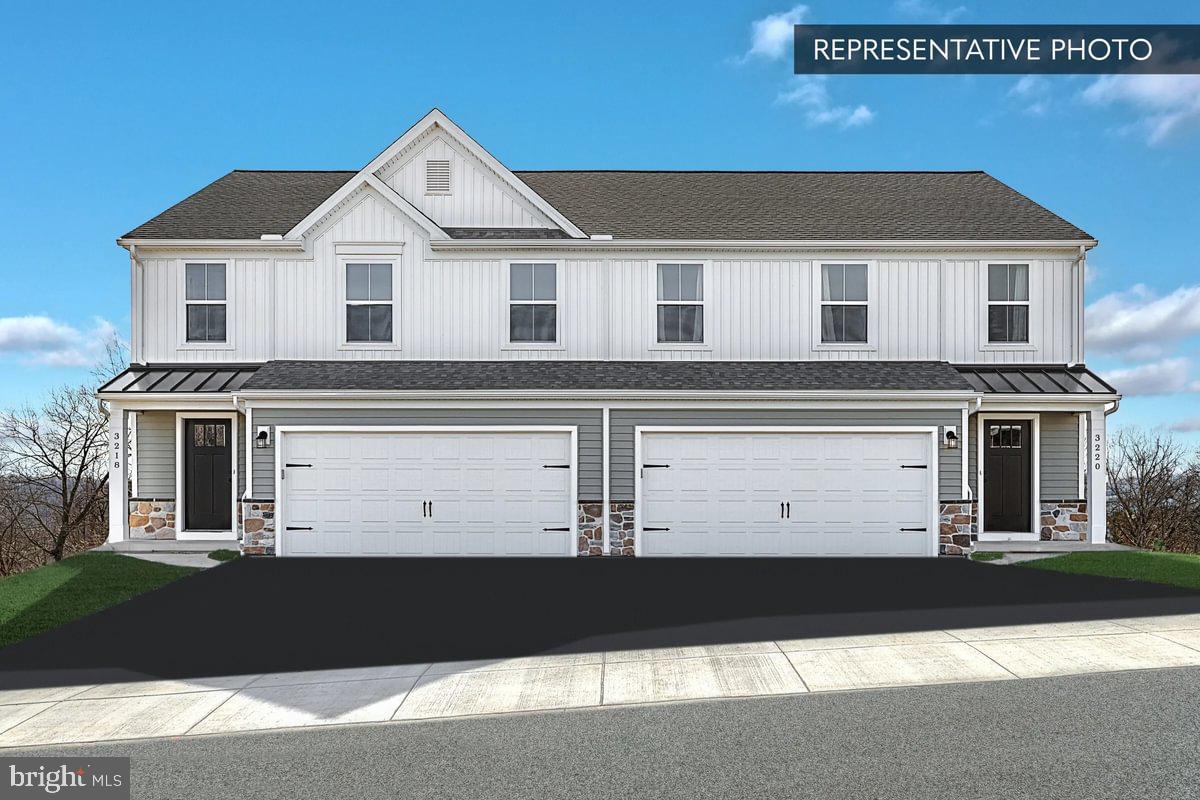
743 FAWN WAY LOT 25, PENNSBURG, PA 18073
DEERFIELD ESTATES · MONTGOMERY County
Key Facts
Description
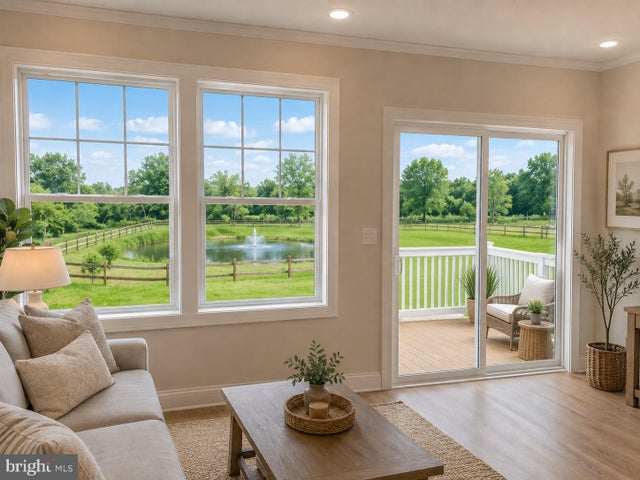
Homeowners who settle on select Quick Move-In home by September 30th will receive $10,000 in seller-paid closing cost credit when using Berks Homes' preferred lender and title company. Offer expires July 31st and is subject to qualification requirements. See New Home Sales Consultant for details and requirements. Come see what's taking shape at 743 Fawn Way in Berks Homes' Deerfield community — this Daisy Quick Move-In is ready to become someone's home. With 2,198 square feet, three bedrooms, and three and a half baths, there's room to gather and room to retreat. The heart of the home is a kitchen designed for real life, with an upgraded package centered on a spacious island, upgraded quartz countertops, and a tile backsplash that ties it all together. A finished walkout basement with its own full bath adds even more space to spread out, while the Owner's Suite upstairs offers a peaceful retreat with a walk-in closet and a private bath featuring a double bowl vanity and tiled shower. Step outside to a composite deck for morning coffee or evening unwinding. Connect with a New Home Sales Consultant to learn more about making this Homesite your own. Photos and renderings may include options and upgrades not reflected in the list price and may have been enhanced or virtually staged. Subdivision assessment is pending; taxes will be based on the improved lot and home.
Property Information
Property Type
Residential
Sub-Type
Townhouse
Structure Type
House
Year Built
2026
Living Area
2,276 sq ft
Lot Size
0.08 acres
Garage Spaces
2
Parking Spaces
4
Zoning
R
Days on Market
15
MLS® Listing#
PAMC2187136
Property Features
Interior
Exterior
Appliances
Cooling
Heating
Flooring
Basement
Pool
Parking
Laundry
Patio
Construction
Foundation
Roof
Windows
Security
Sewer
Water Source
Schools
- District:
- UPPER PERKIOMEN
Financial Details
HOA
$250 / Monthly
Parcel Number
NO TAX RECORD
Directions
40°23'19.7"N 75°30'02.8"W Follow PA-663 N, Turn right onto Montgomery Ave, the community is on the left
Affordability Calculator
$93,998
Estimated monthly payment
$2,501/mo
Principal $375,992 · Est. interest $524,542 over 30 yrs
Neighborhood Market Statistics
How this home compares to active listings in PENNSBURG, PA
- $552,174
- Median Listing Price
- 42
- Median Days on Market
- 2,173
- Median Sq Ft
- $220
- Median Price / Sq Ft
- 37
- Active Listings
- This home’s price is 15% below the area median.
- Its price per sq ft is 6% below the area median.
Market statistics compiled from active EXIT Realty® and MLS listings in PENNSBURG, PA.
Location
Map is currently unavailable for this location.
Points of Interest in PENNSBURG, PA
Showing the PENNSBURG area map.
Commute Calculator
Nearby Homes


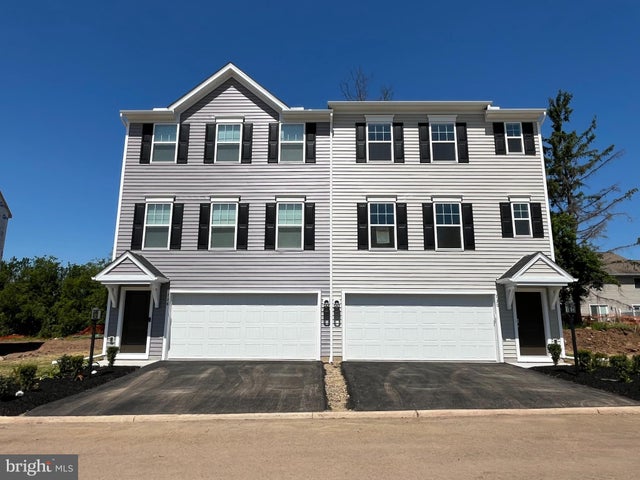

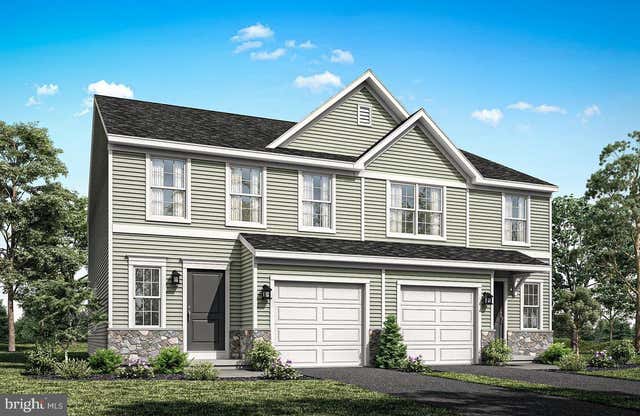

Similar Homes Nearby


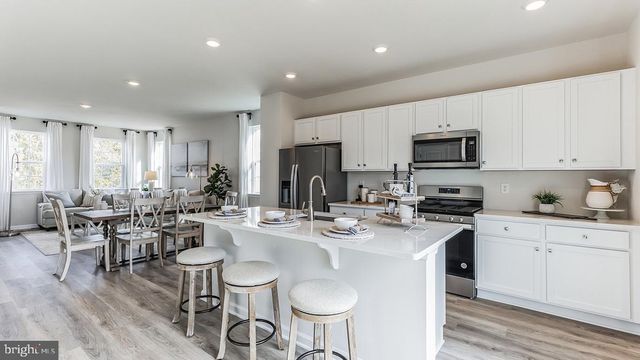


Similar Home Values
Comparable nearby listings and their asking prices.
| Address | Price | Beds | Baths | Sq Ft |
|---|---|---|---|---|
| 3067 GOSHEN DRIVE M57 U, PENNSBURG, PA | $334,900 | 3 | 3 | 1,698 |
| 884 STILL WATERS LANE, PENNSBURG, PA | $359,900 | 3 | 3 | 1,433 |
| 3075 MARTHA WAY, PENNSBURG, PA | $416,620 | 3 | 3 | 1,969 |
| 3081 MARTHA WAY, PENNSBURG, PA | $418,920 | 3 | 3 | 1,969 |
| 3079 MARTHA WAY, PENNSBURG, PA | $418,920 | 3 | 3 | 1,969 |
| 3077 MARTHA WAY, PENNSBURG, PA | $420,620 | 3 | 3 | 1,969 |
Moving Cost Estimate
EXIT Agents in PENNSBURG


Listing Courtesy: Berks Homes Realty, LLC - 4843394747