

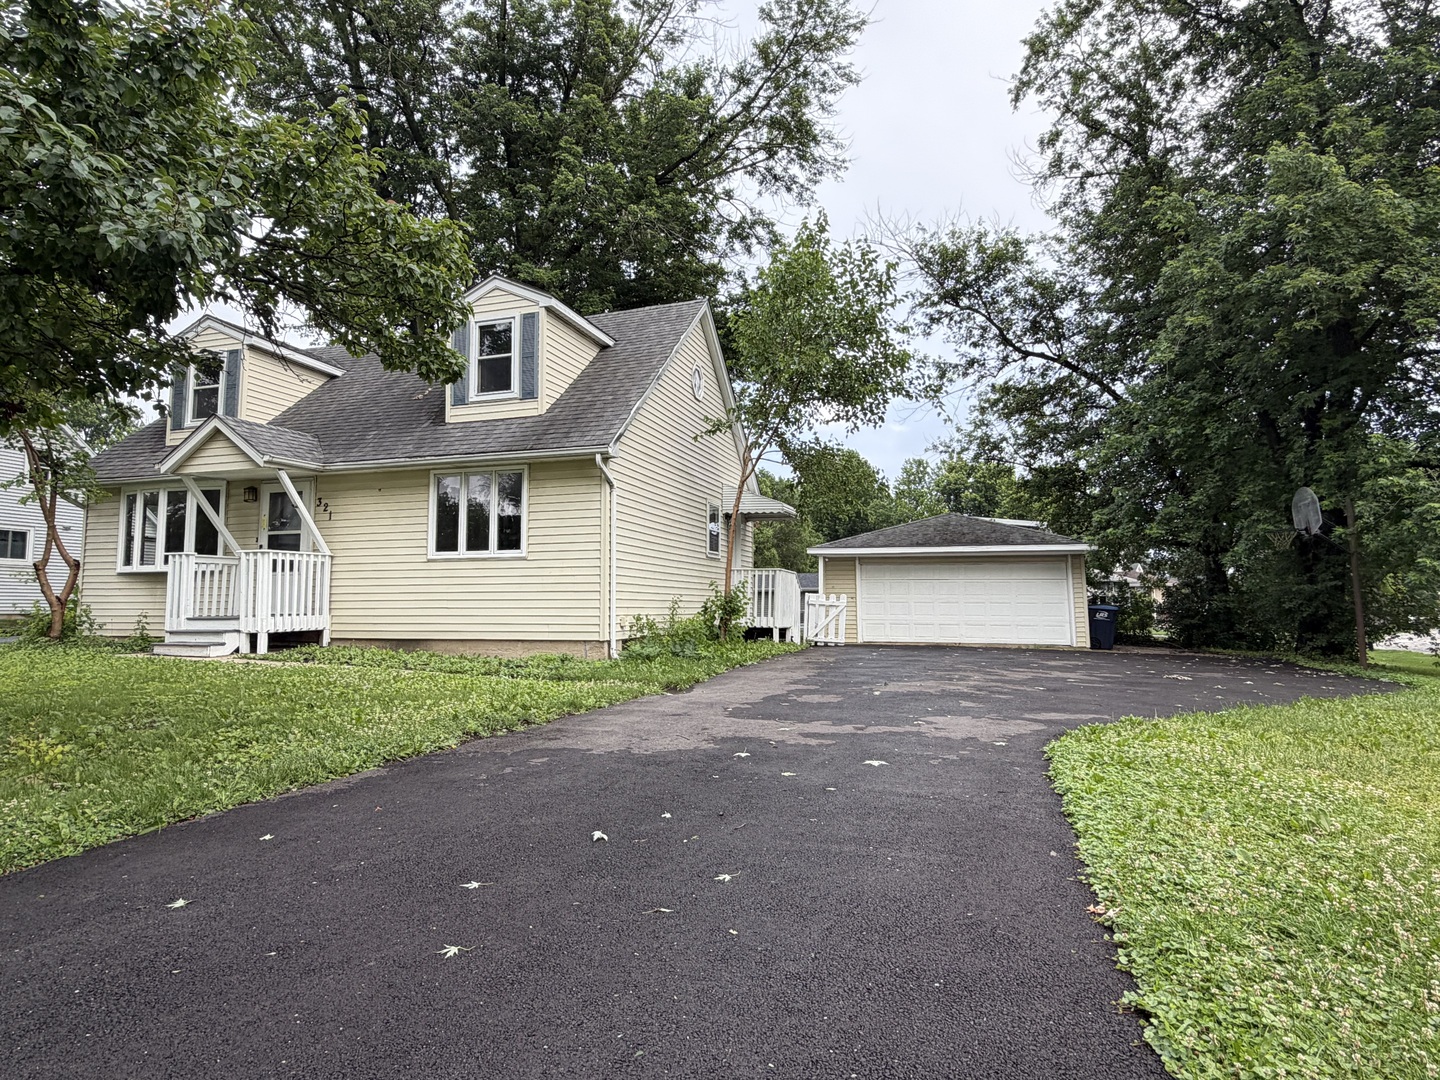
321 Janet Avenue, Darien, IL 60561
DuPage County
Key Facts
Description
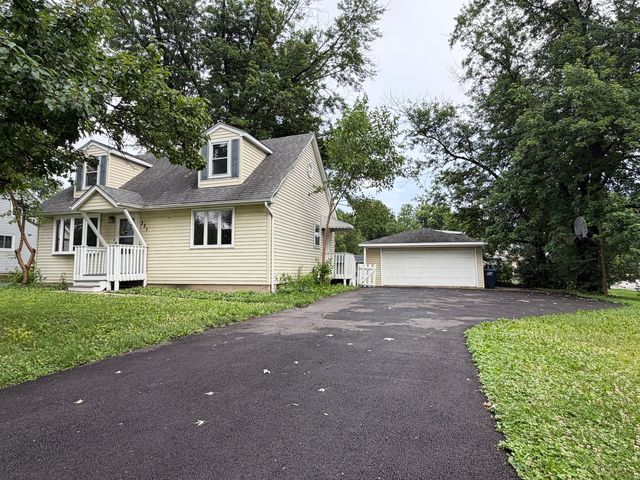
Completely remodeled cozy starter home, 3-bed, 2-baths Cape Cod on a large corner lot. Open kitchen to a little family room with new white cabinets, new quartz countertop, new stainless steel appliances, and new plumbing fixtures. Wood-burning fireplace in the Living/Dining room. Updated bathrooms with new vanities, countertops, and new plumbing fixtures. Large master bedroom with all-new carpet on the 2nd floor. Roof, furnace & A/C are 5 years old. Large 2.5-car garage and plenty of parking spaces. Walking distance to high school, library, Darien community parks, and playground area. Minutes to several shopping areas and major highways. New asphalt was just installed in the driveway.
Property Information
Property Type
Residential
Sub-Type
Single Family Residence
Style
Cape Cod
Year Built
1961
Living Area
1,372 sq ft
Lot Dimensions
91X140X96X102
Garage Spaces
2
Parking Spaces
2
Ownership
Fee Simple
Days on Market
130
MLS® Listing#
12579998
Property Features
Appliances
Cooling
Heating
Fireplace
Basement
Parking
Patio
Fencing
Lot Features
Construction
Foundation
Roof
Sewer
Rooms
- Bedroom 212X10Second
- Bedroom 310X9Second
- Bedroom 4
- Dining Room10X9Main
- Family Room12X12Main
- Kitchen12X11Main
- Laundry8X5Main
- Living Room16X12Main
- Master Bedroom18X12Second
Schools
- Elementary:
- Mark Delay School
- Middle:
- Eisenhower Junior High School
- High:
- Hinsdale South High School
- District:
- Hinsdale South High School
Financial Details
Annual Taxes
$6,626
Tax year 2024
Parcel Number
0926109001
Directions
Clarendon Hills East on Janet to address
Affordability Calculator
$77,000
Estimated monthly payment
$2,049/mo
Principal $308,000 · Est. interest $429,687 over 30 yrs
Neighborhood Market Statistics
How this home compares to active listings in Darien, IL
- $472,222
- Median Listing Price
- 27
- Median Days on Market
- 1,860
- Median Sq Ft
- $251
- Median Price / Sq Ft
- 39
- Active Listings
- This home’s price is 18% below the area median.
- Its price per sq ft is 12% above the area median.
Market statistics compiled from active EXIT Realty® and MLS listings in Darien, IL.
Location
Map is currently unavailable for this location.
Points of Interest in Darien, IL
Showing the Darien area map.
Commute Calculator
Nearby Homes
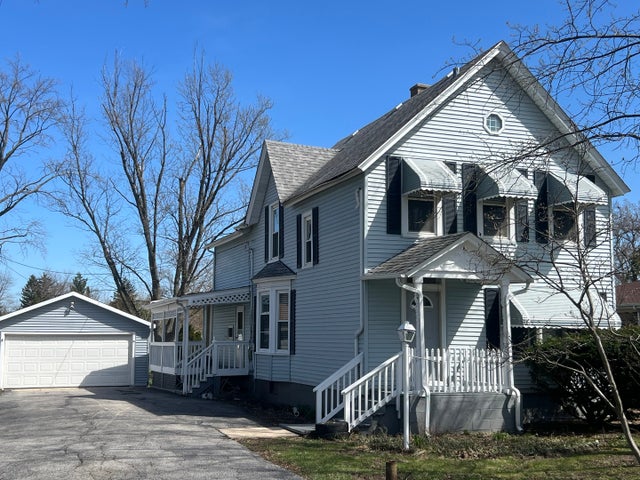
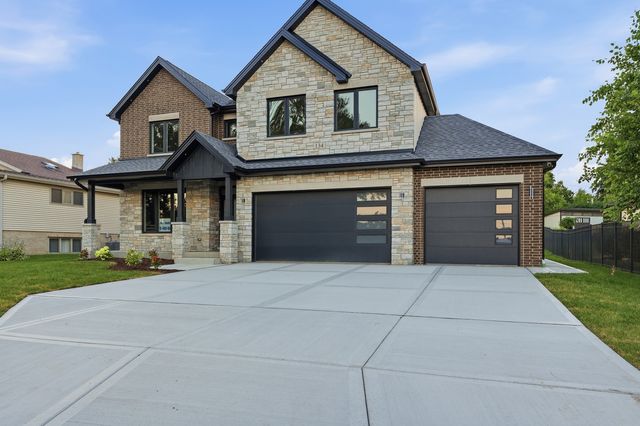

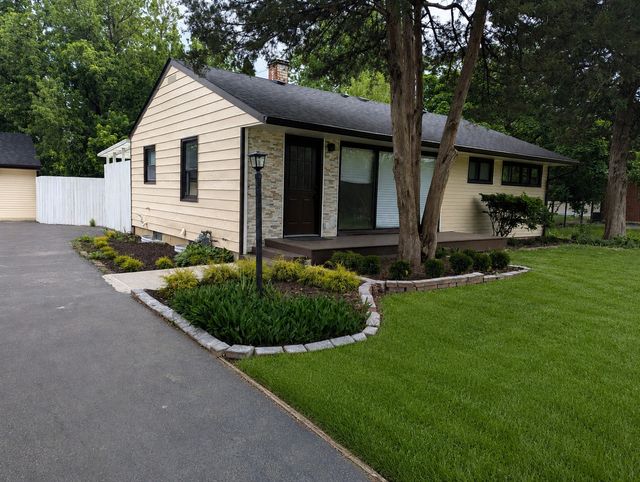
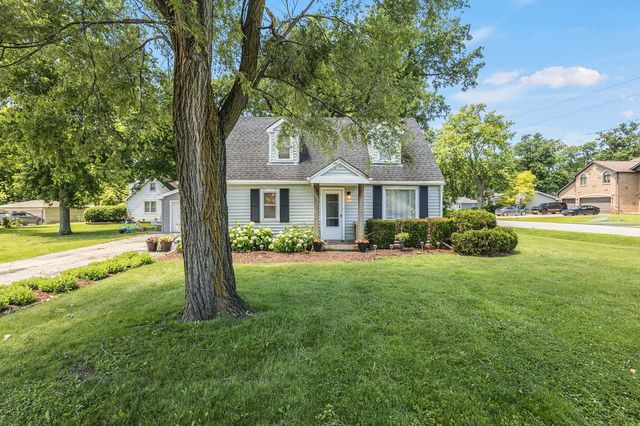
Similar Homes Nearby
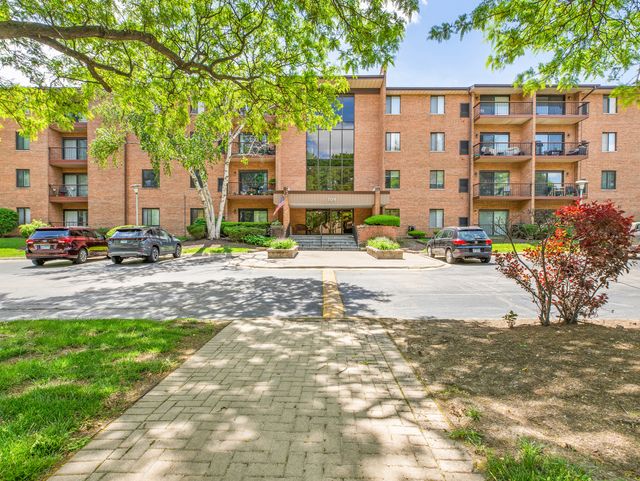

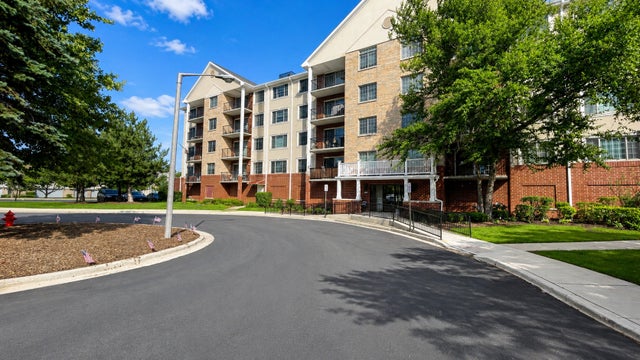

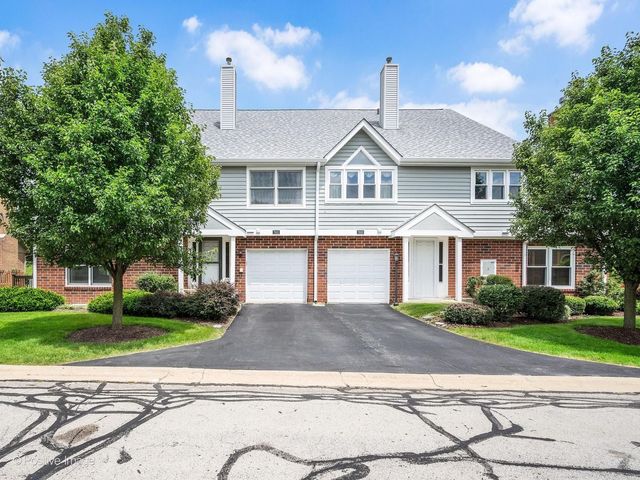
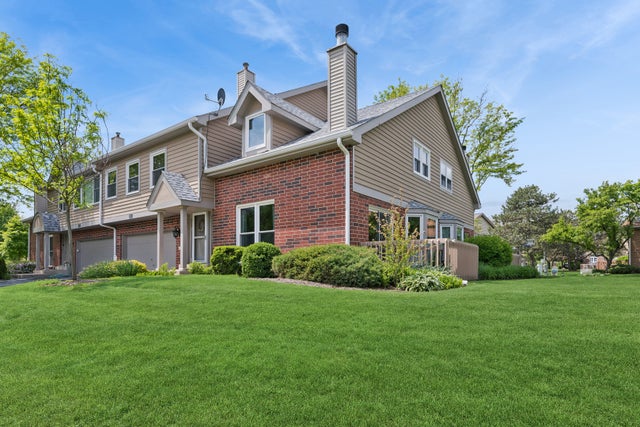
Similar Home Values
Comparable nearby listings and their asking prices.
| Address | Price | Beds | Baths | Sq Ft |
|---|---|---|---|---|
| 709 79TH Street 404, Darien, IL | $290,000 | 3 | 2 | 1,358 |
| 1501 Darien Lake Drive 208, Darien, IL | $311,999 | 3 | 2 | 1,363 |
| 2301 Oakmont Way 502, Darien, IL | $330,000 | 2 | 2 | 1,713 |
| 709 79th Street 408, Darien, IL | $339,000 | 3 | 2 | 1,358 |
| 7932 Stewart Drive, Darien, IL | $350,000 | 3 | 3 | 1,356 |
| 1505 Barrymore Drive 24-3, Darien, IL | $354,900 | 2 | 3 | 1,500 |
Moving Cost Estimate
EXIT Agents in Darien


Listing Courtesy: Berg Properties - 8882769959
Last Updated: 2026-02-28