

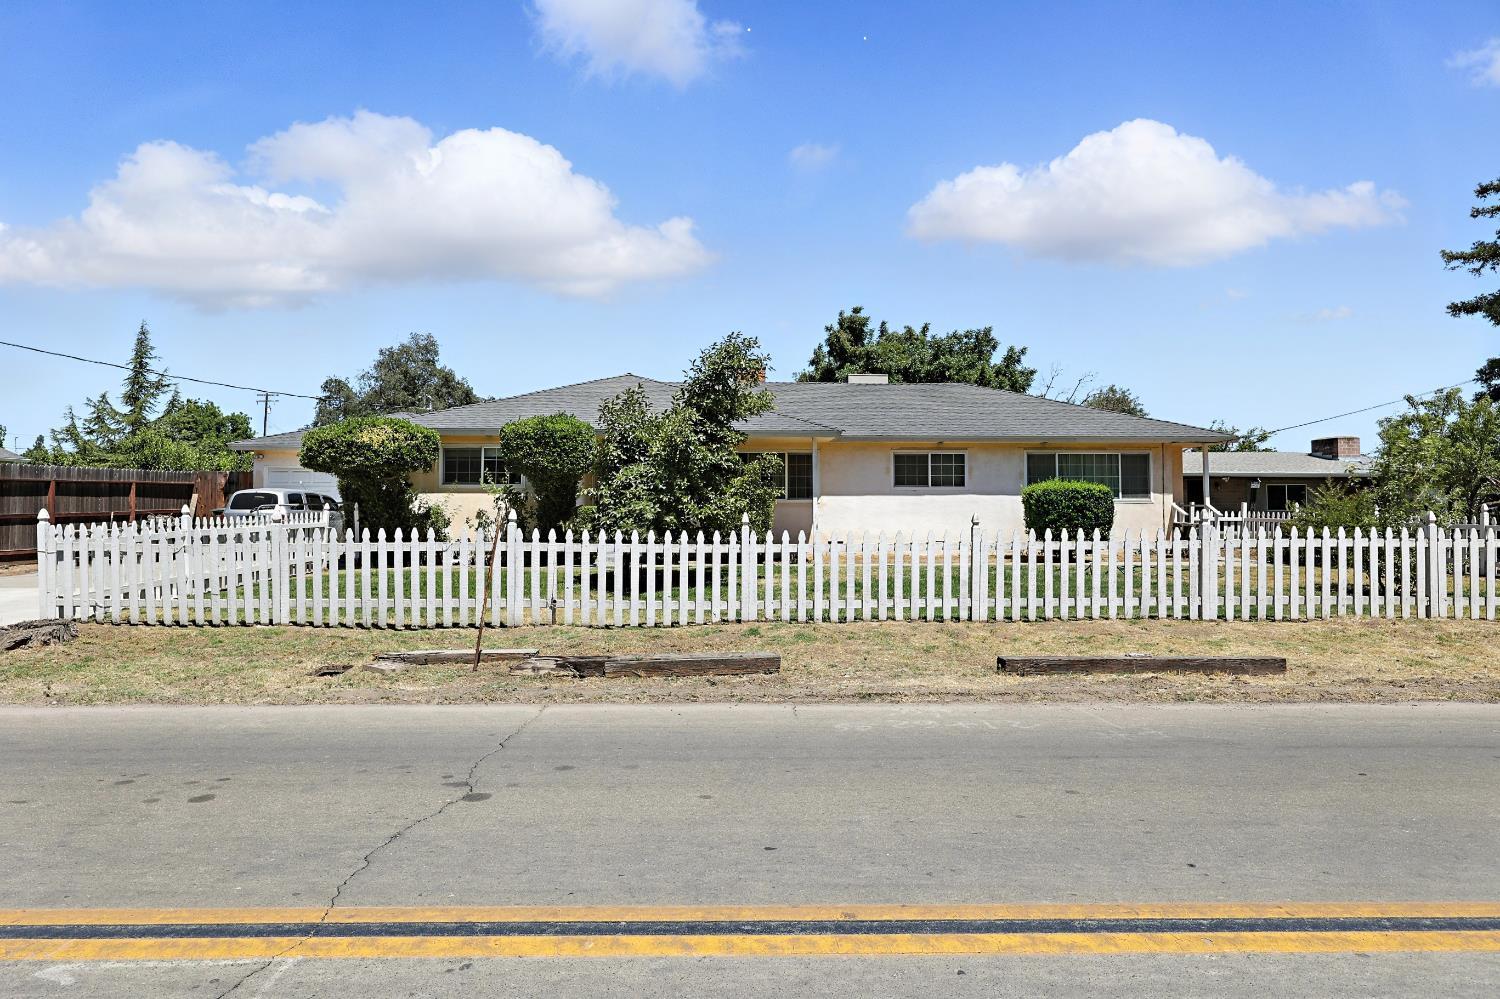
1608 Ohio Avenue, Modesto, CA 95358
Stanislaus County
Key Facts
Description
Welcome to 1608 Ohio Ave in Modesto. With its white picket fence, this quiet, understated beauty sits on a sizeable lot of almost one third of an acre (.29). This unique country ranch style home features two separate living areas with separate kitchens, including breakfast nooks and living room areas. The home's multi-generational and flexible living areas offer a great many options as the needs of a family change over time. The roof was installed in August of 2021. Updated French doors add that special touch to a formal dining room off the main kitchen, and an office adjacent to the main living room. These flexible spaces can also be used as bedrooms; both rooms include closets. Additional features include ceiling fans in five rooms of the house. A hard-wired alarm system throughout, with alarm pads accessible in three locations in the home for convenience. The large brick fireplace is in the main living room. There are two large whole house fans, one on each side of the house, capable of cooling down the entire home within 10-15 minutes in the evening. This home is equipped with central air conditioning and heating, includes two front private entrances & two separate backyard entrances, giving the home income potential or a comfortable private living area for an adult child or elder family member. The backyard offers ample space for your own creativity and plans for an outdoor living area: a children's play area, barbeques and family get-togethers, greenhouses, chickens; endless possibilities. Additionally, there are trees with good yields of organic fruits, including: Fuyu persimmon, pomegranate, pear, grapefruit, clementine, and key lime; also, Goji berry and blackberry. There is a 12 x 12 storage shed. The attached two car garage holds the laundry area: washer, dryer, and large laundry sink. The garage offers a work bench and place for tools. Four more parking spaces on the 45-foot long, double-car driveway offer a total of six spaces. This home is located just minutes from Hwy 132 or Hwy 99, with easy access to major routes. You're minutes away from easy reach of stores and amenities. In this country setting, on warm spring, summer and fall evenings, you can watch the sun set through the pines across the street, sip a beverage while you marvel at the occasional horse rider on their mount, out for a lazy evening ride. This house has a great deal of potential, an open door to your creativity, and is a must see to really appreciate.
Property Information
Property Type
Residential
Sub-Type
Single Family Residence
Style
Ranch
Year Built
1964
Living Area
1,625 sq ft
Lot Size
0.29 acres
Garage Spaces
2
MLS® Listing#
226054817
Property Features
Interior
Appliances
Cooling
Heating
Flooring
Fireplace
Parking
Laundry
Patio
Fencing
Lot Features
Construction
Foundation
Roof
Other Structures
Sewer
Water Source
Schools
- District:
- Stanislaus
Financial Details
HOA
None
Parcel Number
017-016-017-000
Directions
Carpenter to California to Ohio
Affordability Calculator
$99,400
Estimated monthly payment
$2,645/mo
Principal $397,600 · Est. interest $554,687 over 30 yrs
Neighborhood Market Statistics
How this home compares to active listings in Modesto, CA
- $490,517
- Median Listing Price
- 39
- Median Days on Market
- 1,576
- Median Sq Ft
- $292
- Median Price / Sq Ft
- 480
- Active Listings
- This home’s price is 1% above the area median.
- Its price per sq ft is 5% above the area median.
Market statistics compiled from active EXIT Realty® and MLS listings in Modesto, CA.
Location

Points of Interest in Modesto, CA
Showing the Modesto area map.
Nearby Schools
Harriette Kirschen Elementary
Elementary · 0.8 mi away
Robertson Road Elementary
Elementary · 0.9 mi away
Paradise Elementary School
Elementary · 1.2 mi away
James Marshall Elementary School
Elementary · 1.3 mi away
Central Catholic High School
Secondary · 1.3 mi away
St. Stanislaus Catholic School
Secondary · 1.4 mi away
Franklin Preschool
School · 1.5 mi away
Franklin Elementary School
Elementary · 1.6 mi away
Fairview Elementary School
Elementary · 1.7 mi away
Modesto High School
Secondary · 1.7 mi away
School Information
School · 1.9 mi away
Modesto City Schools
Elementary · 1.9 mi away
Bret Harte Elementary School
Elementary · 1.9 mi away
Evelyn Hanshaw Middle School
Elementary · 1.9 mi away
Small World Christian School
School · 2.1 mi away
Cal-Trade Welding School
Secondary · 2.2 mi away
Shackelford Elementary School
Elementary · 2.4 mi away
Modesto City Schools
School · 2.4 mi away
Valley Charter High School
Secondary · 2.4 mi away
Yosemite Rop
Secondary · 2.6 mi away
Commute Calculator
Nearby Homes


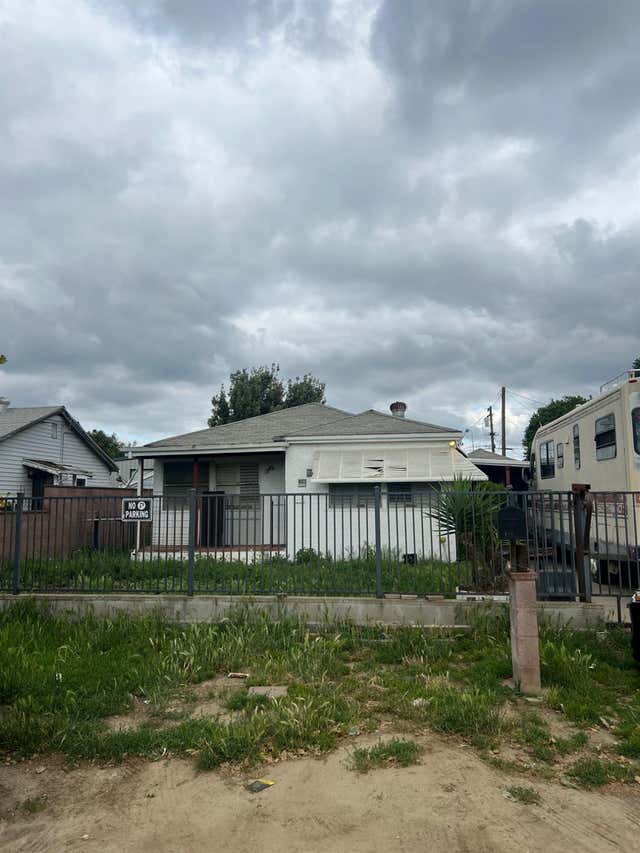


Similar Homes Nearby
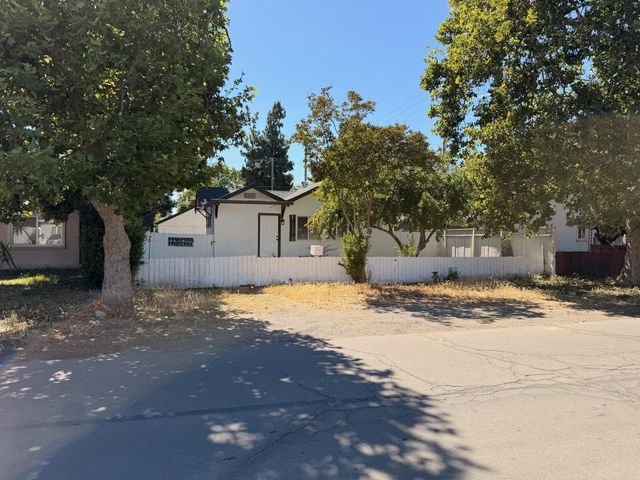


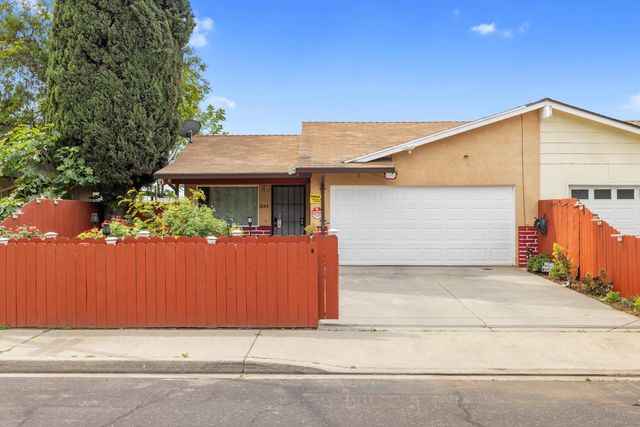

Similar Home Values
Comparable nearby listings and their asking prices.
| Address | Price | Beds | Baths | Sq Ft |
|---|---|---|---|---|
| 1505 Victoria Drive, MODESTO, CA | $348,888 | 2 | — | 756 |
| 1505 Victoria Drive, Modesto, CA | $348,888 | 2 | 1 | 756 |
| 1505 Victoria Drive, Modesto, CA | $348,888 | 2 | 1 | 756 |
| 413 Empire Avenue, Modesto, CA | $349,000 | 2 | 1 | 924 |
| 2644 San Ignacio Avenue, Modesto, CA | $349,900 | 3 | 2 | 1,170 |
| 1605 El Dorado Avenue, Modesto, CA | $349,990 | 2 | 1 | 928 |
Moving Cost Estimate
EXIT Agents in Modesto



Listing Courtesy: Intero Real Estate Services - 2098352311
Presented by: Juan Barragan
CA DRE# 01520140. Kris Klair Broker
Data Terms of Use
Terms of Use
1. The following are terms of a legal agreement between you, the person viewing and/or using this Internet site (“User”) and the operator ("Provider") of this Internet site ("Site"), By accessing, browsing and/or using this Site, User acknowledges that User has read, understood, and agrees to be bound by these terms and to comply with all applicable laws and regulations, including but not limited to U.S. export and re-export control laws and regulations. If User does not agree to these terms, User is not authorized to use this Site. The material provided on this Site is protected by law, including, but not limited to, United States Copyright law and international treaties.
2. User must be a prospective purchaser or seller of real estate with a bona fide interest in the purchase or sale of such real estate.
3. All real estate data provided on this Site (including but not limited to descriptions, images, and other information constituting or relating to real estate listings) is strictly for the personal, private, non-commercial use of User and is not made available for redistribution, retransmission, reformatting, modification or copying. User may not sell or use any of the real estate data on this Site for any purpose other than attempting to evaluate houses or properties for sale or purchase by User. User acknowledges that the real estate data on this Site is provided by MetroList Services, Inc., a California corporation (“MetroList”), and User acknowledges the validity of MetroList's copyright as to such data. User expressly acknowledges and agrees that MetroList is a third-party beneficiary of these Terms of Use, and that MetroList will be entitled to enforce these Terms of Use against User.
4. To the fullest extent permitted by law, the data on this Site is provided "as is," without warranty or representation of any kind, either express or implied, as to the nature, quality, characteristics or value of any property or information to which the data pertains. NEITHER PROVIDER NOR METROLIST MAKES ANY WARRANTIES, EXPRESS OR IMPLIED, REGARDING THE DATA DISPLAYED ON THIS SITE, INCLUDING, BUT NOT LIMITED TO, THE IMPLIED WARRANTIES OF MERCHANTABILITY AND FITNESS FOR A PARTICULAR PURPOSE, OR AS TO THE TIMELINESS, ACCURACY AND/OR COMPLETENESS OF THE DATA.
5. NEITHER PROVIDER NOR METROLIST SHALL BE LIABLE FOR ANY INCIDENTAL, SPECIAL, CONSEQUENTIAL, INDIRECT, SPECIAL, PUNITIVE OR EXEMPLARY DAMAGES WHATSOEVER (INCLUDING WITHOUT LIMITATION, DAMAGES FOR LOSS OF BUSINESS INFORMATION, LOSS OF DATA, LOST PROFITS, LOSS OF CUSTOMERS OR OTHER PECUNIARY LOSS), ARISING OUT OF THE USE OR INABILITY TO USE THE DATA DISPLAYED ON THIS SITE, WHETHER THE CLAIM OR CAUSE OF ACTION ARISES IN TORT, CONTRACT, NEGLIGENCE, STRICT LIABILITY OR UNDER ANY OTHER LEGAL THEORY.
6. User agrees that the prevailing party or parties in any action brought to enforce or for breach of these Terms of Use shall be entitled to recover, in addition to any other relief, that party’s or those parties’ reasonable attorney’s fees and court costs incurred in such action from the non-prevailing party or parties.