

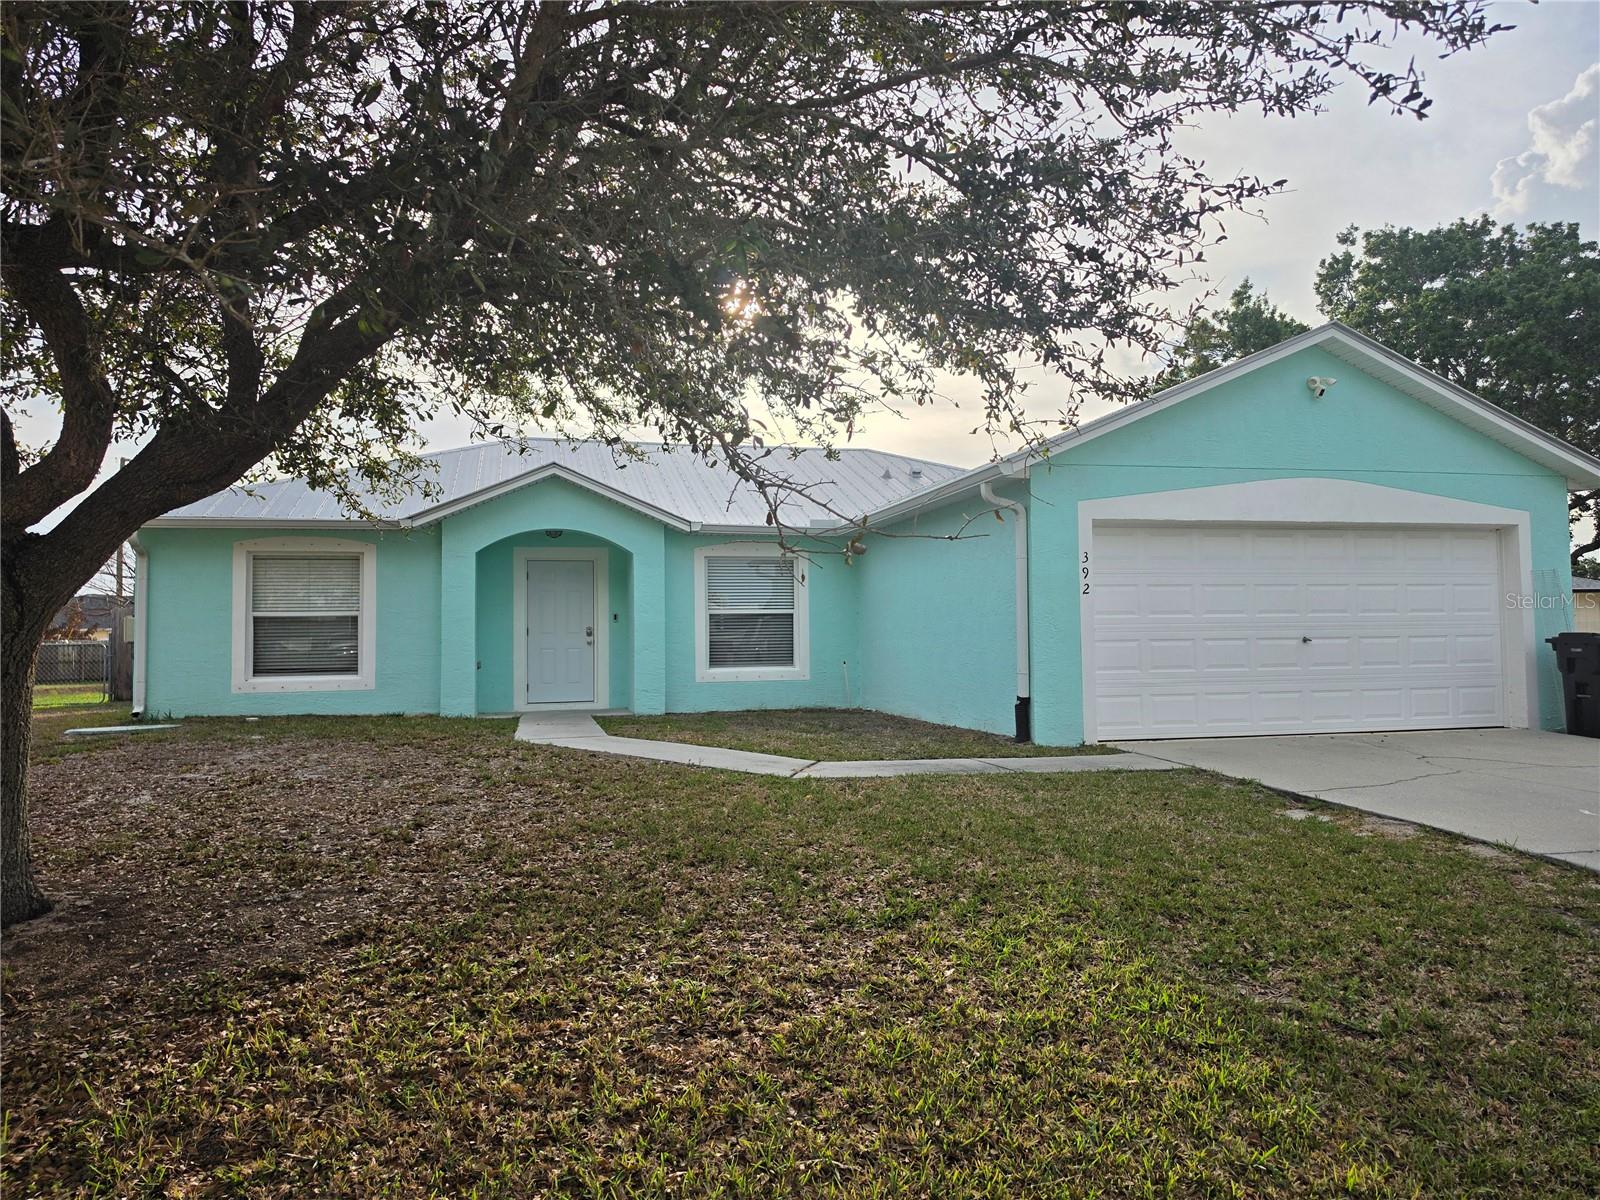
392 SW TAHOE COURT, PORT ST LUCIE, FL 34953
PORT ST LUCIE SEC 34 · St Lucie County
Key Facts
Description
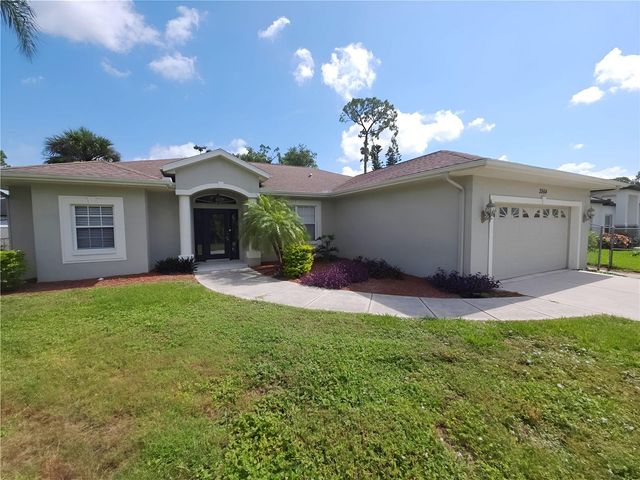
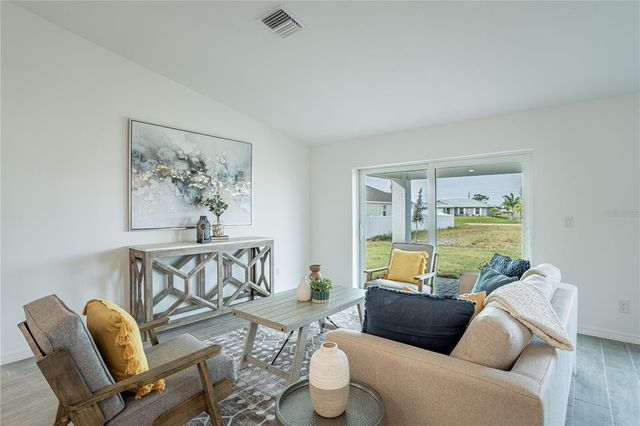
Under contract-accepting backup offers. Beautiful cul de sac home with massive backyard & expansion opportunity. Nestled on a quiet cul de sac, this beautifully updated home offers the perfect blend of privacy, modern upgrades, and future potential. Situated on an oversized lot, the expansive backyard provides ample space to design your dream outdoor oasis—ideal for a custom pool, entertaining area, or both. One of the standout features is the 24' x 15' covered patio under the existing roofline, offering a rare opportunity to easily enclose and add approximately 360 square feet of additional living space. Engineered plans are already completed, making this a seamless value-add for the next owner. The home has been thoughtfully renovated with numerous upgrades, including: Fully remodeled primary bathroom, ew interior and exterior paint, all new baseboards throughout, updated kitchen cabinets and appliances, new water heater, all interior and exterior doors replaced, custom built-in closets in the primary and a secondary bedroom, and a garage with built-in storage cabinets Additional highlights include fiber internet with AT&T, perfect for remote work or streaming, and a layout designed for both comfort and functionality. This move-in ready home offers immediate enjoyment with the added bonus of built-in equity potential. A rare find in a desirable cul-de-sac location—don’t miss this opportunity!
Property Information
Property Type
Residential
Sub-Type
Single Family Residence
Year Built
2006
Living Area
1,429 sq ft
Lot Size
0.27 acres
Garage Spaces
2
Ownership
Fee Simple
Zoning
RS-2 PSL
Days on Market
5
MLS® Listing#
O6403646
Property Features
Interior
Exterior
Appliances
Cooling
Heating
Flooring
Parking
Laundry
Patio
Lot Features
Construction
Foundation
Roof
Utilities
Sewer
Water Source
Rooms
- Bedroom 2First
- Bedroom 3First
- Dining RoomFirst
- KitchenFirst
- Living RoomFirst
- Master BedroomFirst
Financial Details
HOA
None
Annual Taxes
$4,561
Tax year 2025
Parcel Number
34-20-665-0596-0006
Directions
FL Turnpike, exit 138 for Becker Rd, R onto SW Becker Rd, R onto SW Darwin Blvd, L onto SW Undallo Rd, R onto SW Bradbury St, L onto SW Alcan Dr, L onto SW Tahoe Ct, keep R to stay on SW Tahoe Ct
Affordability Calculator
$82,980
Estimated monthly payment
$2,208/mo
Principal $331,920 · Est. interest $463,058 over 30 yrs
Neighborhood Market Statistics
How this home compares to active listings in PORT ST LUCIE, FL
- $400,144
- Median Listing Price
- 89
- Median Days on Market
- 1,655
- Median Sq Ft
- $232
- Median Price / Sq Ft
- 12,223
- Active Listings
- This home’s price is 4% above the area median.
- Its price per sq ft is 25% above the area median.
Market statistics compiled from active EXIT Realty® and MLS listings in PORT ST LUCIE, FL.
Location

Points of Interest in PORT ST LUCIE, FL
Showing the PORT ST LUCIE area map.
Nearby Schools
Somerset Academy St Lucie
School · 0.8 mi away
Imagine Charter School
School · 0.8 mi away
Treasure Coast High School
Secondary · 2.1 mi away
Windmill Point Elementary School
Elementary · 2.2 mi away
Ivy League Academy
School · 3.4 mi away
The Children's Garden Academy
School · 3.5 mi away
Citrus Grove Elementary School
Elementary · 3.9 mi away
Acceleration Academy
School · 4.2 mi away
Olivet Private School
School · 4.2 mi away
Ivy League Academy
School · 4.3 mi away
Oak Hammock K-8 School
Elementary · 4.6 mi away
High Hopes Preschool
School · 4.6 mi away
Bayshore Elementary
Elementary · 5.2 mi away
Morningside Academy Upper School
School · 5.2 mi away
Southport Middle School
Secondary · 5.4 mi away
Morningside Academy
School · 5.5 mi away
Hidden Oaks Middle School
Secondary · 5.6 mi away
St. Lucie West K-8 School
Elementary · 5.6 mi away
Morningside Elementary School
Elementary · 5.7 mi away
Manatee Academy
School · 5.7 mi away
Commute Calculator
Nearby Homes

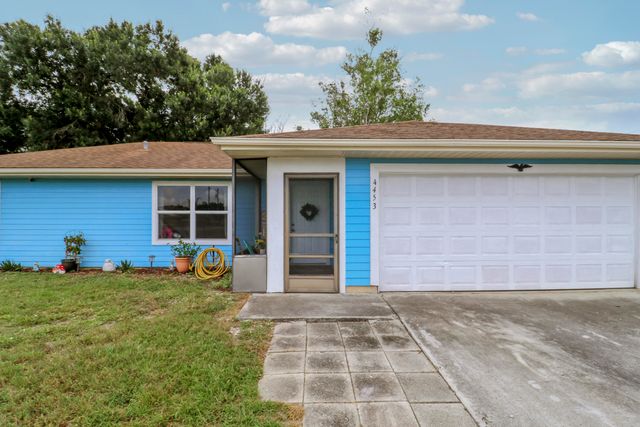
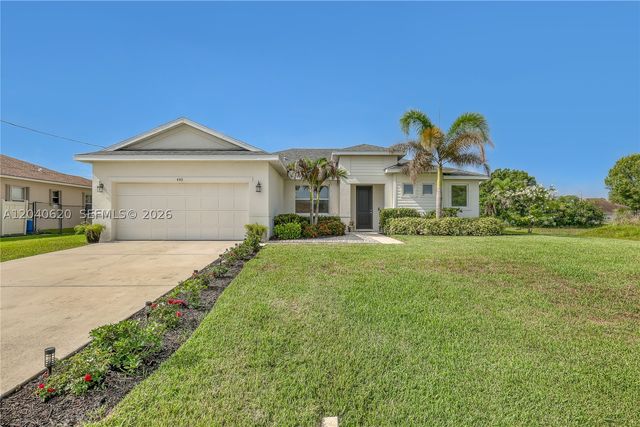


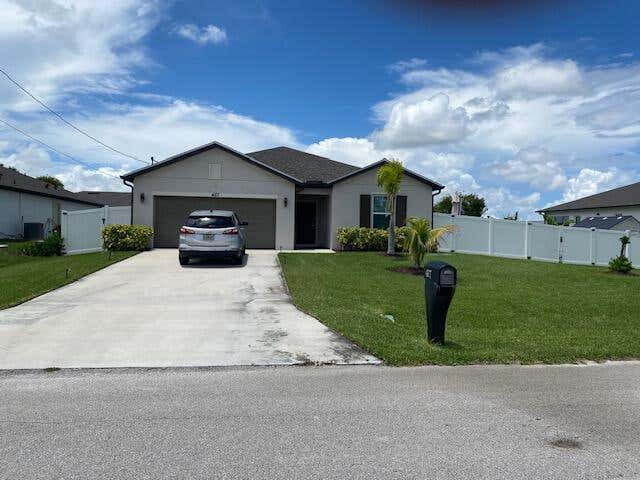
Similar Homes Nearby
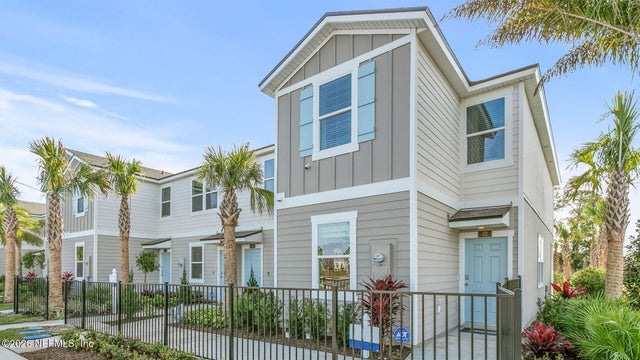
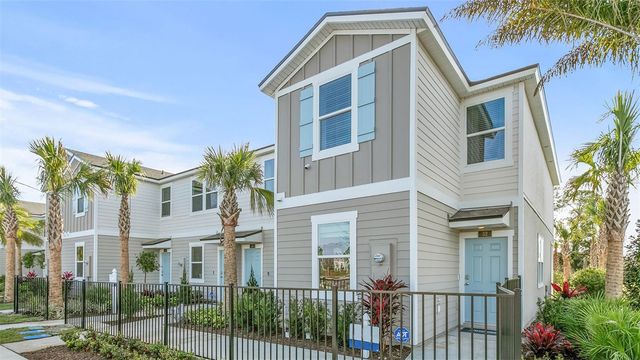
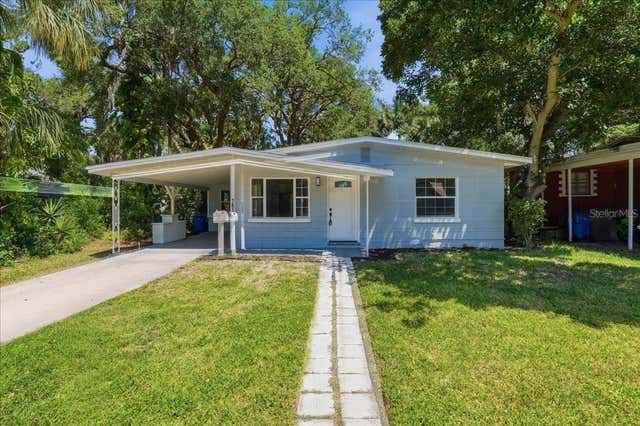
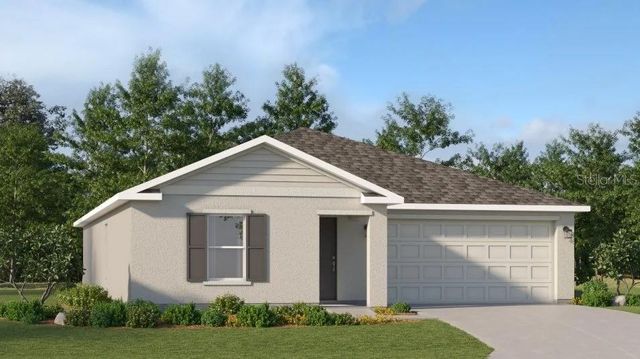
Similar Home Values
Comparable nearby listings and their asking prices.
| Address | Price | Beds | Baths | Sq Ft |
|---|---|---|---|---|
| 241 PALMETTO RIDGE Road, St. Augustine, FL | $290,440 | 3 | 3 | 1,308 |
| 241 PALMETTO RIDGE ROAD, ST AUGUSTINE, FL | $290,440 | 3 | 3 | 1,308 |
| 761 29TH AVENUE S, ST PETERSBURG, FL | $291,000 | 3 | 2 | 944 |
| 1238 NEW LONDON STREET, NORTH PORT, FL | $291,498 | 3 | 2 | 1,487 |
| 3564 LASLO AVENUE, NORTH PORT, FL | $291,900 | 3 | 2 | 1,715 |
| 2027 BROAD RANCH DRIVE, PORT CHARLOTTE, FL | $291,900 | 3 | 2 | 1,400 |
Moving Cost Estimate
EXIT Agents in PORT ST LUCIE


Listing Courtesy: CHEVON EATON - 321-210-4633
Last Updated: 2026-04-30