

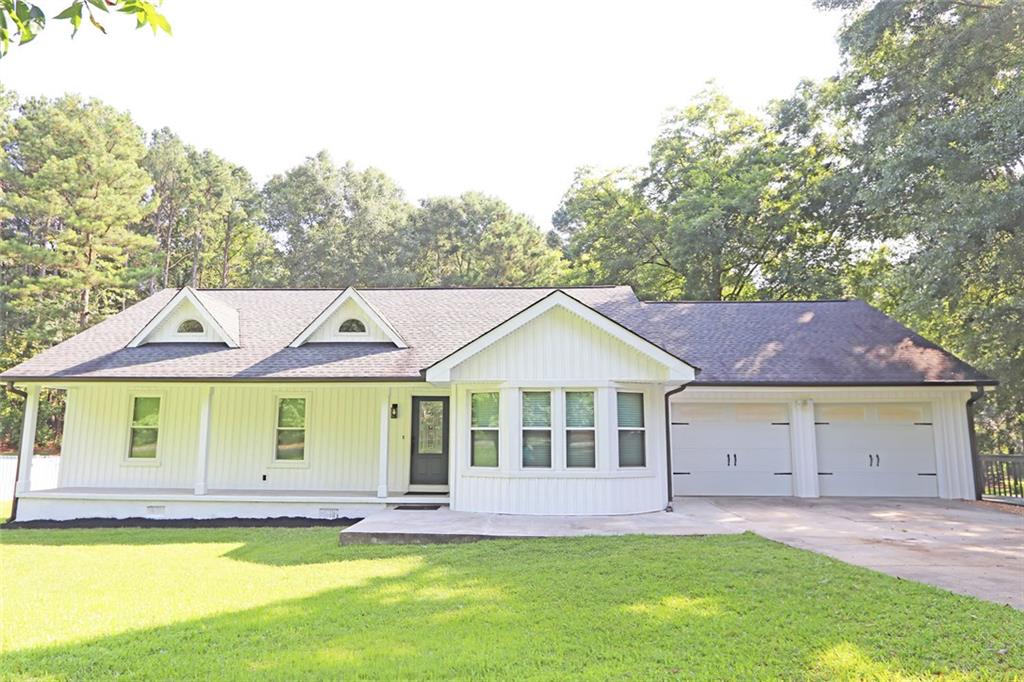
42 Dale Street, Temple, GA 30179
MATHEWS ESTATES -T27 · Carroll County
Key Facts
Description
Magnificently Updated Ranch Home on 3.86 Acres in the City of Temple, GA on Large Corner Lot, w/ Hugh Bonus Room & Inground Pool. As you stand outside this beautifully remodeled home, it feels like you're in the country, but once you're in your car you can be at I-20, Food, Gas, Shopping, and more in less than one minute. It is amazing! All the benefits with none of the drawbacks. And with approximately 1,200 ft. of Road Frontage the possibilities are endless. This exquisite home boasts a lot of updates to include: New Board & Batten Siding, Vinyl Low E Windows, KITCHEN has New Soft Close Cabinets, Granite Countertops, Full-Height Subway Tile Backsplash, Light Fixtures, Floor Covering, GUEST BATH has New Soft Close Cabinets, Solid Surface Countertops, Toilet, Bath/Shower, Fixtures, Floor Covering, INTERIOR has New Paint & Floor Covering Throughout, GCFI Outlets, Light Fixtures, Trim, and So much more! In Addition this Perfect Family, Single Home Buyer, or Property Developer Opportunity offers: Huge Bonus Rooms/Office, Master on Main w/ Master Bath, Large Butler's Pantry, Finished out Bonus Room, Dayroom, Dining Room, Breakfast Area, Large Laundry Room w/ Luxury Sink, Lots of Storage, Large Closet Space, Ramp access, Walk-in Crawlspace w/ New Vapor Barrier, Salt-Water Pool with New Liner & Privacy Fence, Lots of Land with Road Frontage, and a whole lot more!
Property Information
Property Type
Residential
Sub-Type
Single Family Residence
Style
Ranch
Year Built
1988
Living Area
2,229 sq ft
Lot Size
3.86 acres
Lot Dimensions
1x1
Garage Spaces
2
Parking Spaces
4
Days on Market
1
MLS® Listing#
7799000
Property Features
Interior
Exterior
Appliances
Cooling
Heating
Flooring
Fireplace
Basement
Pool
Parking
Laundry
Patio
Fencing
Lot Features
Construction
Foundation
Roof
Windows
Security
Other Structures
Community
Utilities
Sewer
Water Source
Schools
- Elementary:
- Temple
- Middle:
- Temple
- High:
- Temple
Financial Details
HOA
None
Annual Taxes
$905
Tax year 2025
Parcel Number
T04 0060145
Directions
GPS Friendly (See Sign in Yard)
Affordability Calculator
$86,000
Estimated monthly payment
$2,289/mo
Principal $344,000 · Est. interest $479,911 over 30 yrs
Neighborhood Market Statistics
How this home compares to active listings in Temple, GA
- $316,935
- Median Listing Price
- 47
- Median Days on Market
- 1,893
- Median Sq Ft
- $168
- Median Price / Sq Ft
- 157
- Active Listings
- This home’s price is 36% above the area median.
- Its price per sq ft is 15% above the area median.
Market statistics compiled from active EXIT Realty® and MLS listings in Temple, GA.
Location

Points of Interest in Temple, GA
Showing the Temple area map.
Nearby Schools
Temple High School
Secondary · 0.4 mi away
Temple Elementary School
Elementary · 1.2 mi away
Carroll County Schools
Elementary · 1.5 mi away
Temple Middle School
Secondary · 1.5 mi away
Providence Elementary School
Elementary · 1.5 mi away
Villa Rica High School
Secondary · 4.6 mi away
Villa Rica Middle School
Secondary · 4.9 mi away
Bremen Middle School
Secondary · 5.4 mi away
Bremen 4th & 5th Grade Academy
School · 5.4 mi away
Carroll County Schools
Elementary · 5.6 mi away
Bay Springs Middle School
Secondary · 5.6 mi away
Reddings Kids Academy
School · 5.6 mi away
Ithica Elementary School
Elementary · 5.7 mi away
Villa Rica Elementary School
Elementary · 5.7 mi away
Bremen High School
Secondary · 6.5 mi away
Glanton-Hindsman Elementary School
Elementary · 6.5 mi away
Carroll County Schools
School · 6.5 mi away
Bremen City Schools
School · 6.7 mi away
Sand Hill Elementary School
Elementary · 6.8 mi away
Jones Elementary School
Elementary · 7.3 mi away
Commute Calculator
Nearby Homes
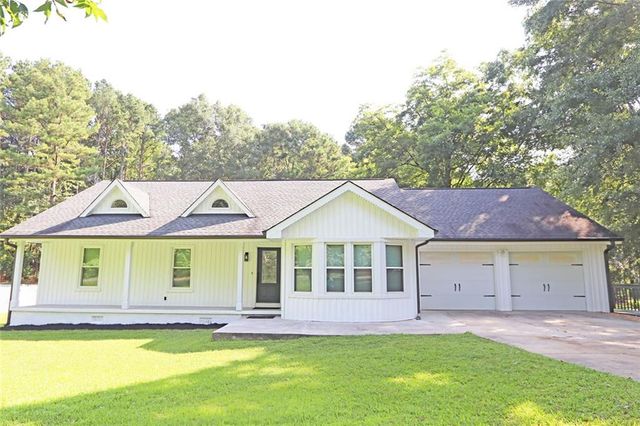

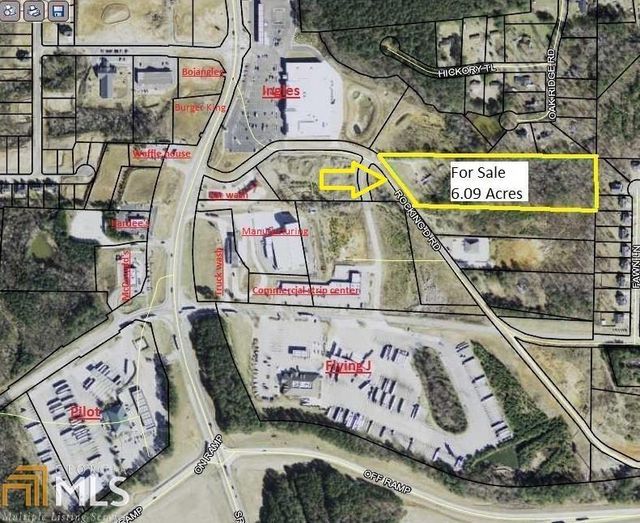
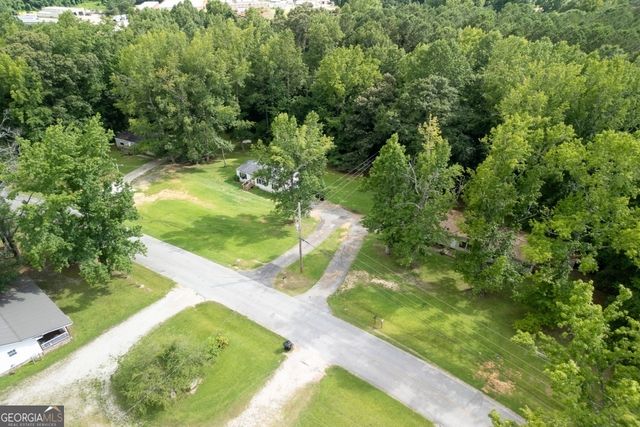
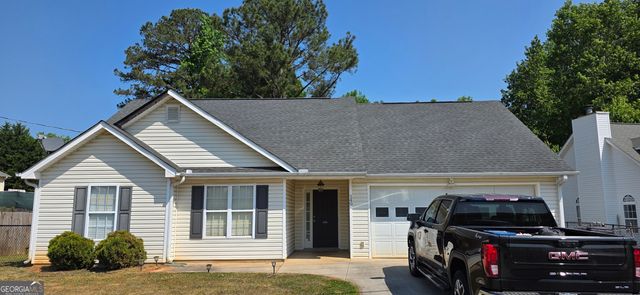
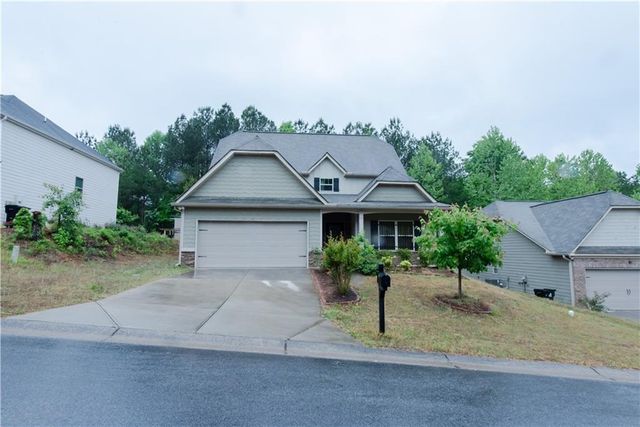
Similar Homes Nearby
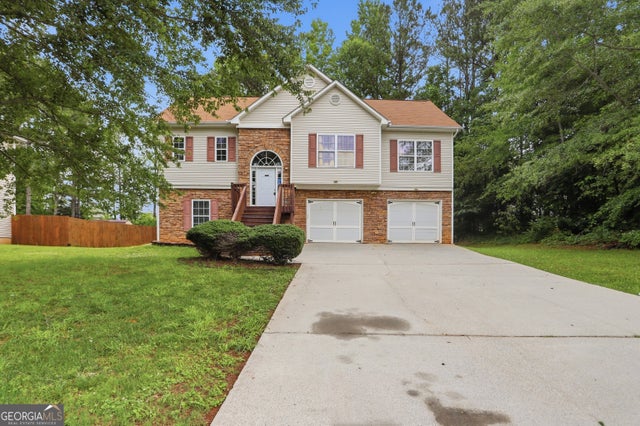


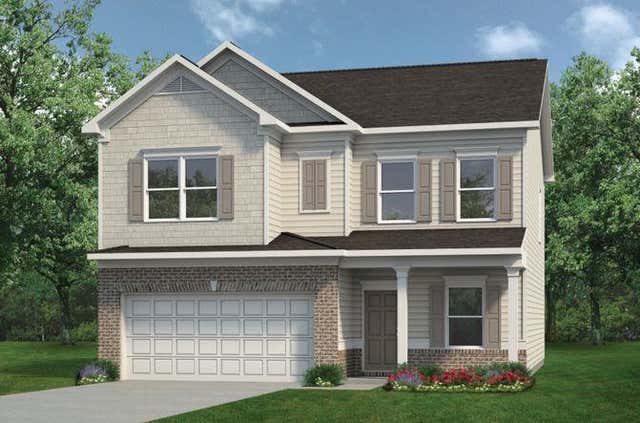
Similar Home Values
Comparable nearby listings and their asking prices.
| Address | Price | Beds | Baths | Sq Ft |
|---|---|---|---|---|
| 117 E Woodland MNR, Temple, GA | $305,000 | 4 | — | 2,012 |
| 212 Webster Lake DR, Temple, GA | $307,000 | 4 | — | — |
| 212 Webster Lake Drive, Temple, GA | $307,000 | 4 | 3 | 3,110 |
| 703 Sinclair Lane, Temple, GA | $309,900 | 4 | 3 | 2,053 |
| 56 Eaves Drive, Temple, GA | $309,900 | 4 | 2 | 2,850 |
| 56 Eaves DR, Temple, GA | $309,900 | 4 | — | 2,850 |
Moving Cost Estimate
EXIT Agents in Temple


Listing Courtesy: BHGRE Metro Brokers - 404-843-2500
Last Updated: 2026-07-03