

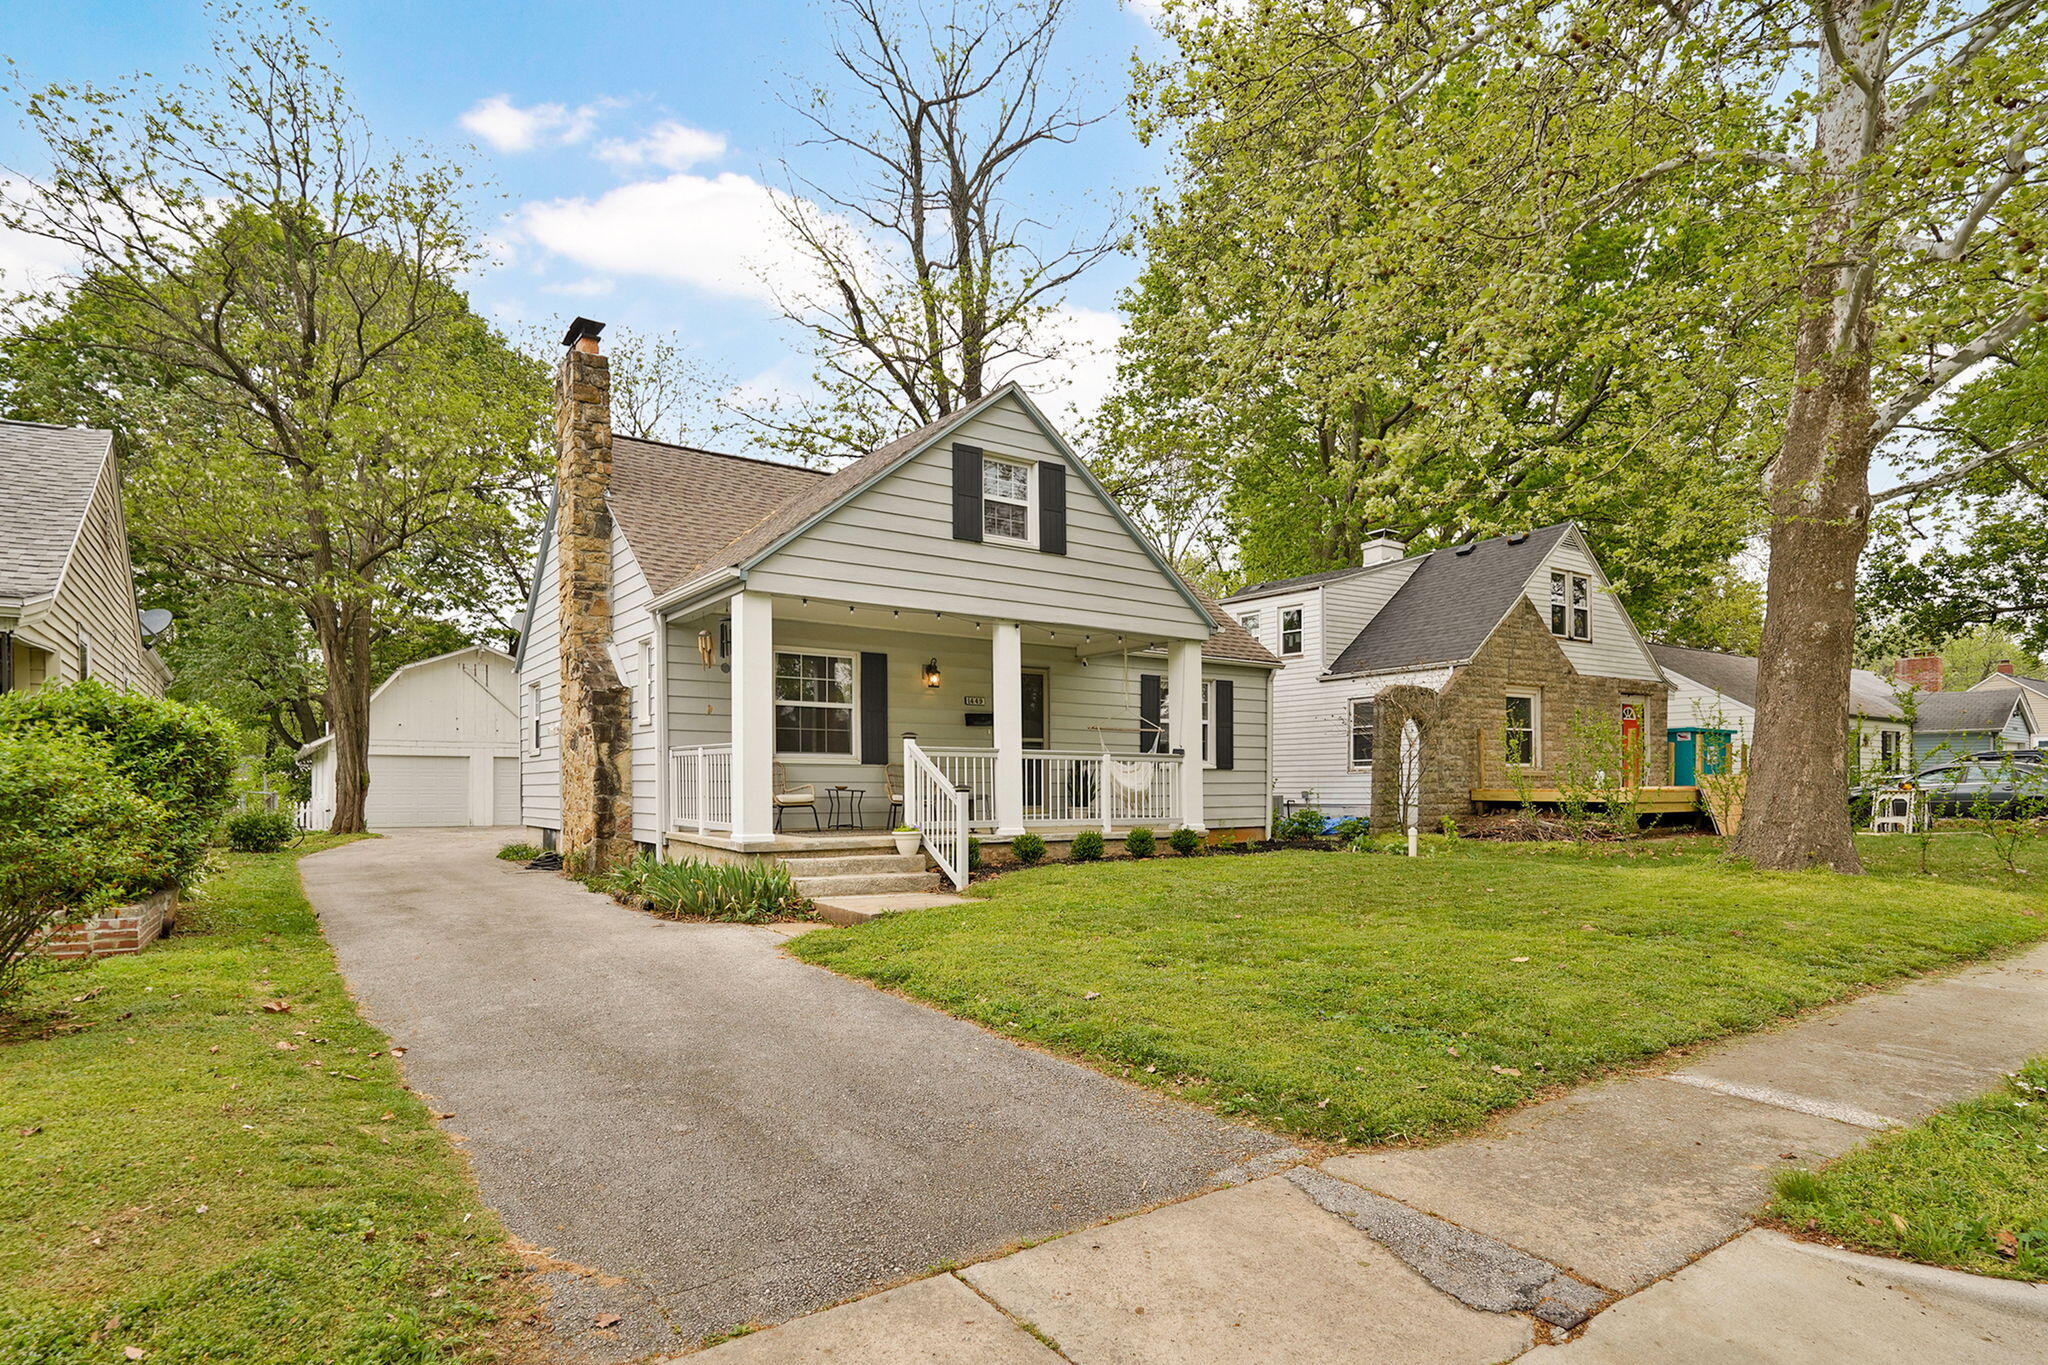
1449 E University Street, Springfield, MO 65804
Sagamore · Greene County
Key Facts
Description
What a unicorn of a property! This 3 bedroom, 1 and a half bath main house also has an additional (income producing and fully furnished) apartment over the garage. Spend time on the porch of the main house to enjoy a lovely neighborhood environment. Inside you'll find all the charm of an older home that has been cared for with love and curation of style. The living room fireplace creates a cozy focal point for entertainment or nights in. Through the archway, you'll find the dining room with views of the screened in porch and backyard. A newly updated kitchen contrasts the beautiful hardwood floors. The two guest bedrooms and full bathroom reside just off the dining space. The bathroom is tastefully updated and bright. Featuring plenty of space, the bedrooms also have hardwood flooring and natural light. Head down to the basement or upstairs to the main suite. An oversized main bedroom provides space for a private living area, an office, or anything you need. The half bathroom makes life upstairs more convenient.The possibilities of the additional dwelling unit are endless for your family, guest, or income producing needs. Over the garage resides a full, studio style, apartment. It is currently being used as an income producing short/midterm rental. The vintage styling is impeccable. Plenty of kitchen storage and counterspace are a surprising feature for a second unit, but everything about this apartment is above and beyond expectations. Living room space, a wall bar, hard flooring, a full bathroom with tiled shower, and a feature wall in the bedroom area are just a few extras in this space. You won't find another property like this and it's waiting to welcome home its new owners.
Property Information
Property Type
Residential
Sub-Type
Single Family Residence
Style
Traditional
Year Built
1945
Living Area
2,882 sq ft
Lot Size
0.22 acres
Garage Spaces
2
MLS® Listing#
60320486
Property Features
Interior
Exterior
Appliances
Cooling
Heating
Flooring
Fireplace
Basement
Parking
Laundry
Patio
Fencing
Lot Features
Construction
Roof
Windows
Other Structures
Sewer
Water Source
Schools
- Elementary:
- SGF-Delaware
- Middle:
- SGF-Jarrett
- High:
- SGF-Parkview
Financial Details
Annual Taxes
$2,252
Tax year 2025
Parcel Number
1230407033
Directions
From Sunshine, turn North on Fremont, then East onto University. Property is on the North side of the road about halfway down.
Affordability Calculator
$64,750
Estimated monthly payment
$1,723/mo
Principal $259,000 · Est. interest $361,328 over 30 yrs
Neighborhood Market Statistics
How this home compares to active listings in Springfield, MO
- $316,129
- Median Listing Price
- 55
- Median Days on Market
- 1,816
- Median Sq Ft
- $163
- Median Price / Sq Ft
- 776
- Active Listings
- This home’s price is 2% above the area median.
- Its price per sq ft is 31% below the area median.
Market statistics compiled from active EXIT Realty® and MLS listings in Springfield, MO.
Location
Map is currently unavailable for this location.
Points of Interest in Springfield, MO
Showing the Springfield area map.
Commute Calculator
Nearby Homes
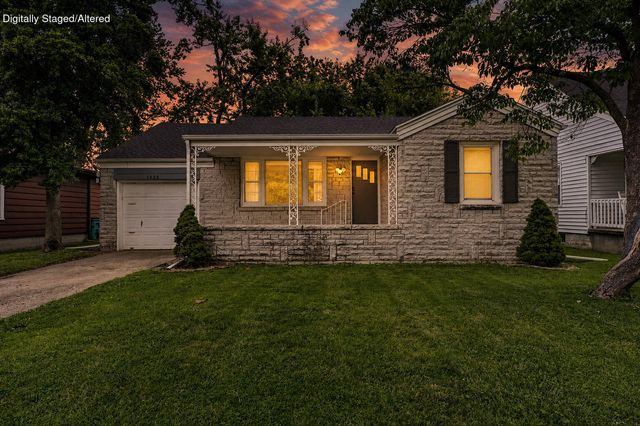
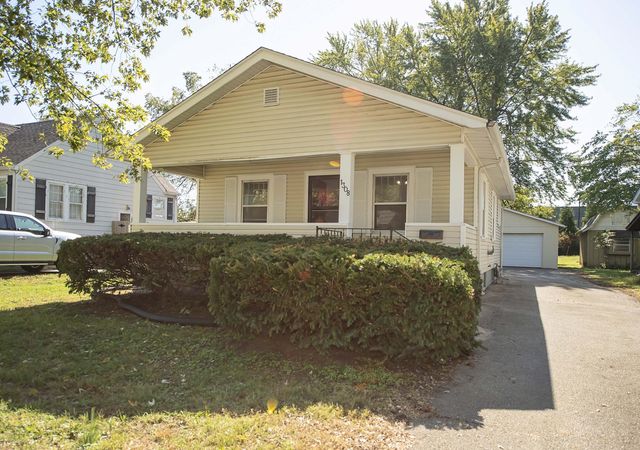

Similar Homes Nearby
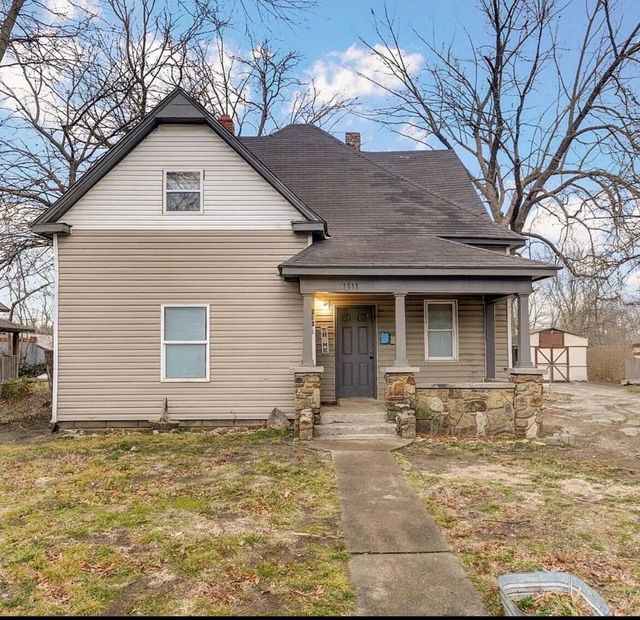
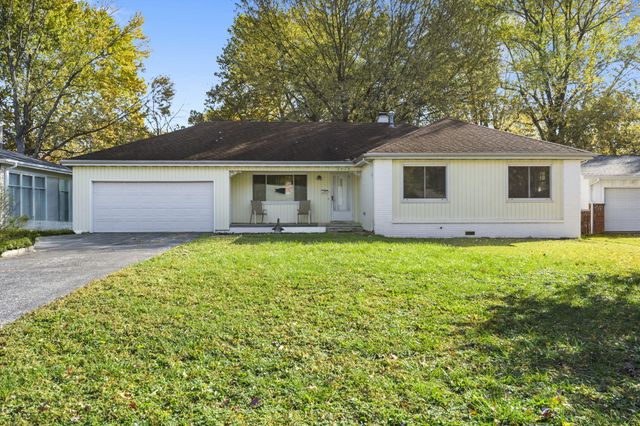

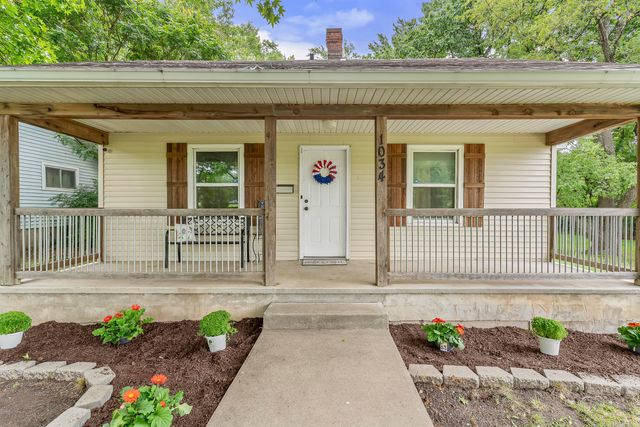
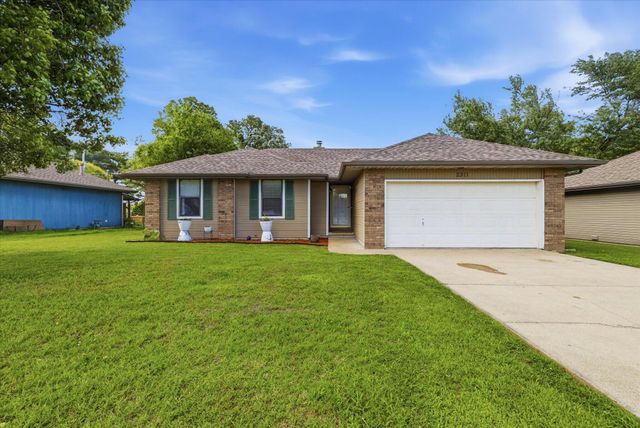
Similar Home Values
Comparable nearby listings and their asking prices.
| Address | Price | Beds | Baths | Sq Ft |
|---|---|---|---|---|
| 1511 W Florida Street, Springfield, MO | $229,000 | 4 | 3 | 1,256 |
| 2012 S Roanoke Avenue, Springfield, MO | $229,900 | 3 | 2 | 1,590 |
| 3304 N National Avenue, Springfield, MO | $229,900 | 3 | 2 | 1,442 |
| 1520 S Pickwick Avenue, Springfield, MO | $229,900 | 3 | 1 | 1,196 |
| 1034 N Clay Avenue, Springfield, MO | $229,900 | 4 | 2 | 1,507 |
| 2311 W Roxbury Street, Springfield, MO | $229,999 | 3 | 2 | 1,110 |
Moving Cost Estimate
EXIT Agents in Springfield


Listing Courtesy: Zwik Realty - 4174400117
Presented by: Chelsea Rae