

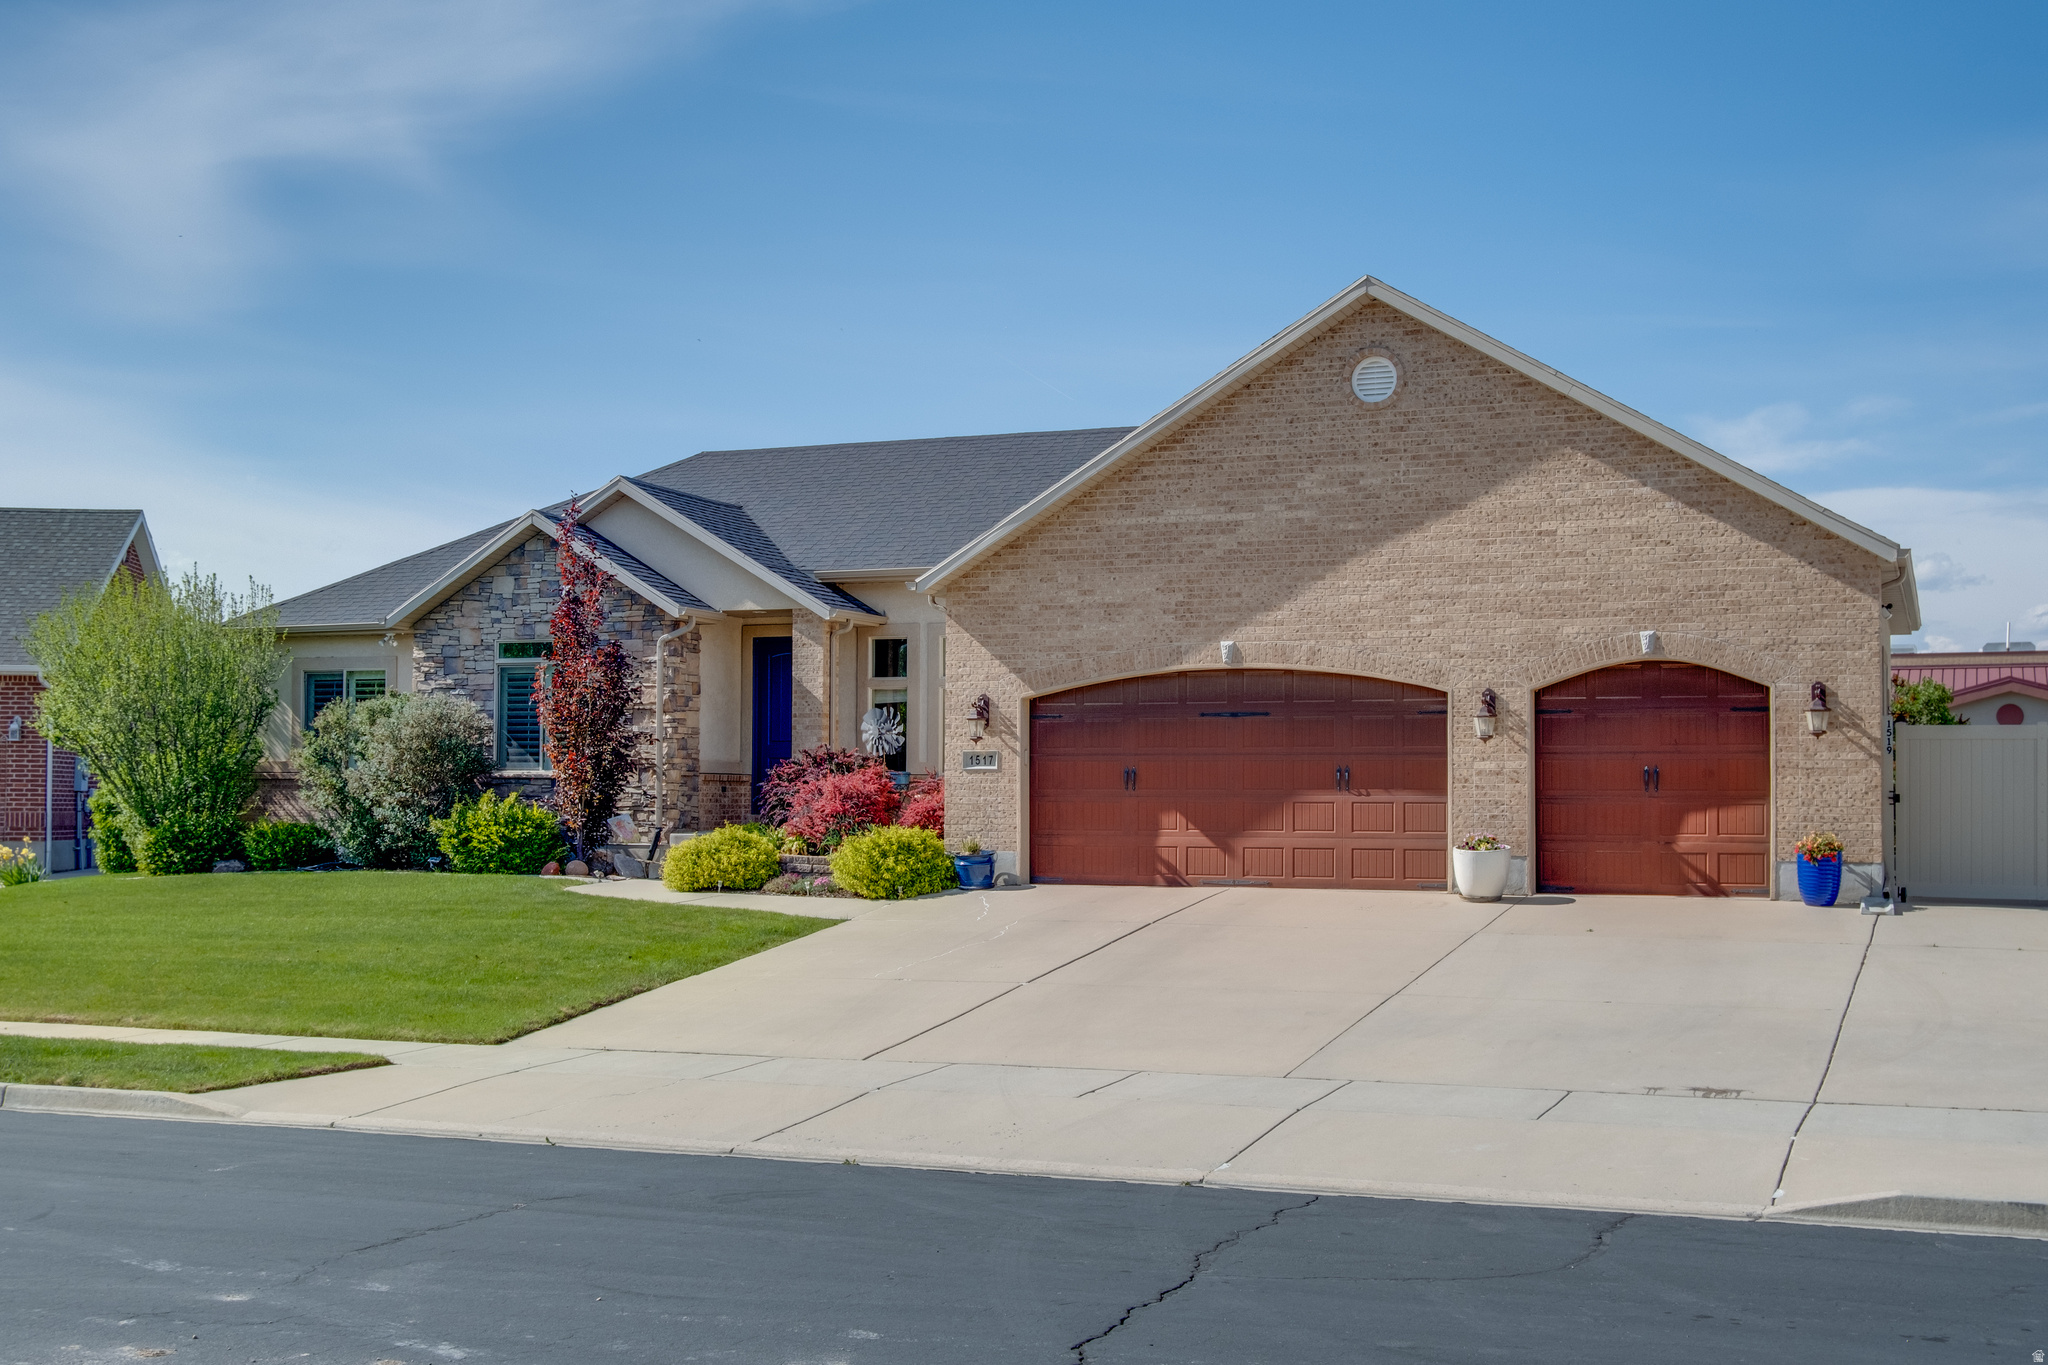
1517 E 1410 S, Spanish Fork, UT 84660
COYOTE COVE · Utah County
Key Facts
Description
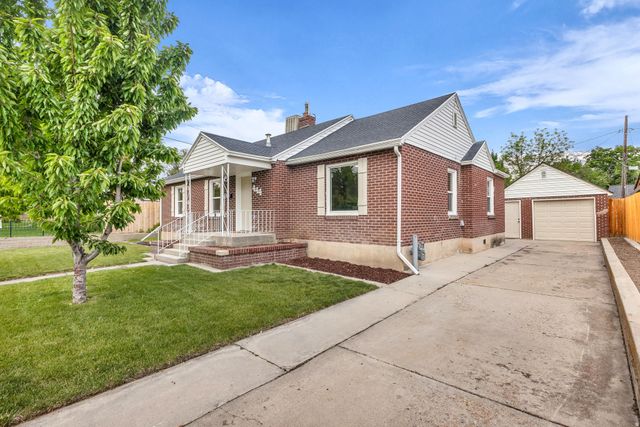
Rare opportunity in Spanish Fork: a fully updated 6-bedroom, 4-bathroom rambler with a true walkout basement apartment, ideal for multi-generational living or income potential. The lower level features a separate exterior entrance, full second kitchen, dedicated laundry, and private living space, ready to host extended family, adult children, or guests from day one.Over $110,000 in recent upgrades throughout, with modern finishes, updated systems, and thoughtful design. Main-level living for the primary residence, with a flexible floor plan that adapts to any stage of life.Set on a quiet cul-de-sac. Tandem 3-car garage offers room for vehicles, projects, gear, or workshop space. Move-in ready with no deferred maintenance.Sellers prepared for a smooth, timely close.Square footage figures are provided as a courtesy estimate only. Buyer is advised to obtain an independent measurement.
Property Information
Property Type
Residential
Sub-Type
Single Family Residence
Style
Rambler/Ranch
Year Built
2006
Stories
2
Living Area
3,476 sq ft
Lot Size
0.21 acres
Lot Dimensions
0.0x0.0x0.0
Garage Spaces
3
Parking Spaces
3
Zoning
Single-Family
Days on Market
47
MLS® Listing#
2156598
Property Features
Interior
Exterior
Appliances
Cooling
Heating
Flooring
Basement
Parking
Laundry
Patio
Fencing
Lot Features
Construction
Roof
Windows
Utilities
Schools
- Elementary:
- Canyon
- Middle:
- Spanish Fork Jr
- High:
- Spanish Fork
Financial Details
HOA
None
Annual Taxes
$3,600
Parcel Number
65-082-0004
Affordability Calculator
$150,980
Estimated monthly payment
$4,018/mo
Principal $603,920 · Est. interest $842,522 over 30 yrs
Neighborhood Market Statistics
How this home compares to active listings in Spanish Fork, UT
- $571,875
- Median Listing Price
- 54
- Median Days on Market
- 2,532
- Median Sq Ft
- $226
- Median Price / Sq Ft
- 393
- Active Listings
- This home’s price is 32% above the area median.
- Its price per sq ft is 4% below the area median.
Market statistics compiled from active EXIT Realty® and MLS listings in Spanish Fork, UT.
Location
Map is currently unavailable for this location.
Points of Interest in Spanish Fork, UT
Showing the Spanish Fork area map.
Commute Calculator
Nearby Homes


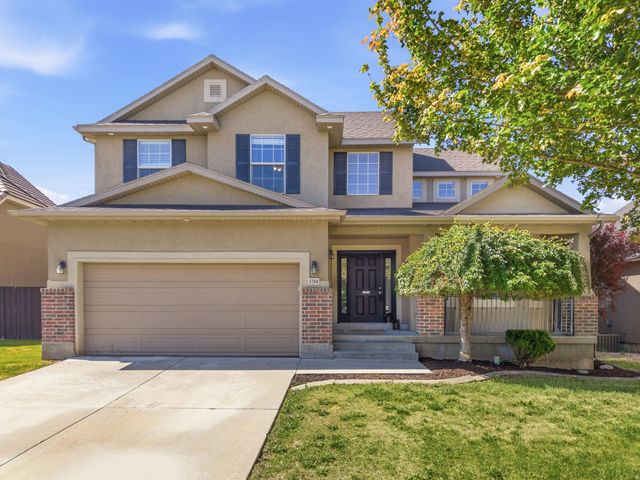

Similar Homes Nearby
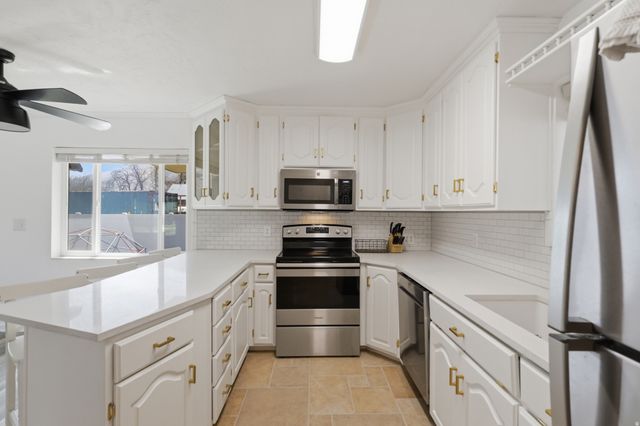
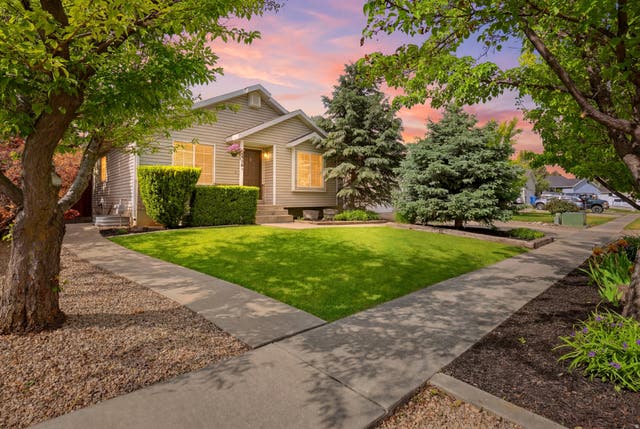


Similar Home Values
Comparable nearby listings and their asking prices.
| Address | Price | Beds | Baths | Sq Ft |
|---|---|---|---|---|
| 2710 E CANYON RD, Spanish Fork, UT | $534,000 | 5 | 3 | 2,392 |
| 2346 E 1370 S, Spanish Fork, UT | $535,000 | 5 | 3 | 2,376 |
| 444 N 100 E, American Fork, UT | $549,900 | 5 | 2 | 2,639 |
| 140 E 400 N, American Fork, UT | $549,900 | 5 | 2 | 2,512 |
| 131 E 300 SOUTH CIR S, American Fork, UT | $559,900 | 5 | 4 | 2,591 |
| 302 S 1170 W, Spanish Fork, UT | $569,000 | 6 | 4 | 4,150 |
Moving Cost Estimate
EXIT Agents in Spanish Fork


Listing Courtesy: EXIT Realty Success - 801-352-8000
Last Updated: 2026-05-08