

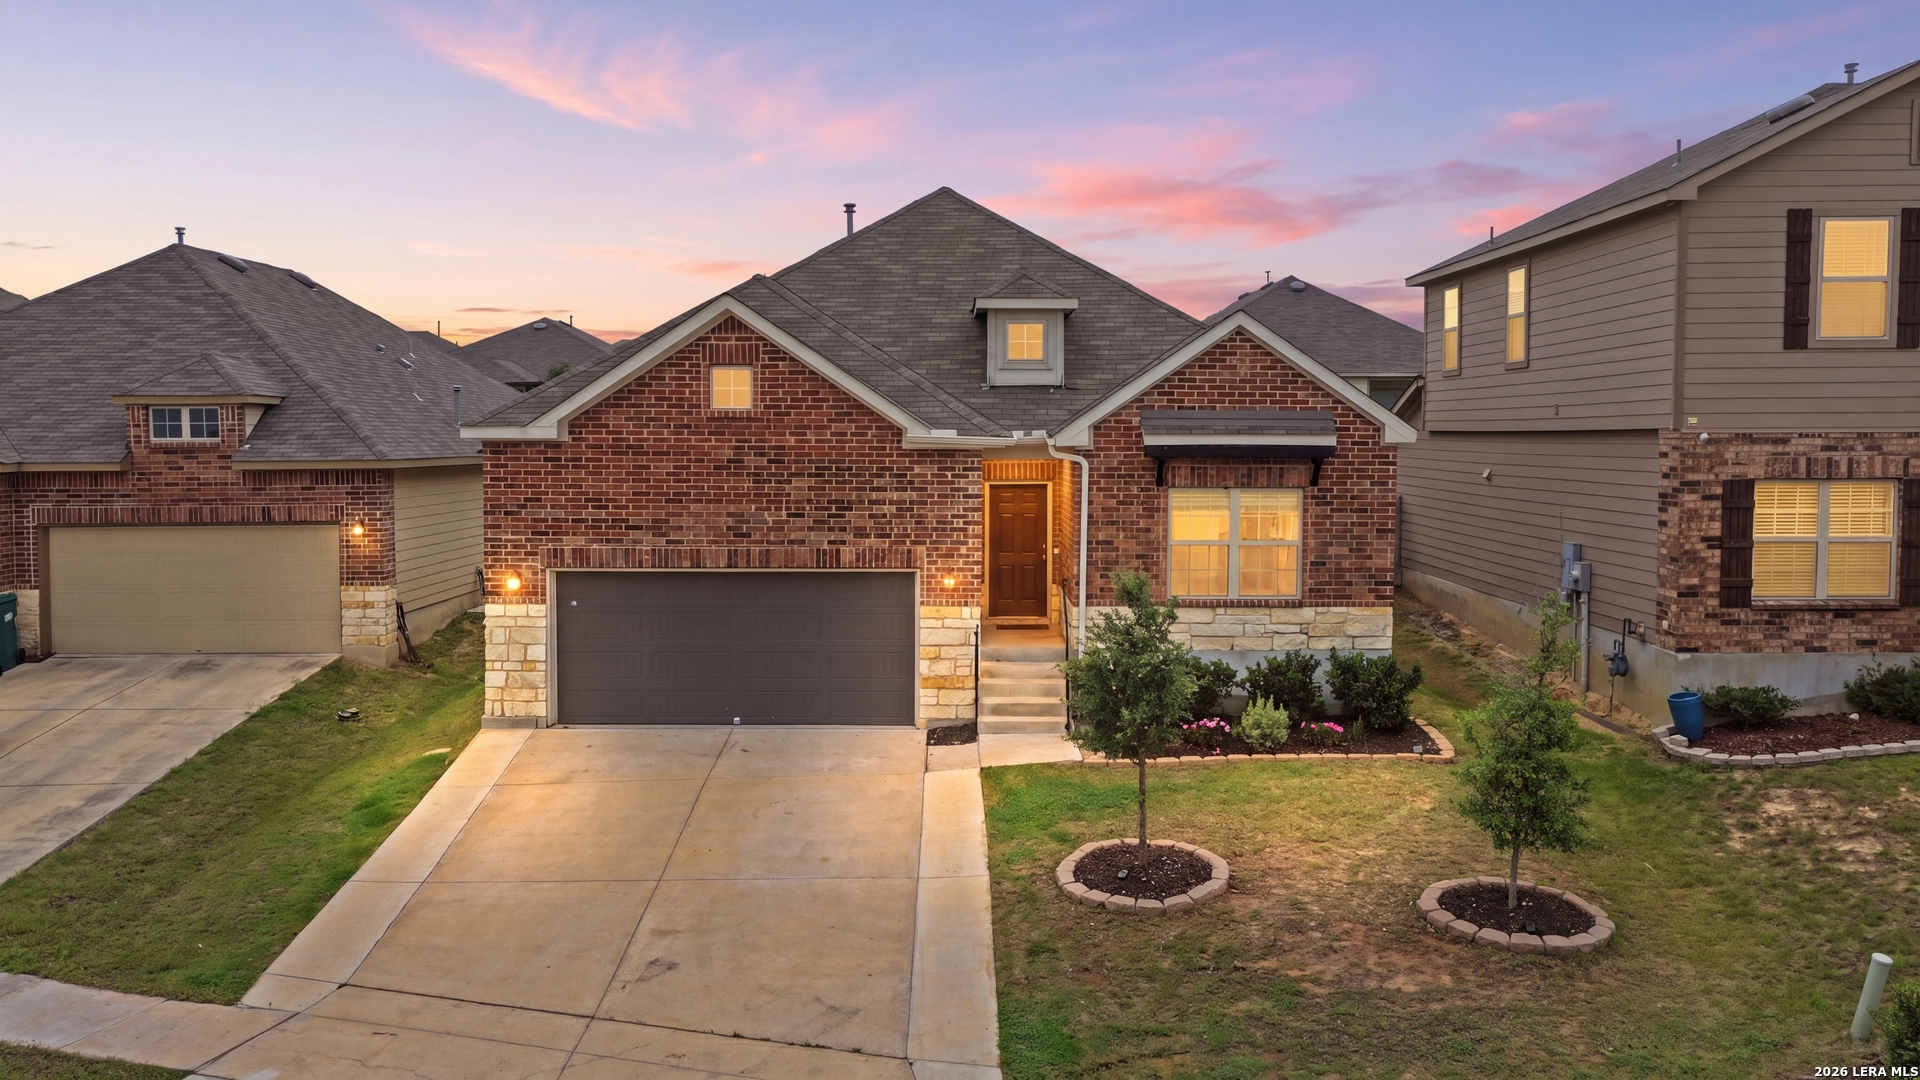
12421 Vista Rim, San Antonio, TX 78233
VISTA RIDGE · Bexar County
Key Facts
Description
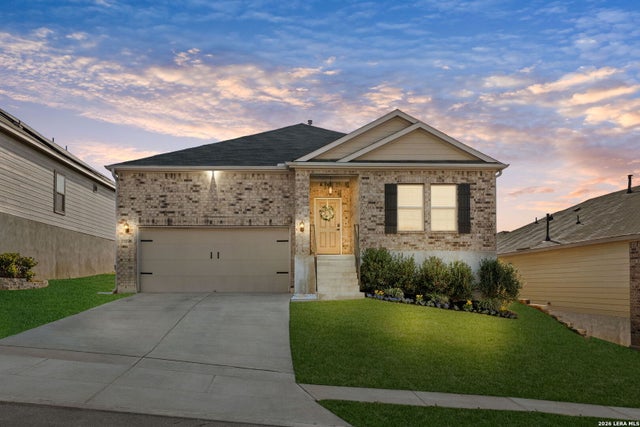
Discover your dream home in the Vista Ridge subdivision of Live Oak at 12421 Vista Rim, 78233. Located near the city park and the rapidly expanding Northeast Methodist Hospital, boosting both convenience and future value. This beautiful, spacious 4-bedroom, 2.5-bath home features high ceilings and an open floor plan, including a cozy office or study and a spacious family room-perfect for gatherings and making memories. This charming gourmet kitchen boasts shiny stainless-steel appliances, beautiful granite countertops, a convenient walk-in pantry, and a lovely center island that flows into the dining room and inviting living areas. The primary bedroom offers a spacious master suite with a luxurious oversized shower and a generous walk-in closet, creating a warm and welcoming retreat. Enjoy peaceful evenings in your backyard with a covered patio, creating the perfect space for relaxation. The Vista Ridge neighborhood offers a new walking trail that links directly to the larger Live Oak trail system, perfect for those who enjoy walking, jogging, or biking. Residents also have access to the nearby Texas Pickle Hall for recreation. Conveniently located near Ft Sam Houston, Randolph AFB, and The Forum shopping center, this area is highly accessible. Additionally, residents can take advantage of Live Oak Park's community pool, complete with a water slide-ideal for families, as well as the town lake, which is available for fishing, canoeing, and frisbee golf. Schedule a tour today and make your dream home a reality!
Property Information
Property Type
Residential
Sub-Type
Single Family Residence
Style
One Story
Year Built
2019
Stories
1
Living Area
2,177 sq ft
Lot Size
0.14 acres
Garage Spaces
2
Days on Market
77
MLS® Listing#
1963525
Property Features
Interior
Appliances
Cooling
Heating
Flooring
Parking
Laundry
Patio
Fencing
Foundation
Roof
Windows
Security
Other Structures
Utilities
Rooms
- 13x6Main
- 12x10Main
- Bedroom 212x12Main
- Bedroom 312x10Main
- Bedroom 412x13Main
- Dining Room18x9Main
- Family Room18x15Main
- Kitchen18x14Main
- Living Room18x9Main
- Master Bathroom10x12Main
- Master Bedroom14x16Main
- Office12x10Main
- Utility Room6x9Main
Schools
- Elementary:
- Royal Ridge
- Middle:
- White Ed
- High:
- Roosevelt
- District:
- North East I.S.D.
Financial Details
HOA
$260 / Annually
VISTA RIDGE HOA
Annual Taxes
$8,583
Tax year 2025
Parcel Number
050498040110
Directions
Take 1604 E, exit Judson Rd, turn right onto Retama Hollow, then turn right onto Vista Rim. Your dream home will be on the left.
Affordability Calculator
$75,999
Estimated monthly payment
$2,023/mo
Principal $303,998 · Est. interest $424,104 over 30 yrs
Neighborhood Market Statistics
How this home compares to active listings in San Antonio, TX
- $321,614
- Median Listing Price
- 64
- Median Days on Market
- 1,890
- Median Sq Ft
- $171
- Median Price / Sq Ft
- 10,891
- Active Listings
- This home’s price is 18% above the area median.
- Its price per sq ft is 2% above the area median.
Market statistics compiled from active EXIT Realty® and MLS listings in San Antonio, TX.
Location
Map is currently unavailable for this location.
Points of Interest in San Antonio, TX
Showing the San Antonio area map.
Commute Calculator
Nearby Homes


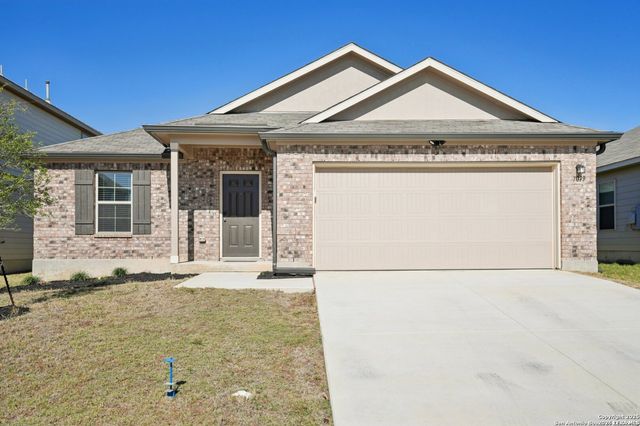
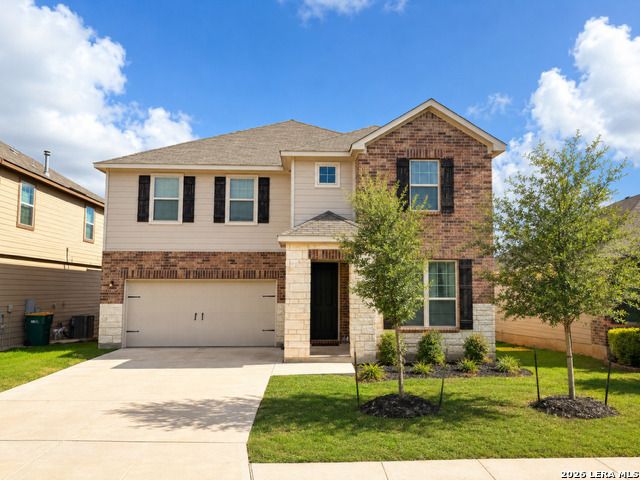
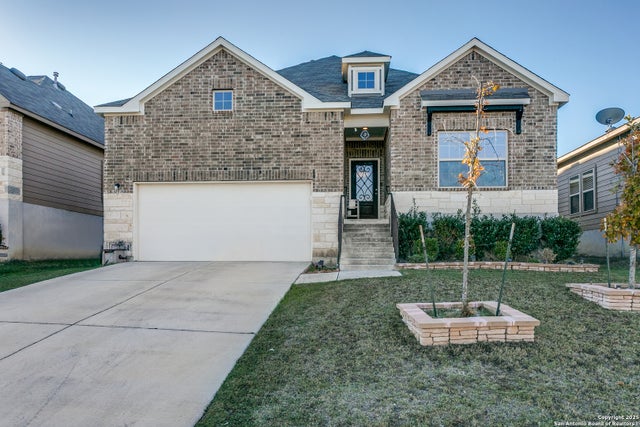
Similar Homes Nearby

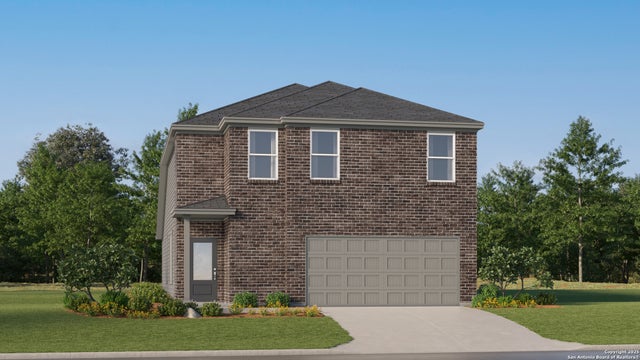
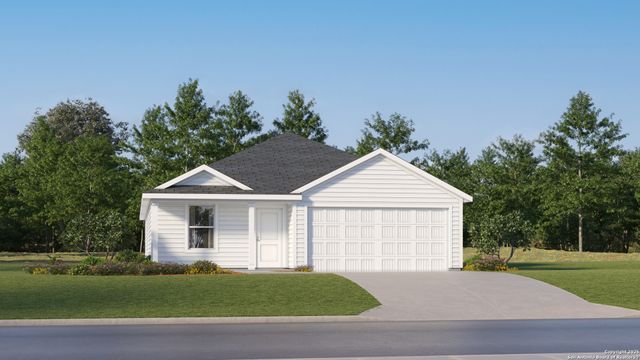
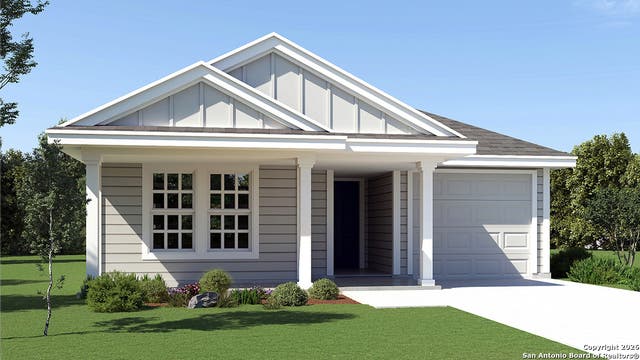
Similar Home Values
Comparable nearby listings and their asking prices.
| Address | Price | Beds | Baths | Sq Ft |
|---|---|---|---|---|
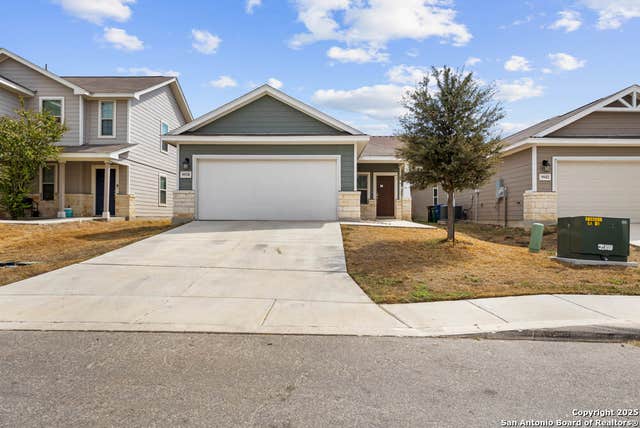
| 113 El Mirage RD, San Marcos, TX | $265,999 | 3 | 2 | 1,891 |
| 9906 Onyx Path, San Antonio, TX | $265,999 | 4 | 4 | 2,126 |
| 10631 Red Shiner Drive, San Antonio, TX | $265,999 | 4 | 2 | 1,850 |
| 119 Purple Carib, San Antonio, TX | $266,000 | 3 | 2 | 1,411 |
| 9938 rancho real, San Antonio, TX | $266,000 | 3 | 2 | 1,487 |
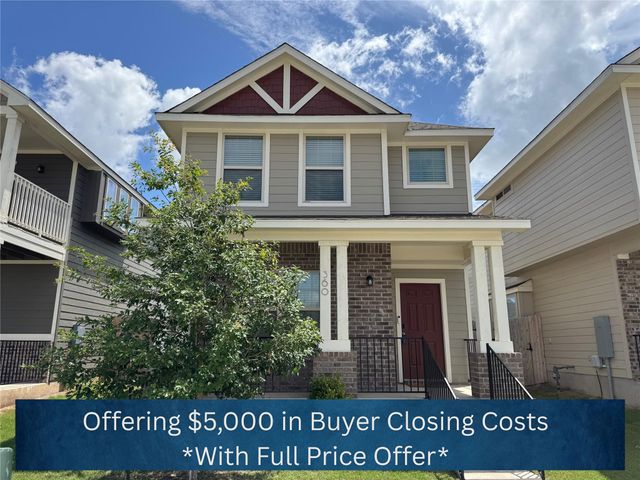
| 360 Witchhazel WAY, San Marcos, TX | $266,000 | 3 | 3 | 1,364 |
Moving Cost Estimate
EXIT Agents in San Antonio



Listing Courtesy: Real Broker, LLC - (210) 325-8668 phil@philsellshomestx.com
Presented by: Phillip Moreno