

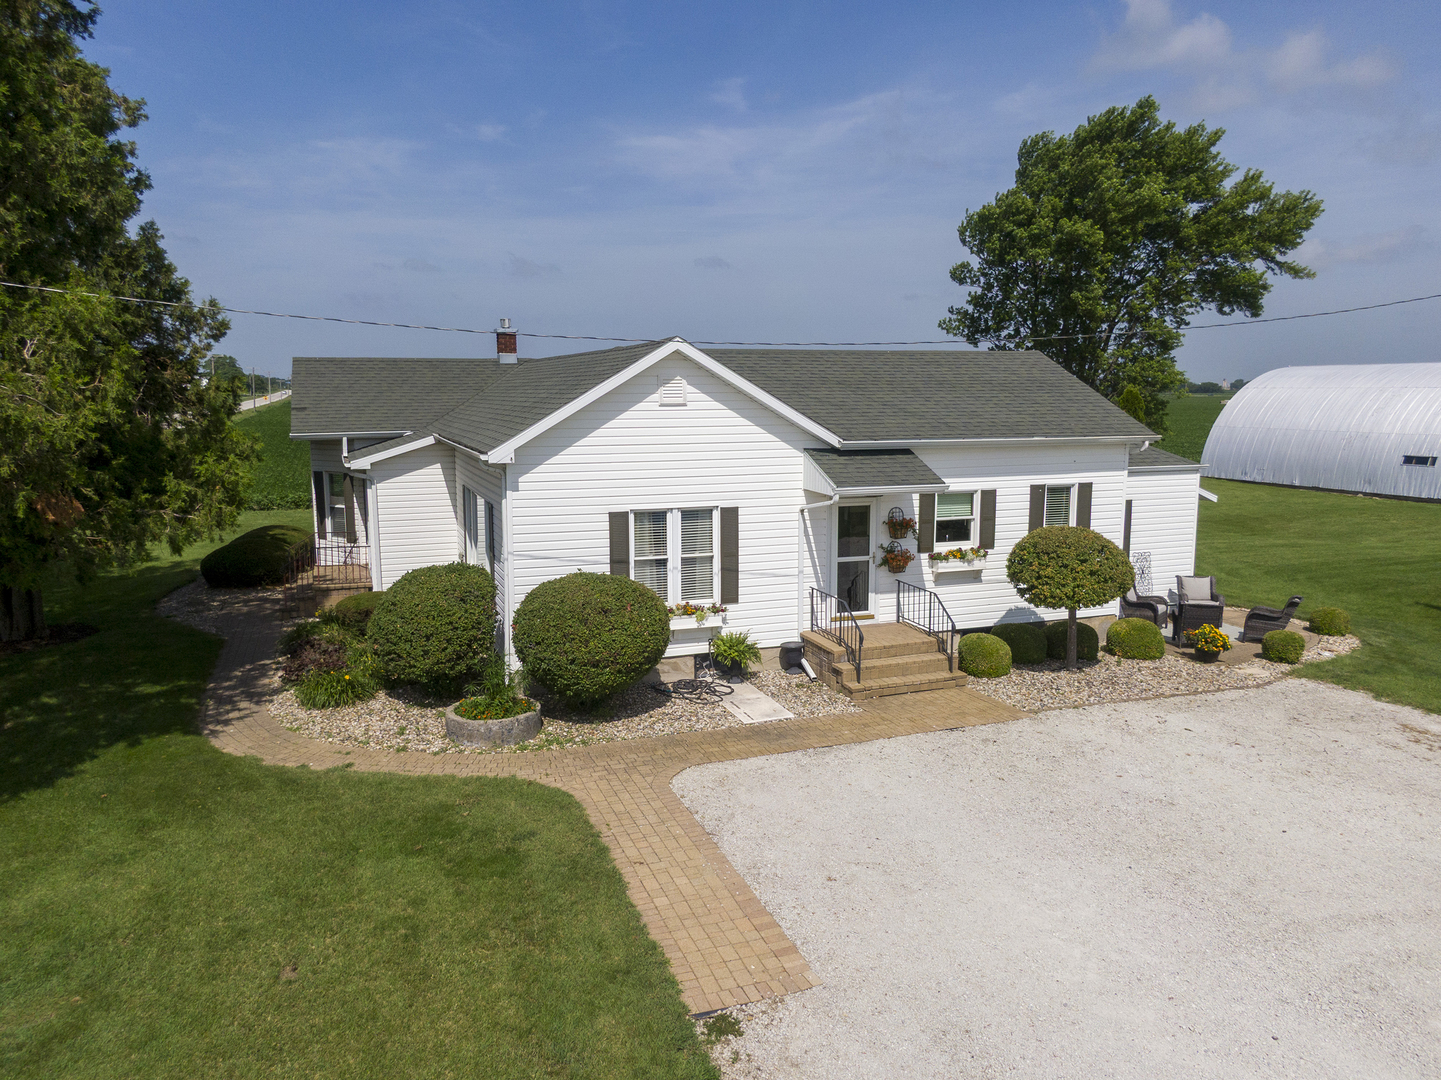
2359 E 5000n Road, Bourbonnais, IL 60914
Kankakee County
Key Facts
Description
Experience the best of both worlds with this beautifully maintained farmhouse situated on 2.18 acres in Bourbonnais-offering peaceful country living just minutes from shopping, restaurants, and everyday conveniences. Lovingly cared for over the years, this move-in ready home features a spacious open floor plan filled with natural light. The inviting living room showcases a large picture window, while wood laminate flooring flows throughout the main living areas with comfortable carpet in the bedrooms. The eat-in kitchen is designed for gathering, offering white cabinetry, quartz countertops, a large island with seating, ample table space, and all appliances included. A conveniently hidden laundry closet is tucked just off the kitchen and living room. The home offers four bedrooms and two updated full bathrooms, including a spacious primary bedroom with abundant natural light. One bedroom is currently used as a home office and features a built-in desk with direct access to a full bath, creating an ideal flex space. The second full bath serves the remaining bedrooms. A basement provides additional storage space. Step outside to enjoy the patio overlooking the expansive property. The impressive 40' x 60' Quonset outbuilding is insulated, heated, features a partial concrete floor, and includes an electric overhead door-perfect for hobbyists, storage, or a workshop. An additional 20' x 40' milk house with a concrete floor provides even more versatility. Additional highlights include natural gas service, an approximately 10-year-old roof, and a furnace and central air system installed in 2010. If you've been searching for country charm with modern convenience, this exceptional property is one you won't want to miss.
Property Information
Property Type
Residential
Sub-Type
Single Family Residence
Style
Farmhouse
Year Built
1946
Living Area
1,694 sq ft
Lot Size
2.18 acres
Lot Dimensions
255x337
Parking Spaces
8
Ownership
Fee Simple
Zoning
AGRIC
Days on Market
10
MLS® Listing#
12693216
Property Features
Appliances
Cooling
Heating
Flooring
Basement
Parking
Laundry
Patio
Lot Features
Construction
Roof
Windows
Other Structures
Sewer
Water Source
Rooms
- Bedroom 210X13Main
- Bedroom 312X9Main
- Bedroom 410X9Main
- Dining Room
- Family Room
- Kitchen35X13Main
- Laundry
- Living Room19X15Main
- Master Bedroom15X14Main
Financial Details
Annual Taxes
$7,666
Tax year 2025
Parcel Number
17090330000300
Directions
Rt 50 N to 5000 N Rd. Head east to property on the north side
Affordability Calculator
$74,990
Estimated monthly payment
$1,996/mo
Principal $299,960 · Est. interest $418,471 over 30 yrs
Neighborhood Market Statistics
How this home compares to active listings in Bourbonnais, IL
- $336,000
- Median Listing Price
- 40
- Median Days on Market
- 1,800
- Median Sq Ft
- $183
- Median Price / Sq Ft
- 47
- Active Listings
- This home’s price is 12% above the area median.
- Its price per sq ft is 21% above the area median.
Market statistics compiled from active EXIT Realty® and MLS listings in Bourbonnais, IL.
Location
Map is currently unavailable for this location.
Points of Interest in Bourbonnais, IL
Showing the Bourbonnais area map.
Commute Calculator
Nearby Homes

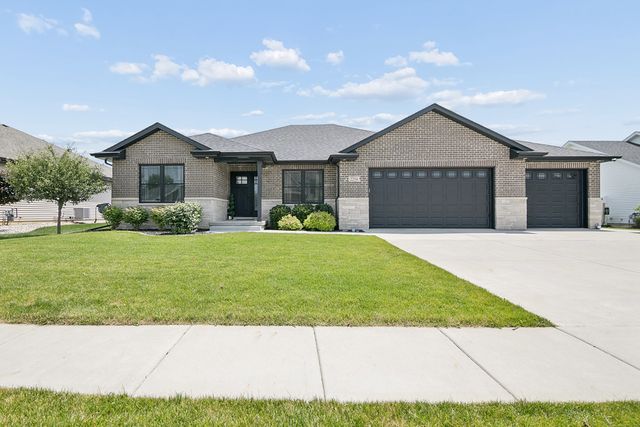

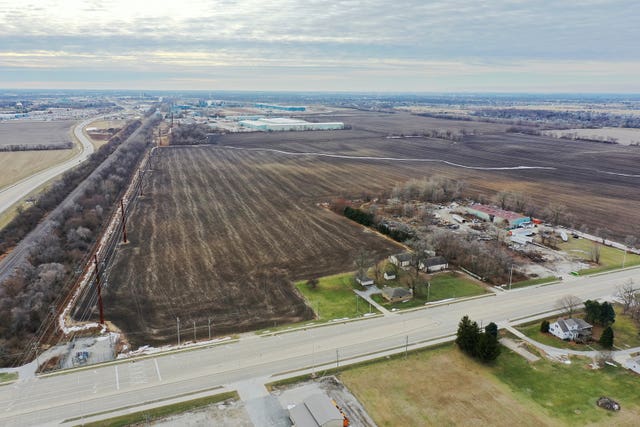
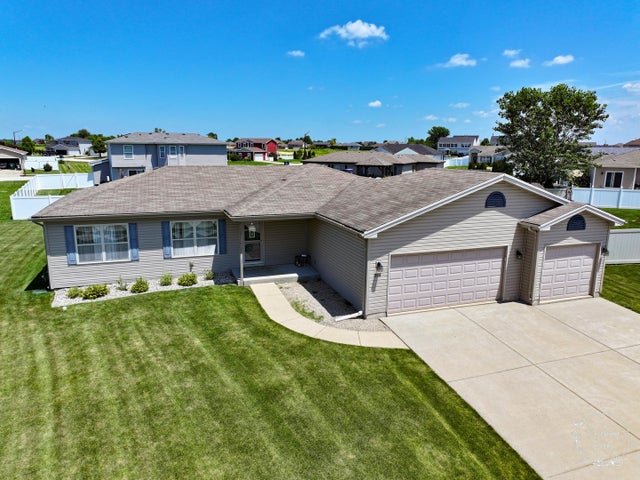
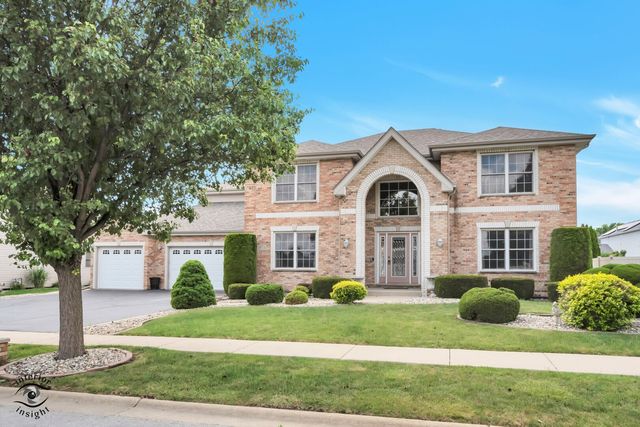
Similar Homes Nearby


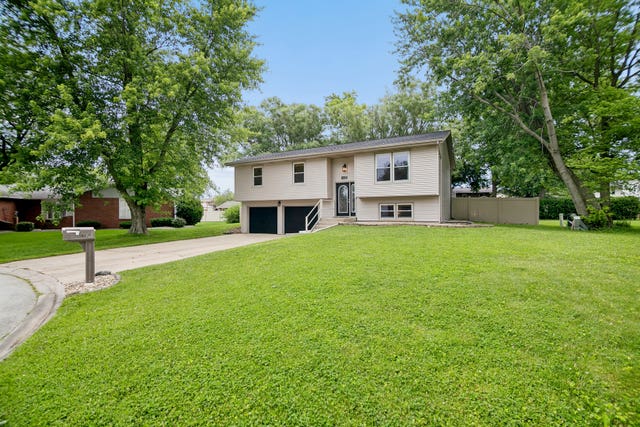


Similar Home Values
Comparable nearby listings and their asking prices.
| Address | Price | Beds | Baths | Sq Ft |
|---|---|---|---|---|
| 260 Karen Drive, Bourbonnais, IL | $285,000 | 5 | 2 | 2,220 |
| 1486 Bradley Way, Bourbonnais, IL | $290,000 | 3 | 2 | 1,502 |
| 440 Dover Turn, Bourbonnais, IL | $292,400 | 3 | 2 | 1,648 |
| 1573 STEFANIE Lane, Bourbonnais, IL | $299,000 | 3 | 2 | 2,184 |
| 248 Fox Trail Drive, Bourbonnais, IL | $314,900 | 3 | 2 | 1,815 |
| 5172 E Center Street, Bourbonnais, IL | $315,000 | 4 | 3 | 1,800 |
Moving Cost Estimate
EXIT Agents in Bourbonnais


Listing Courtesy: Berkshire Hathaway HomeServices Speckman Realty - 8159374370
Last Updated: 2026-07-09