

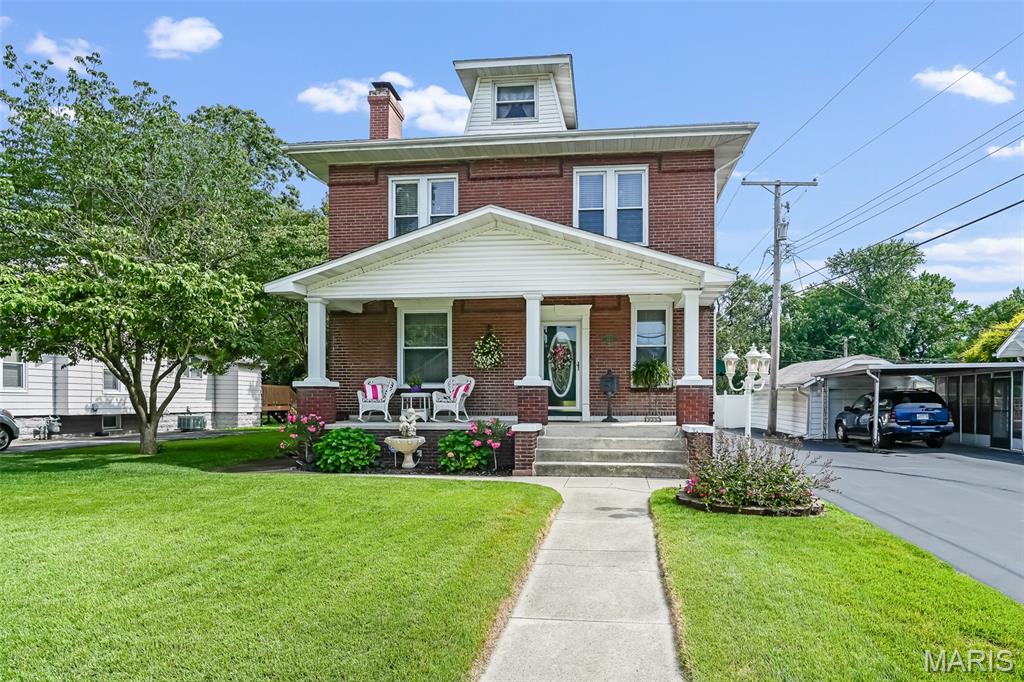
842 Lewis Avenue, Wood River, IL 62095
Maplewood Sub · Madison County
Key Facts
Description
Price dop $10,000!! This historic 4 bedroom/3 bath home in Wood River is quite nostalgic and timeless with the craftmanship of a gone by era displayed throughout plus all the modern conveniences you want today. Beautiful entry/foyer with marble flooring has an inviting feel that welcomes family and friends. You will immediately see the original woodwork, special order window coverings and drapes with sheer elegance. To the left you will find the living room with fireplace and mantel (was updated to gas) on matching marble to the foyer. The living room connects to the dining room combining for the perfect open space to relax or entertain. The kitchen has been thoughtfully updated with spacious cabinets, granite countertops, under cabinet lighting and modern appliances which are included. The large master bedroom has a gorgeous and unique combination chandelier/ceiling fan (Fandelier) which really adds elegance to the room. The master bathroom has its own private jacuzzi tub with fountain, standalone shower, vanity with make-up area, walk-in and linen closets. Upstairs the 3 oversized bedrooms keep their original character with unique decor, that make this home special. There is a bonus room (currently used as dressing room) attached to the first bedroom. It could also be used as a nursery, office, walk-in closet, sitting room or playroom, etc. The 2nd floor bath has a large vanity and tub/shower combo. The basement is fully finished with a family room including a small bar, an office, and combination laundry room/kids playroom. Plenty of storage as well. The basement was waterproofed with a transferable warranty by Helitech. The covered front porch offers a perfect setting for relaxing, while overlooking mature dogwood trees, and fountain surrounded by flowers. The backyard is an oasis for tranquility with concrete patio, large fenced in beautifully landscaped yard, mature trees and lilac bushes. Or fire up that grill and invite family and friends. This home has received a Wood River appearance award and was featured as one of the Most prestigious historical homes in Wood River during a tour in 2008. This home is unique and also served as a Tea Room in the 1920’s. You will really need to see this one in person to fully appreciate it. It’s located in a great neighborhood and is close to shopping, schools, parks, and interstates. Call today for your personal tour.
Property Information
Property Type
Residential
Sub-Type
Single Family Residence
Style
Colonial
Year Built
1910
Living Area
3,513 sq ft
Lot Size
0.30 acres
Lot Dimensions
65 x 200.7
Garage Spaces
2
Days on Market
33
MLS® Listing#
26035486
Property Features
Exterior
Appliances
Cooling
Heating
Fireplace
Basement
Parking
Patio
Lot Features
Construction
Other Structures
Utilities
Sewer
Water Source
Rooms
- Bathroom14x14Main
- Bedroom14x15Main
- Bedroom 214x14Second
- Bedroom 314x14Second
- Bedroom 414x14Second
- Bonus Room14x8Second
- Dining Room15x13Main
- Family Room28x12Basement
- Kitchen15x15Main
- Laundry16x12Basement
- Living Room15x13Main
- Office13x6Basement
Schools
- Elementary:
- WOOD RIVER-HARTFORD DIST 15
- Middle:
- WOOD RIVER-HARTFORD DIST 15
- High:
- East Alton/Wood River
Financial Details
HOA
None
Annual Taxes
$4,717
Tax year 2024
Parcel Number
19-2-08-27-11-204-031
Directions
143 to S 9th St to Lewis
Affordability Calculator
$65,980
Estimated monthly payment
$1,756/mo
Principal $263,920 · Est. interest $368,192 over 30 yrs
Neighborhood Market Statistics
How this home compares to active listings in Wood River, IL
- $357,895
- Median Listing Price
- 22
- Median Days on Market
- 1,812
- Median Sq Ft
- $200
- Median Price / Sq Ft
- 112
- Active Listings
- This home’s price is 8% below the area median.
- Its price per sq ft is 53% below the area median.
Market statistics compiled from active EXIT Realty® and MLS listings in Wood River, IL.
Location

Points of Interest in Wood River, IL
Showing the Wood River area map.
Nearby Schools
Wood River - Hartford School District 15
School · 0.4 mi away
Lewis-Clark Junior High School
Secondary · 0.4 mi away
Lewis-Clark Elementary School
Elementary · 0.4 mi away
Central Elementary School
Elementary · 0.5 mi away
Roxana Community Unit School District
School · 0.6 mi away
Roxana Junior High School
Secondary · 0.6 mi away
East Alton-Wood River High School
Secondary · 1.2 mi away
Eastwood Elementary School
Elementary · 1.6 mi away
East Alton Middle School
Secondary · 1.6 mi away
East Alton Elementary School District
Elementary · 1.8 mi away
Washington Early Childhood Center
School · 1.8 mi away
Hartford Elementary School
Elementary · 2.0 mi away
South Roxana Elementary School
Elementary · 2.5 mi away
Connect Christian School
School · 2.6 mi away
Mark Twain School
School · 3.4 mi away
St Mary's Middle School
School · 3.5 mi away
Civic Memorial High School
Secondary · 3.7 mi away
Bethalto West Intermediate School
Elementary · 3.7 mi away
Bethalto Community Unit School District 8 Administration Center
School · 3.7 mi away
Trimpe Middle School
Secondary · 3.8 mi away
Commute Calculator
Nearby Homes


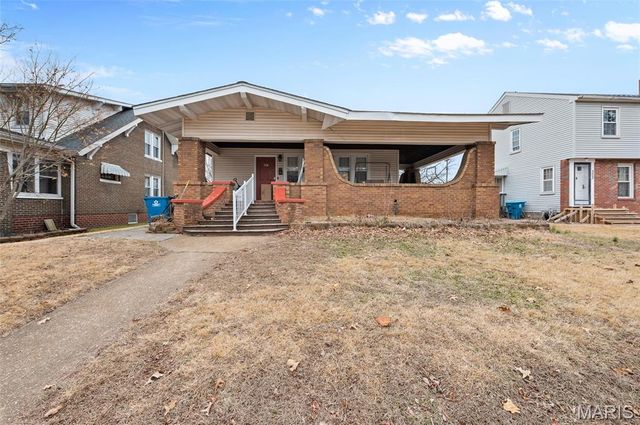

Similar Homes Nearby
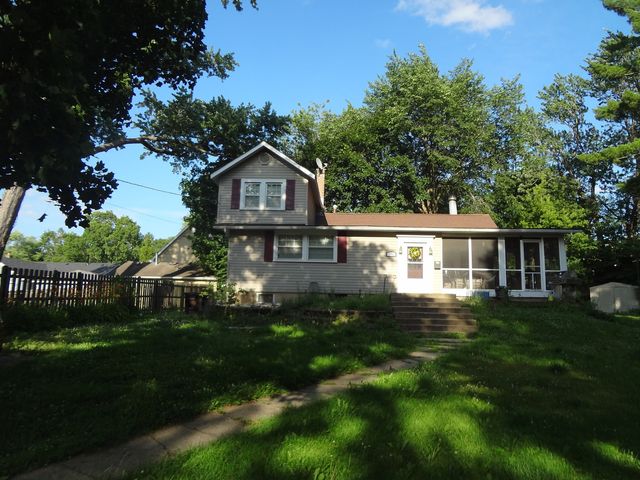


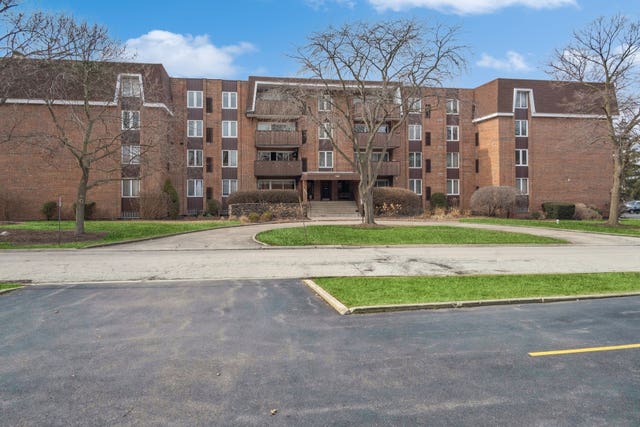

Similar Home Values
Comparable nearby listings and their asking prices.
| Address | Price | Beds | Baths | Sq Ft |
|---|---|---|---|---|
| 111 Millard Avenue, Fox River Grove, IL | $259,600 | 3 | 2 | — |
| 2451 Maple Street, River Grove, IL | $290,000 | 3 | 2 | 1,390 |
| 3A182 General Sheridan Court, APPLE RIVER, IL | $309,000 | 3 | — | 1,640 |
| 129 S Spruce Avenue 104, Wood Dale, IL | $315,000 | 3 | 2 | 1,800 |
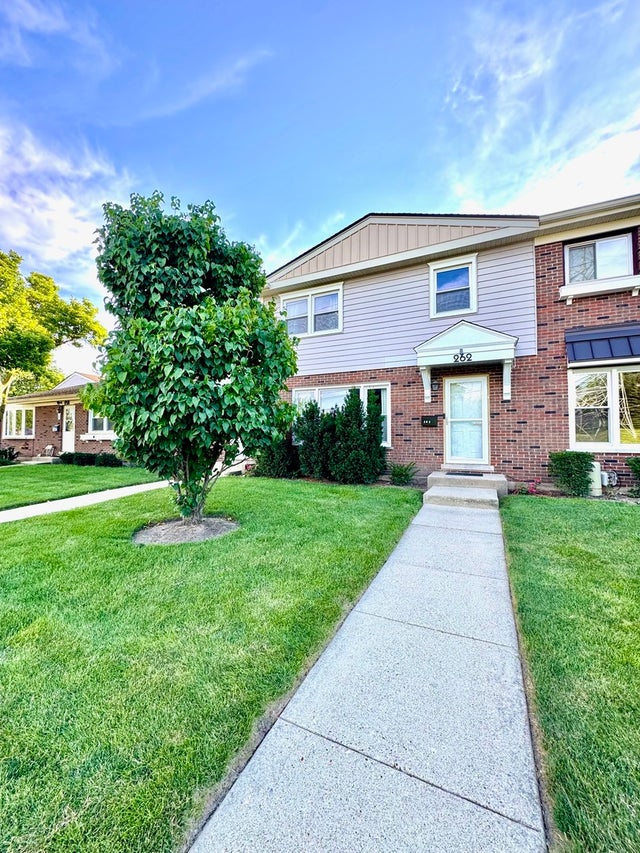
| 262 Station Drive, Wood Dale, IL | $329,000 | 3 | 2 | 2,160 |
| 190 S Wood Dale Road 1105, Wood Dale, IL | $329,900 | 3 | 2 | 1,700 |
Moving Cost Estimate

Listing Courtesy: Almost Home Realty - 6182519000
Presented by: Margo Barnett