

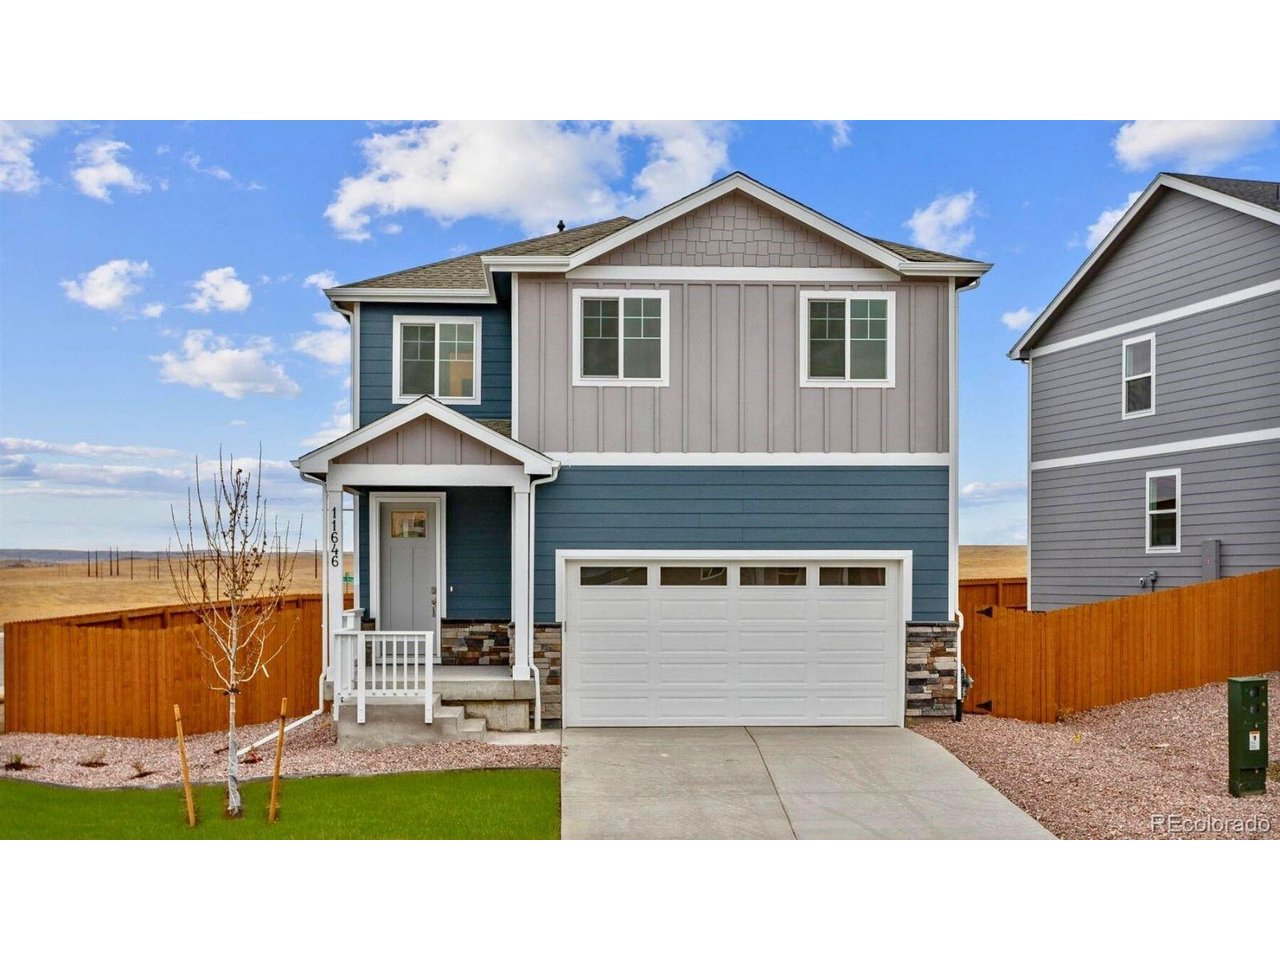
715 Ayrshire Rd, Johnstown, CO 80534
Granary · Weld County
Key Facts
Description
Beautiful 4-bedroom Edmon plan is located just a short distance of the brand-new community pool and park. The main level features a spacious kitchen with central island allowing plenty of prep and gathering space, plus a separate dining area that overlooks the backyard. Kitchen includes quartz countertops with stylish tile backsplash, light stained cabinetry with stunning black hardware, SS gas range, microwave, and dishwasher. Upstairs, the private primary suite includes a walk-in closet and full bath with dual vanities. Three additional bedrooms and full bath plus laundry room complete the second level. Front and backyard landscaping and window blinds are included for a stress-free move! ***Estimated Delivery: July. Photos are representative and not of actual property***
Property Information
Property Type
Residential
Sub-Type
Single Family Residence
Year Built
2026
Living Area
1,844 sq ft
Lot Size
0.11 acres
Garage Spaces
2
Zoning
RES
Days on Market
35
MLS® Listing#
8010922
Property Features
Interior
Appliances
Cooling
Basement
Parking
Patio
Fencing
Lot Features
Construction
Roof
Windows
Security
Community
Utilities
Sewer
Rooms
- 13x13Upper
- Bedroom 210x11Upper
- Bedroom 310x11Upper
- Bedroom 410x9Upper
- Dining Room13x8Main
- Kitchen9x11Main
- Laundry7x9Upper
- Living Room15x13Main
Schools
- Elementary:
- Pioneer Ridge
- Middle:
- Roosevelt
- High:
- Roosevelt
Financial Details
HOA
$188 / Quarterly
Advance HOA
Annual Taxes
$39
Tax year 2025
Directions
To reach the Granary model in Johnstown from Denver, head north on I-25 and take the Johnstown exit 252 for CO Hwy 60, heading east. Continue along CO Hwy 60 for approximately 2.5 miles until you reach Weld County Road 13. Take a right onto County Road 13 and head south. Continue on County Road 13 until you reach the community entrance, then turn left into the neighborhood. Follow neighborhood signage and turn right onto Sorghum Way. Continue along Sorghum Way - the model will be on the right-hand side of the street.
Affordability Calculator
$97,380
Estimated monthly payment
$2,591/mo
Principal $389,520 · Est. interest $543,415 over 30 yrs
Neighborhood Market Statistics
How this home compares to active listings in Johnstown, CO
- $504,428
- Median Listing Price
- 49
- Median Days on Market
- 1,985
- Median Sq Ft
- $253
- Median Price / Sq Ft
- 395
- Active Listings
- This home’s price is 3% below the area median.
- Its price per sq ft is 4% above the area median.
Market statistics compiled from active EXIT Realty® and MLS listings in Johnstown, CO.
Location
Map is currently unavailable for this location.
Points of Interest in Johnstown, CO
Showing the Johnstown area map.
Commute Calculator
Nearby Homes
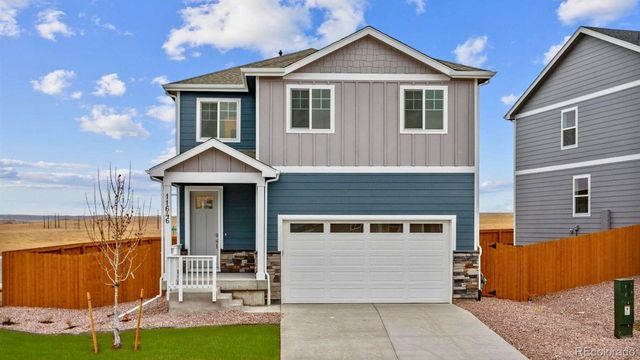
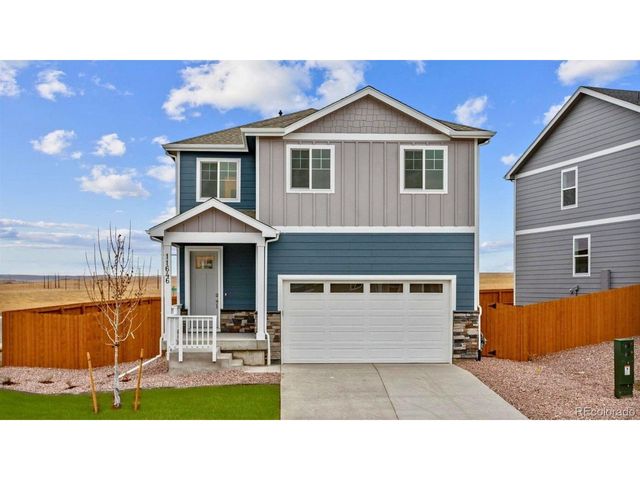

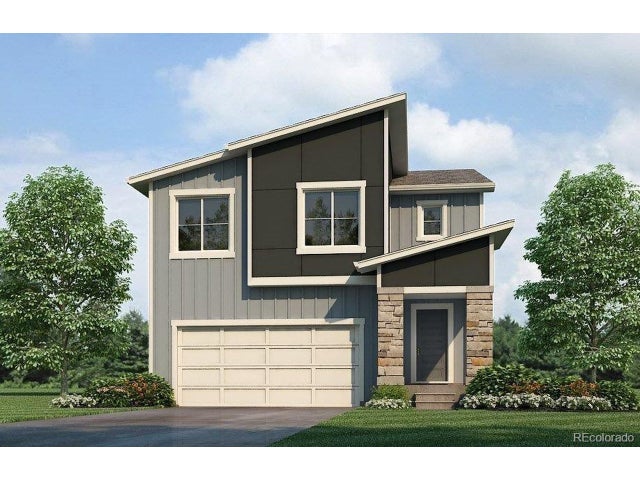
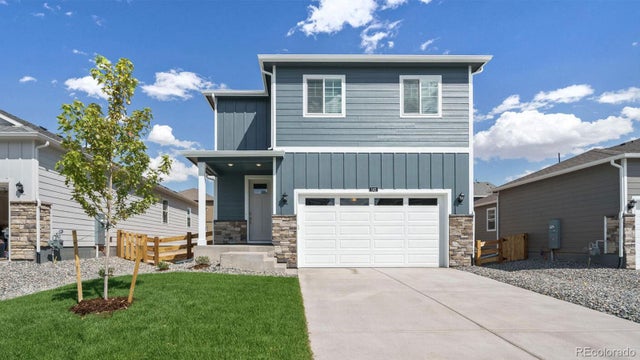

Similar Homes Nearby
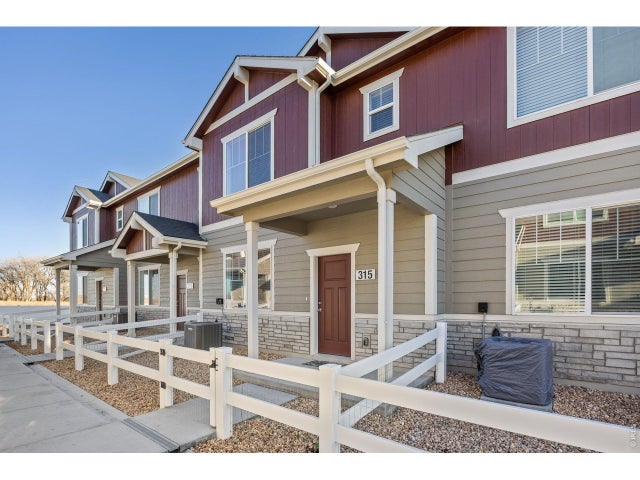


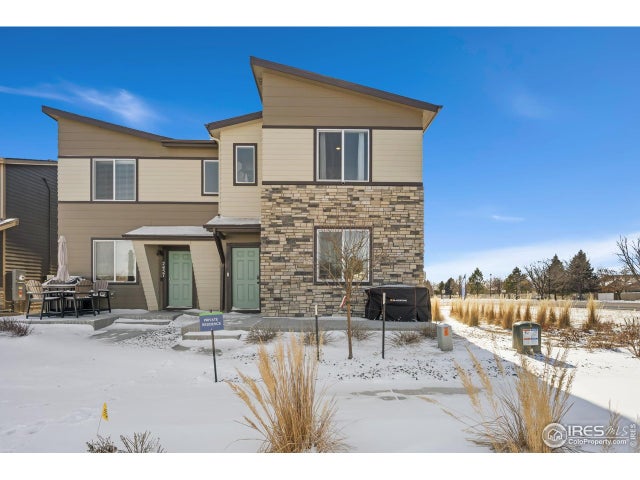
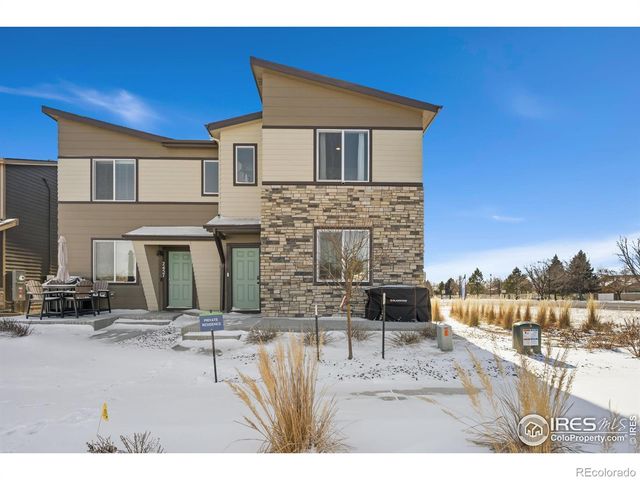
Similar Home Values
Comparable nearby listings and their asking prices.
| Address | Price | Beds | Baths | Sq Ft |
|---|---|---|---|---|
| 315 Condor Way, Johnstown, CO | $355,000 | 3 | 3 | 1,440 |
| 315 Condor Way, Johnstown, CO | $355,000 | 3 | 3 | 1,440 |
| 171 Robin Rd, Johnstown, CO | $364,900 | 3 | 3 | 1,368 |
| 171 Robin Road, Johnstown, CO | $364,900 | 3 | 3 | 1,368 |
| 2463 Harlequin Pl, Johnstown, CO | $369,000 | 4 | 3 | 1,678 |
| 2463 Harlequin Place, Johnstown, CO | $369,000 | 4 | 3 | 1,678 |


