


1557 MOUNT EPHRAIM AVE, CAMDEN, NJ 08104
LIBERTY PARK · CAMDEN County
Key Facts
Description
"Investor Alert". Rehabbed, Mixed Use, Multi Units await you. Come tour this money maker in the Business district of Camden and finish the work. This can be your chance to own a space that you can rent to multiple Tenants and reap the rewards, You can divide up the spaces on the main floor or keep it as one unit. The Main Floor has a beautiful and long hallway leading to two separate doors. One is for the Upstairs 3 Bedroom apartment with a full kitchen and bath on your right and the other door leads you into two separate spaces. The first apartment has two bedrooms, a full kitchen and one full bath. The second apartment has 1 bedroom, a Living room, a full kitchen, outside access and a full Basement with two additional bedrooms or storage. The seller has all units at an almost finished state. New roof added in 2026. New water heater added in 2026 and services the entire building. All appliances are electric including the heat. The seller is selling AS IS. Buyer responsible for their own due diligence. Buyer responsible for the Certificate of Occupancy and any TWP or Municipal to close. Buyer will have to pull any and all permits for Plumbing and Electrical where needed. This property is located in a high traffic area and is a great place for rental income and tenants. Rents on average for a 2 bedroom is between 1200 to 1500. Rents for a 3 bedroom run between 1500 to 2,500. The seller has already incorporated your upfront cost and with just some finishing touches you can have a (NOI) Net Operating Income that takes care of you and the property. Schedule your showing today! I will be at the property this Saturday 5/30/26 from 2:30 pm to 4:00 pm if you want to see the listing. Please schedule.
Property Information
Property Type
Commercial Sale
Sub-Type
Mixed Use
Year Built
1920
Stories
2
Living Area
1,500 sq ft
Lot Size
0.03 acres
Lot Dimensions
14.00 x 100
Zoning
UNKNOWN
Days on Market
3
MLS® Listing#
NJCD2118832
Property Features
Appliances
Cooling
Heating
Flooring
Parking
Fencing
Lot Features
Construction
Foundation
Roof
Utilities
Sewer
Water Source
Schools
- District:
- CAMDEN CITY SCHOOLS
Financial Details
Annual Taxes
$2,212
Tax year 2025
Assessed Value
$60,000
Parcel Number
08-00441-00056
Directions
Take Mount Ephraim Ave towards Camden. Cross over traffic light at Carl Miller BLVD. Follow to Building on Left at end of block.
Affordability Calculator
$57,000
Estimated monthly payment
$1,517/mo
Principal $228,000 · Est. interest $318,080 over 30 yrs
Neighborhood Market Statistics
How this home compares to active listings in CAMDEN, NJ
- 42
- Median Days on Market
- 1,241
- Median Sq Ft
- $160
- Median Price / Sq Ft
- 124
- Active Listings
- Its price per sq ft is 19% above the area median.
Market statistics compiled from active EXIT Realty® and MLS listings in CAMDEN, NJ.
Location

Points of Interest in CAMDEN, NJ
Showing the CAMDEN area map.
Nearby Schools
Camden Prep Elementary School
Elementary · 0.1 mi away
Bonsall Annex School
School · 0.2 mi away
Freedom Prep Charter School
Elementary · 0.2 mi away
Kipp Cooper Norcross High School
Secondary · 0.3 mi away
Charles Sumner Elementary School
Elementary · 0.3 mi away
Riletta Twyne Cream Family School
School · 0.4 mi away
The Quba School and Islamic Center
School · 0.4 mi away
Parkside Elementary School
Elementary · 0.5 mi away
Brimm Medical Arts High School
Secondary · 0.6 mi away
John Greenleaf Whittier Family School
School · 0.6 mi away
Camden Prep High School
Secondary · 0.6 mi away
Creative Arts High School
Secondary · 0.7 mi away
Cooper B Hatch Middle School
School · 0.7 mi away
H B Wilson Elementary School
Elementary · 0.7 mi away
Woodlynne Elementary School
Elementary · 0.8 mi away
Sacred Heart Church
School · 0.8 mi away
Forest Hill School
Elementary · 0.8 mi away
Camden High School
Secondary · 0.8 mi away
Met East High School
Secondary · 0.9 mi away
Morgan Village Middle School
Secondary · 0.9 mi away
Commute Calculator
Nearby Homes

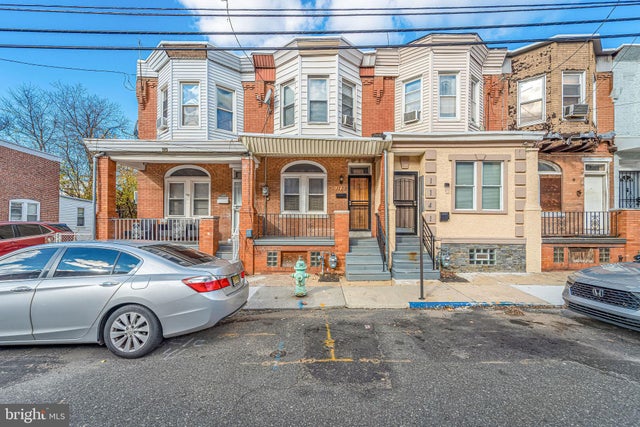


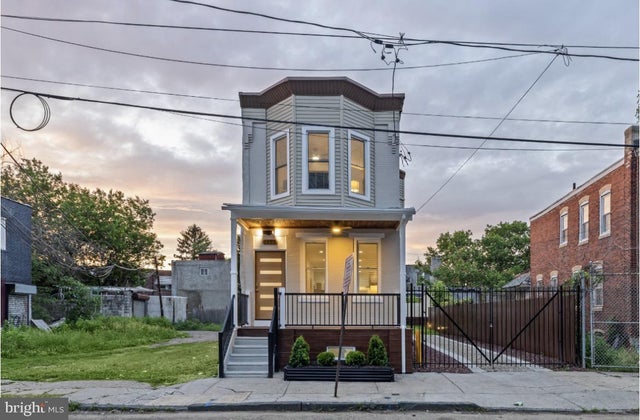
Similar Homes Nearby


Similar Home Values
Comparable nearby listings and their asking prices.
| Address | Price | Beds | Baths | Sq Ft |
|---|---|---|---|---|
| 1732 FILLMORE STREET, CAMDEN, NJ | $199,900 | 3 | 3 | 1,254 |
| 321 WASHINGTON STREET, CAMDEN, NJ | $199,900 | 4 | 2 | 2,578 |
| 3163 MERRIEL AVENUE, CAMDEN, NJ | $200,000 | 3 | 1 | 1,024 |
| 3012 TUCKAHOE ROAD, CAMDEN, NJ | $205,000 | 3 | 2 | 1,200 |
| 434 MOUNT VERNON STREET, CAMDEN, NJ | $205,000 | 3 | 1 | 1,280 |
| 1830 FILMORE STREET, CAMDEN, NJ | $209,000 | 3 | 1 | 1,344 |
Moving Cost Estimate
EXIT Agents in CAMDEN


Listing Courtesy: Keller Williams - Main Street - 8568582200