

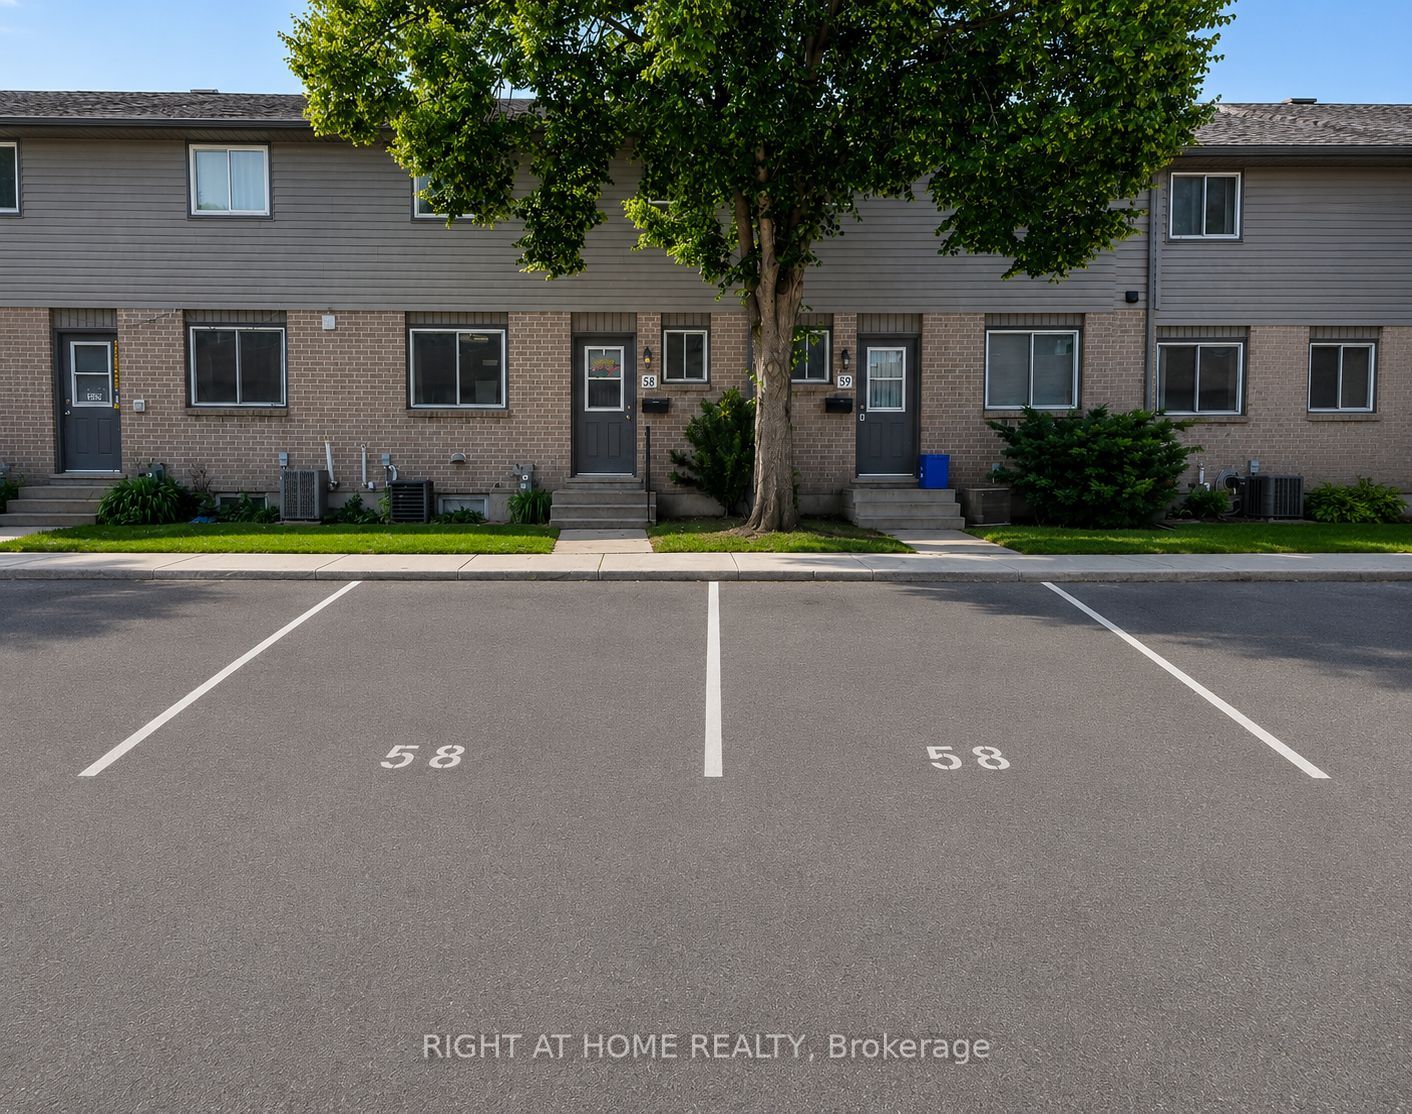
490 Third Street 58, London East, ON N5V 4A2
Middlesex County
Key Facts
Description
Welcome to Unit 58 at 490 Third Avenue, an affordable and low-maintenance condominium offering comfortable living and excellent value. Say goodbye to cutting grass and shoveling snow and enjoy the convenience of condo ownership with exterior maintenance taken care of for you.The main floor features an updated kitchen, a bright dining area, spacious living room, and a convenient 2-piece bathroom. Patio doors lead to a private rear deck, creating the perfect space to relax or entertain. Upstairs you'll find a generous primary bedroom complete with a cheater ensuite, along with two additional bedrooms, providing plenty of room for families, guests, or a home office. The finished lower level offers a large family room and an oversized storage area with potential for a home gym, hobby room, or future fourth bedroom. Additional updates include: Updated kitchen New carpeting on stairs, luxury Vinyl flooring throughout, High-efficiency furnace (2021) Air exchanger (HRV) Central air conditioning, On-demand water heater. Condo fees are approximately $300/month and include lawn care, snow removal, and exterior maintenance, making homeownership simple and stress-free. Whether you're a first-time buyer, downsizer, or investor, this well-maintained condo is an amazing opportunity.
Property Information
Property Type
Residential
Style
2-Storey
Stories
2
Parking Spaces
2
MLS® Listing#
X13469402
Property Features
Appliances
Cooling
Heating
Basement
Parking
Laundry
Construction
Roof
Rooms
- Bedroom 23.62 x 3.02Second
- Bedroom 33.62 x 2.71Second
- Dining Room4.77 x 2.23Main
- Family Room5.7 x 3.55Lower
- Kitchen3.17 x 3.1Main
- Laundry5.87 x 5.41Lower
- Living Room5.87 x 3.6Main
- Master Bedroom5.08 x 3.07Second
Financial Details
HOA
CA$300
MCC
Annual Taxes
CA$1,945
Tax year 2025
Parcel Number
088150055
Directions
From Dundas Turn North on Third
Affordability Calculator
$61,800
Estimated monthly payment
$1,645/mo
Principal $247,200 · Est. interest $344,866 over 30 yrs
Neighborhood Market Statistics
How this home compares to active listings in London East, ON
- CA$686,076
- Median Listing Price
- 52
- Median Days on Market
- 1,500
- Median Sq Ft
- CA$474
- Median Price / Sq Ft
- 6,966
- Active Listings
- This home’s price is 55% below the area median.
Market statistics compiled from active EXIT Realty® and MLS listings in London East, ON.
Location
- 490 Third Street 58, London East, ON N5V 4A2
Points of Interest in London East, ON
Showing the London East area map.
Nearby Schools
Children's Place
School · 0.7 km away
Franklin D Roosevelt Public School
School · 0.7 km away
Al-Taqwa Academy-Elementary & Secondary
Secondary · 1.0 km away
Simply Kids
School · 1.0 km away
Fanshawe College
Secondary School · 1.2 km away
Clarke Road Secondary School
Secondary · 1.3 km away
Prince Charles Public School
School · 1.3 km away
Princess Anne French Immersion Public School
School · 1.6 km away
Lord Nelson Public School
School · 1.7 km away
London Christian Elementary School
Elementary · 1.7 km away
Academie de la Tamise
School · 1.7 km away
North American Trade School
Secondary · 1.8 km away
John Paul II
Secondary · 1.9 km away
Robarts School for the Deaf
Secondary · 2.0 km away
Centre for Lifeling Learning
School · 2.0 km away
Evelyn Harrison Public School
School · 2.1 km away
Blossoms E C E Center
Elementary · 2.2 km away
Bonaventure Meadows Public School
School · 2.5 km away
Blessed Sacrament Catholic School
School · 2.6 km away
Ste-Jeanne-D'Arc Catholic Elementary School
Elementary · 2.6 km away


