

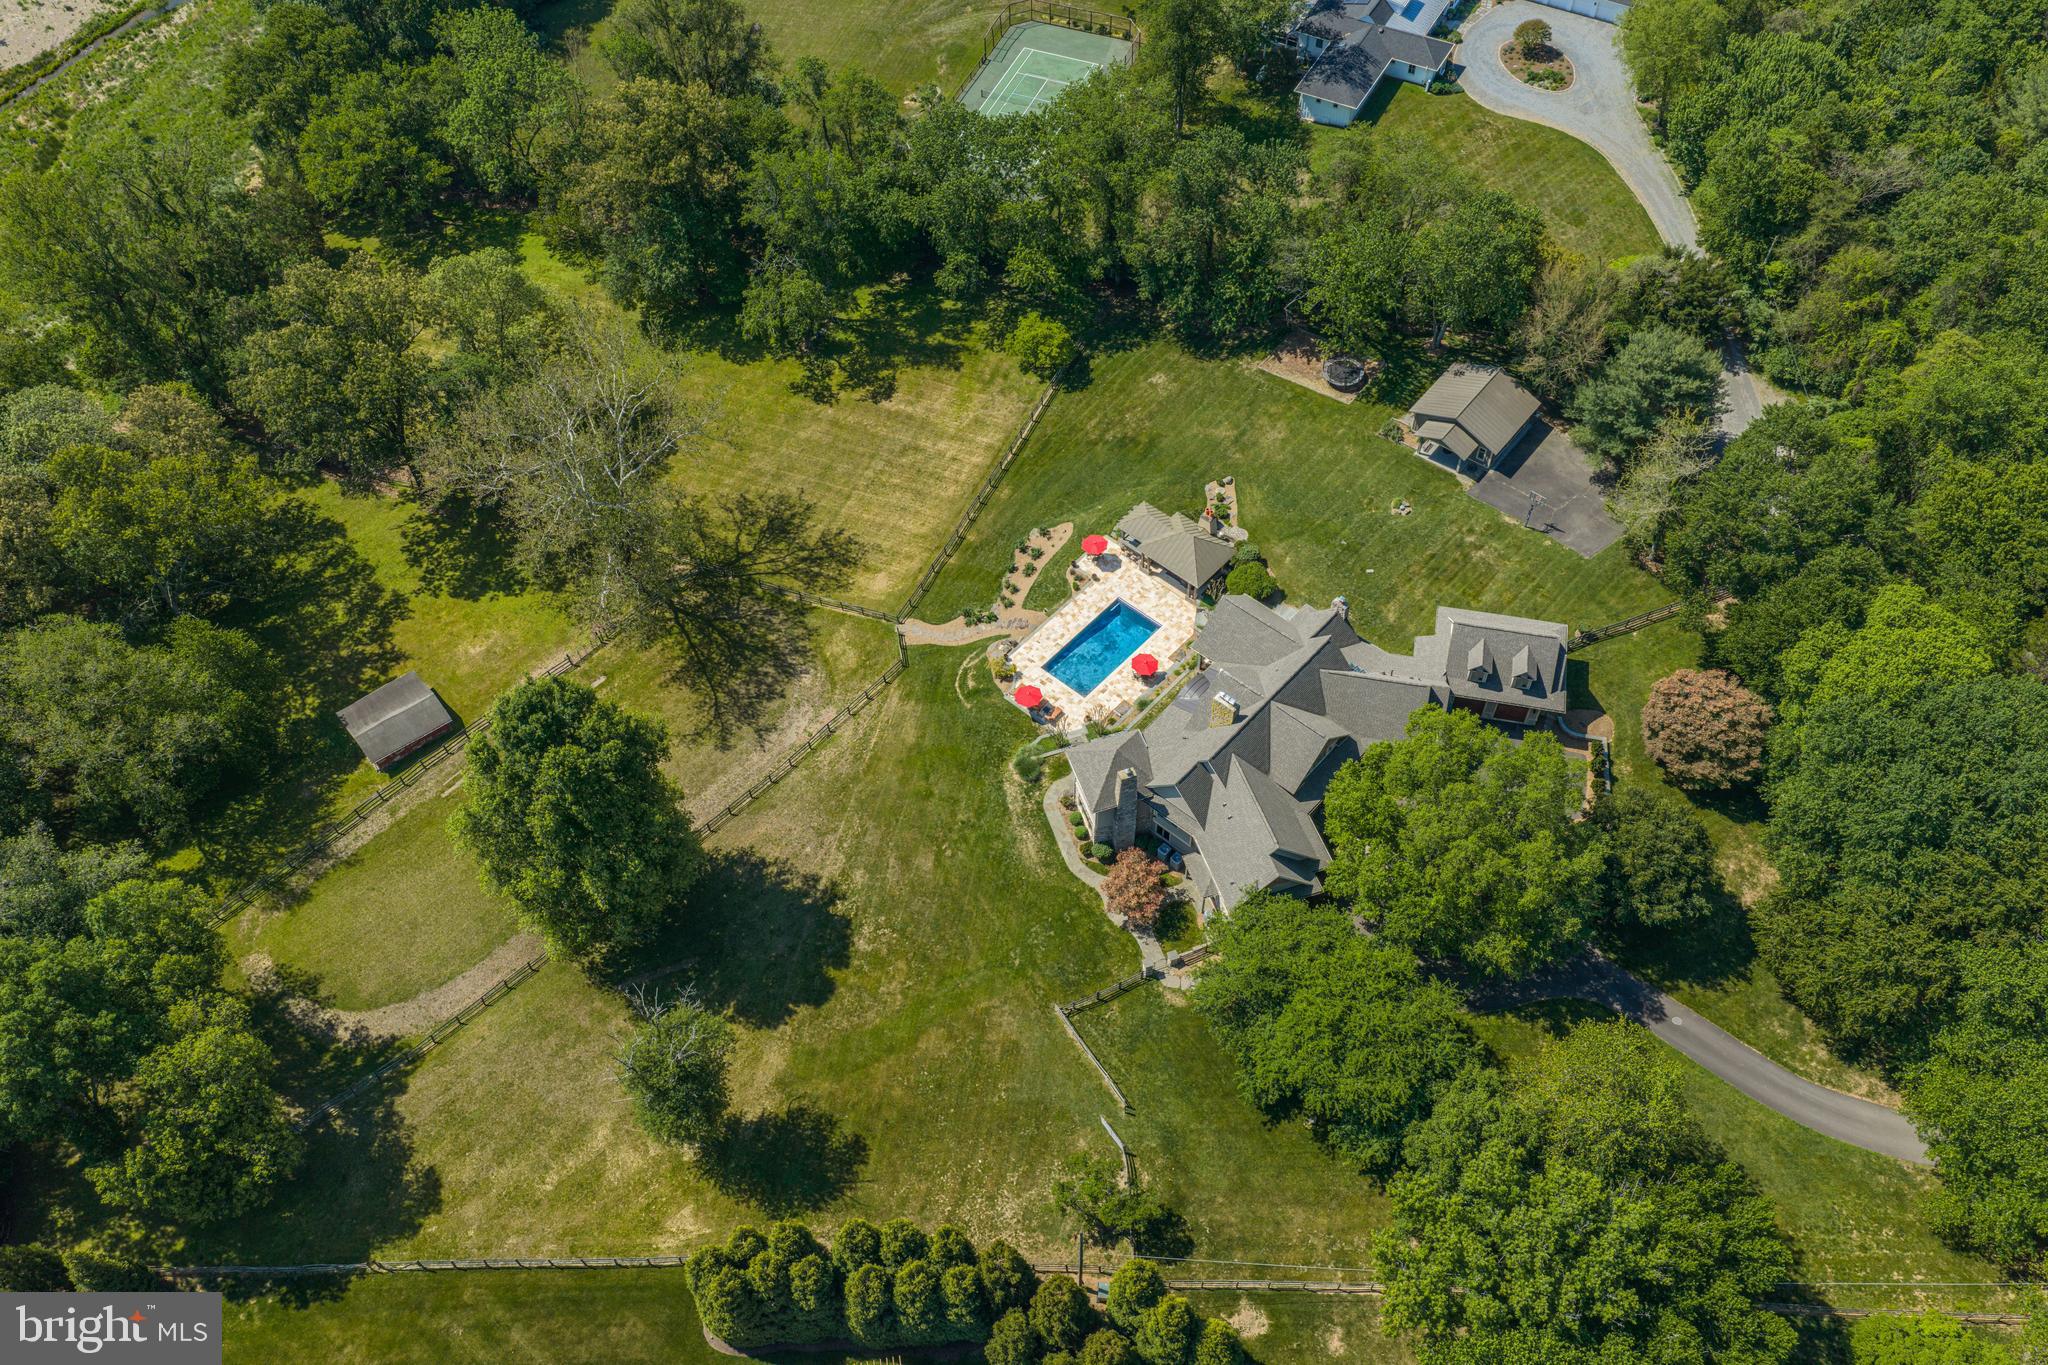
1017 WINDSWEPT DRIVE, GREAT FALLS, VA 22066
NONE AVAILABLE · FAIRFAX County
Key Facts
Description
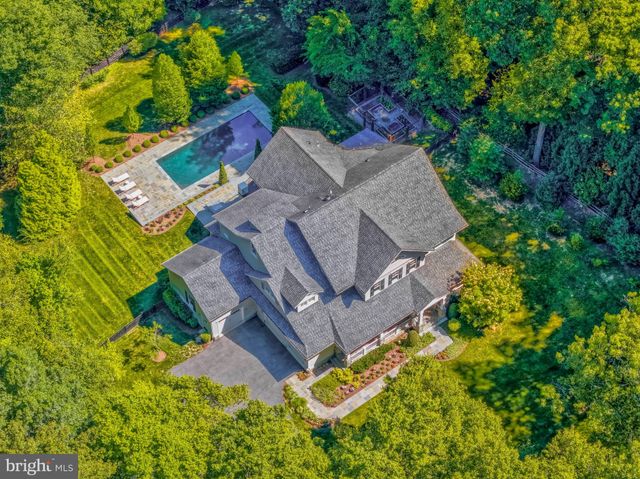
Spectacular 5 acre estate in the heart of Great Falls perched on a hill overlooking expansive grounds with pool, pool house, run-in shed, and multiple areas to entertain. A truly intentional residence where craftsmanship, scale, and detail define every space. Constructed with Canadian hemlock timbers, the home features hand-crafted woodwork, custom iron detailing, and thoughtfully designed living areas for both everyday life and entertaining. The dramatic entry and wall of windows set the tone, leading to a great room anchored by an Italian fireplace. The kitchen was expanded with bespoke cabinetry and Taj Mahal quartzite, creating a space as functional as it is beautiful. Every element—from the sunroom’s textured walls to the carefully selected fixtures and finishes—was chosen and executed with deliberate care, reflecting a home built with purpose and precision.
Property Information
Property Type
Residential
Sub-Type
Single Family Residence
Structure Type
House
Year Built
2001
Living Area
6,500 sq ft
Lot Size
4.99 acres
Garage Spaces
4
Parking Spaces
4
Zoning
100
Days on Market
64
MLS® Listing#
VAFX2292212
Property Features
Interior
Exterior
Appliances
Cooling
Heating
Flooring
Fireplace
Basement
Pool
Parking
Laundry
Patio
Foundation
Windows
Other Structures
Water Source
Rooms
- Main
- Main
- Main
- Bedroom 2Main
- Bedroom 3Main
- Bedroom 4
- Dining RoomMain
- Family Room
- Game Room
- Great RoomMain
- KitchenMain
- LibraryMain
- Media Room
Schools
- Elementary:
- COLVIN RUN
- Middle:
- COOPER
- High:
- LANGLEY
- District:
- FAIRFAX COUNTY PUBLIC SCHOOLS
Financial Details
HOA
None
Annual Taxes
$22,827
Tax year 2025
Assessed Value
$1,974,620
Parcel Number
0133 02 0004
Directions
From Great Falls Village: Drive South on Walker Road; Turn left on Windswept
Affordability Calculator
$990,000
Estimated monthly payment
$26,346/mo
Principal $3,960,000 · Est. interest $5,524,552 over 30 yrs
Neighborhood Market Statistics
How this home compares to active listings in GREAT FALLS, VA
- $923,256
- Median Listing Price
- 49
- Median Days on Market
- 2,128
- Median Sq Ft
- $366
- Median Price / Sq Ft
- 307
- Active Listings
- This home’s price is 436% above the area median.
- Its price per sq ft is 108% above the area median.
Market statistics compiled from active EXIT Realty® and MLS listings in GREAT FALLS, VA.
Location
Map is currently unavailable for this location.
Points of Interest in GREAT FALLS, VA
Showing the GREAT FALLS area map.
Commute Calculator
Nearby Homes


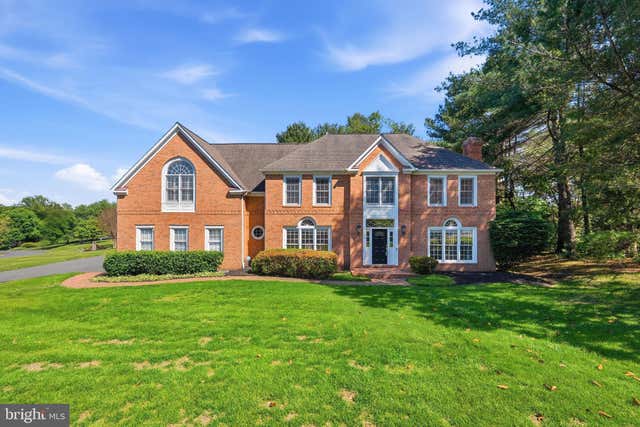

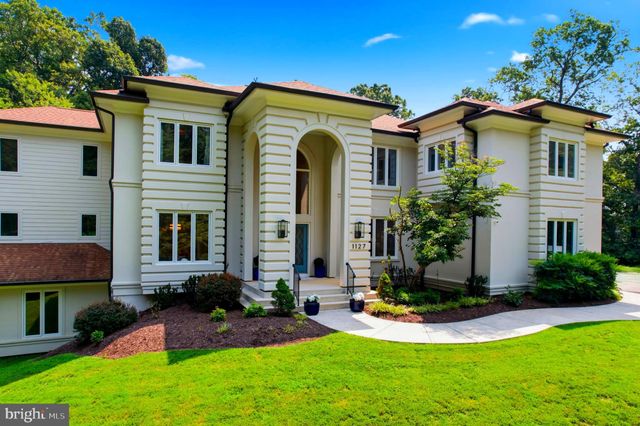

Similar Homes Nearby
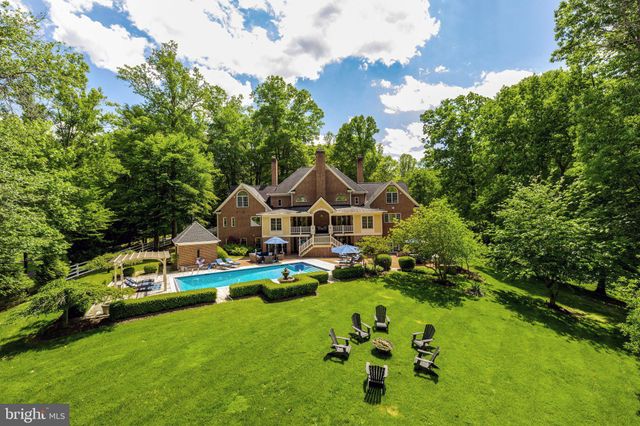


Similar Home Values
Comparable nearby listings and their asking prices.
| Address | Price | Beds | Baths | Sq Ft |
|---|---|---|---|---|
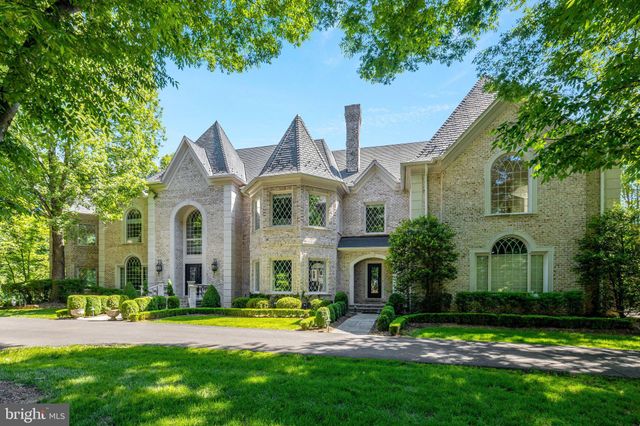
| 105 INTERPROMONTORY ROAD, GREAT FALLS, VA | $3,498,000 | 6 | 8 | 9,617 |
| 248 SPRINGVALE ROAD, GREAT FALLS, VA | $3,599,000 | 7 | 7 | 8,015 |
| 390 STILL POND RUN, GREAT FALLS, VA | $3,985,500 | 6 | 8 | 9,550 |
| 606 BROCKMAN COURT, GREAT FALLS, VA | $3,999,000 | 12 | 13 | 15,075 |
| 1002 SPRINGVALE ROAD, GREAT FALLS, VA | $4,149,500 | 6 | 7 | 8,960 |
| 10010 HIGH HILL PLACE, GREAT FALLS, VA | $4,599,000 | 7 | 9 | 15,171 |
Moving Cost Estimate
EXIT Agents in GREAT FALLS


Listing Courtesy: Compass - 7038281778