

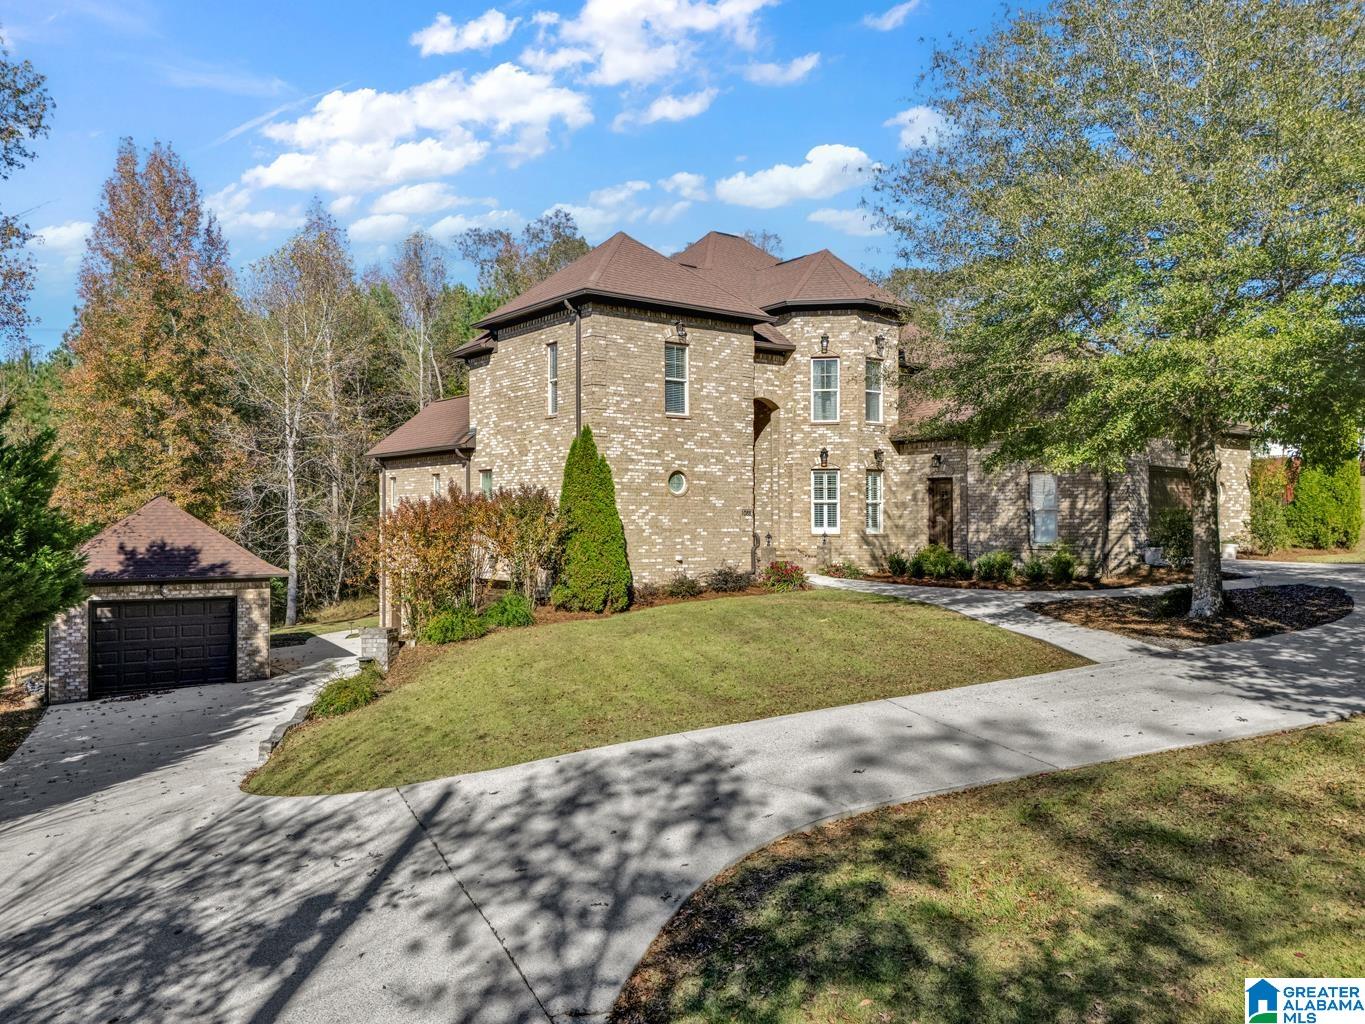
1088 SELLERS ROAD, DORA, AL 35062
HICKORY RIDGE · Walker County
Key Facts
Description
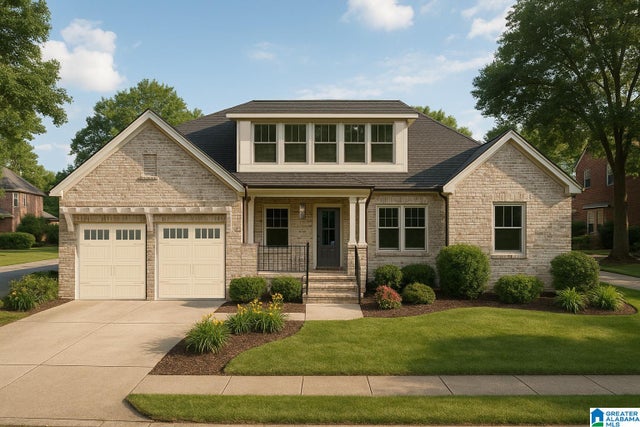
Absolutey gorgeous full brick home complete with in-law suite! Beautifully detailed features include multiple staircases, soaring ceilings, see-through fireplace, hardwoods, & so much more! A formal dining room & living room greet you as you enter the front door. To the left is an amazing master suite that offers a bath with double vanity, water closet, garden tub, separate shower, & massive closet. The thoughtfully designed kitchen/breakfast room/great room is the heart of this beautiful home. Off the back is a grilling deck and a big covered porch overlooking the nice back yard. Laundry is just off the kitchen. Upstairs you'll find 3 bedrooms & 2 baths along with great attic storage suitable for finishing if you need more space later on. In the basement, there's a recently renovated in-law suite with great kitchen/living, full bath, huge closet, W/D hookup, & a big covered patio. A main-level garage, basement garage, & a detached garage offer multiple options for enclosed parking.
Property Information
Property Type
Residential
Sub-Type
Single Family Residence
Style
2+ Story
Year Built
2008
Living Area
3,903 sq ft
Lot Size
1.40 acres
Garage Spaces
4
Ownership
Fee Simple
Days on Market
243
MLS® Listing#
21435644
Property Features
Interior
Appliances
Cooling
Heating
Flooring
Fireplace
Basement
Parking
Laundry
Patio
Lot Features
Construction
Windows
Utilities
Sewer
Water Source
Rooms
- Bathroom 2Second
- Bathroom 3Second
- Bathroom 4Basement
- Bedroom 2Second
- Bedroom 3Second
- Bedroom 4Second
- Dining RoomFirst
- Family RoomBasement
- Great RoomFirst
- KitchenFirst
- KitchenBasement
- Laundry
- Living RoomFirst
- Master BathroomFirst
- Master BedroomFirst
Schools
- Elementary:
- SUMITON
- Middle:
- SUMITON
- High:
- DORA
Financial Details
Parcel Number
24-05-21-1-000-001.004
Directions
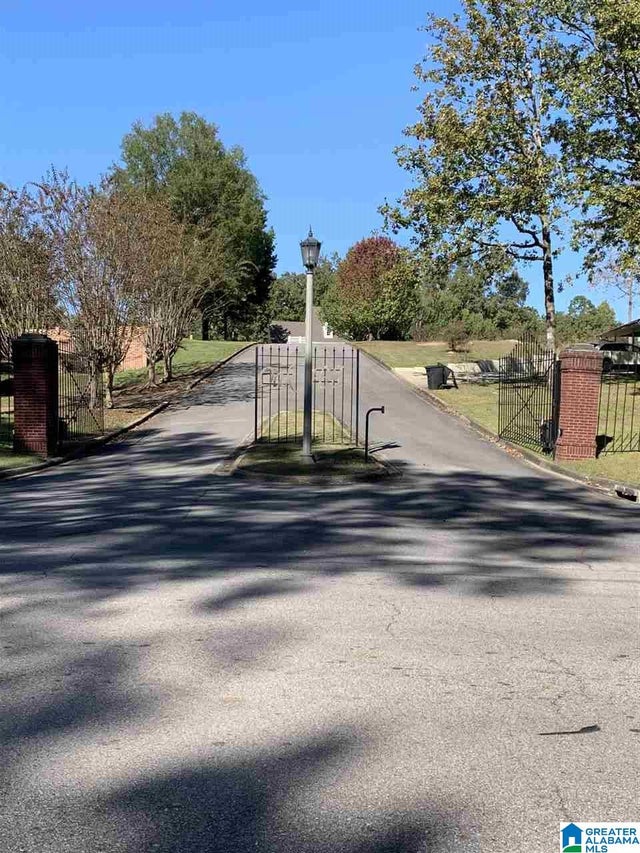
Take Hwy 78W to Sumiton. Turn left onto Bryan Road, then right at Sellers. Home will be on the right just before main entrance to Hickory Ridge Subdivision.
Affordability Calculator
$113,980
Estimated monthly payment
$3,033/mo
Principal $455,920 · Est. interest $636,049 over 30 yrs
Neighborhood Market Statistics
How this home compares to active listings in DORA, AL
- $335,294
- Median Listing Price
- 95
- Median Days on Market
- 2,016
- Median Sq Ft
- $149
- Median Price / Sq Ft
- 43
- Active Listings
- This home’s price is 70% above the area median.
- Its price per sq ft is 2% below the area median.
Market statistics compiled from active EXIT Realty® and MLS listings in DORA, AL.
Location

Getting Around
Points of Interest in DORA, AL
Showing the DORA area map.
Nearby Schools
Dora High School
Secondary · 1.5 mi away
Sumiton Christian School
School · 1.6 mi away
Sumiton Elementary School
Elementary · 2.0 mi away
Sumiton Middle School
Secondary · 2.0 mi away
Dora High School
Secondary · 2.6 mi away
Bagley Elementary School
Elementary · 4.6 mi away
West Jefferson Elementary School
Elementary · 5.2 mi away
West Jefferson High School
Secondary · 5.5 mi away
Corner High School
Secondary · 6.0 mi away
Cordova Elementary School
Elementary · 7.3 mi away
Hudson-Kirby Stadium
School · 7.4 mi away
Bankhead Middle School
Secondary · 7.4 mi away
Cordova High School
Secondary · 7.5 mi away
Grace Christian Academy
School · 7.9 mi away
Corner High School
Secondary · 8.7 mi away
Corner Middle School
Secondary · 8.7 mi away
Brookville Elementary School
Elementary · 9.1 mi away
Valley School
Elementary · 9.4 mi away
Adamsville Elementary School
Elementary · 11.2 mi away
Minor Middle School
Secondary · 12.2 mi away
Commute Calculator
Nearby Homes
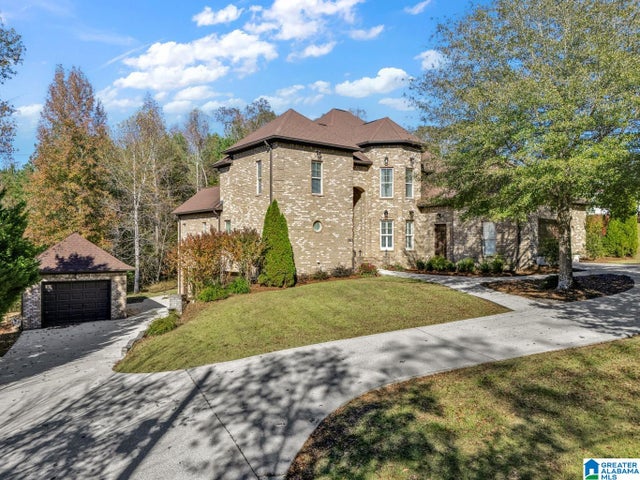

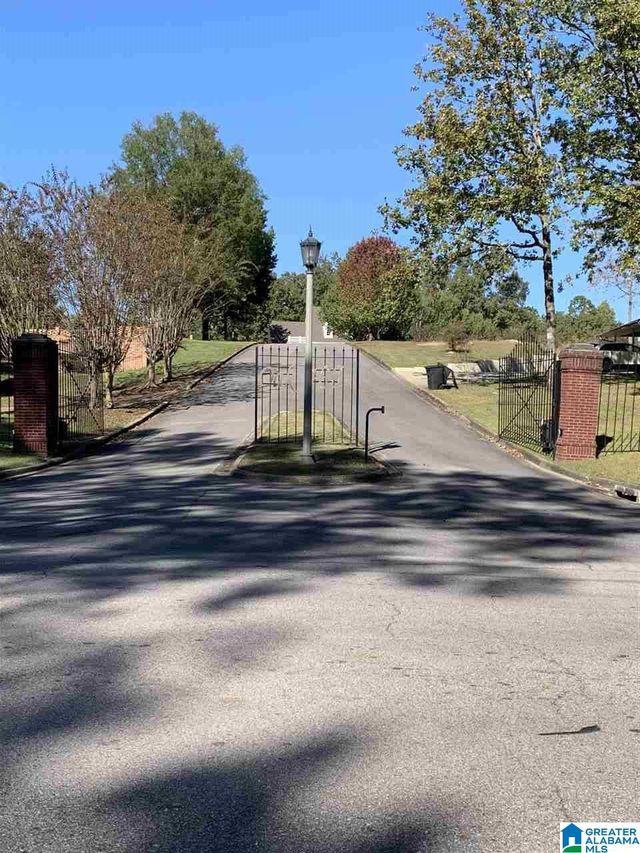
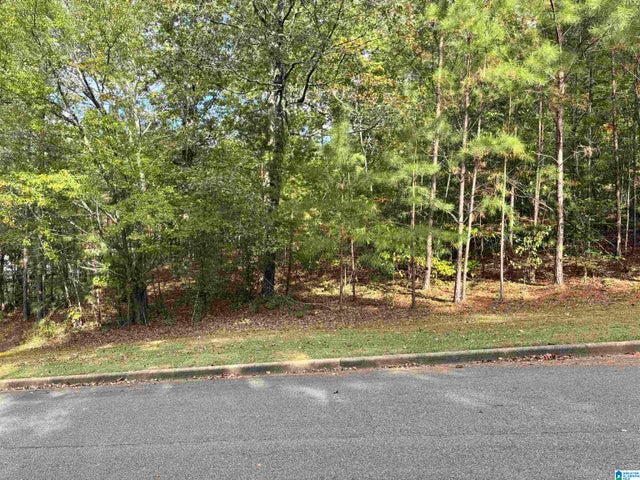
Similar Homes Nearby

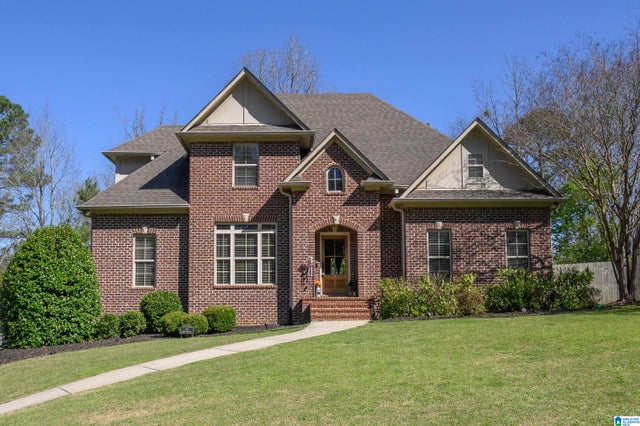

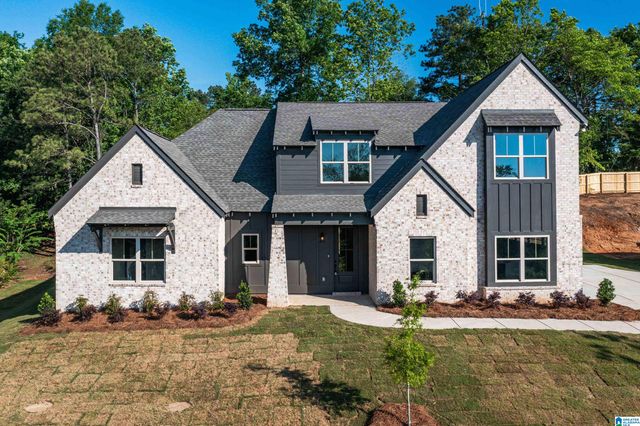

Similar Home Values
Comparable nearby listings and their asking prices.
| Address | Price | Beds | Baths | Sq Ft |
|---|---|---|---|---|
| 6455 BIBBY BRICKYARD ROAD, DORA, AL | $460,000 | 4 | 3 | 2,386 |
| 45 WHITE OAK CIRCLE, DORA, AL | $485,000 | 4 | 4 | 2,912 |
| 8411 DANIEL TRAIL, DORA, AL | $499,000 | 4 | 4 | 2,508 |
| 8415 DANIEL TRAIL, DORA, AL | $499,900 | 4 | 3 | 2,400 |
| 8407 DANIEL TRAIL, DORA, AL | $499,900 | 4 | 3 | 2,482 |
| 4901 MICHAEL DRIVE, DORA, AL | $499,900 | 4 | 3 | 2,520 |
Moving Cost Estimate
EXIT Agents in DORA


Listing Courtesy: Sweet HOMElife Real Estate - CELL: 205-527-8177