

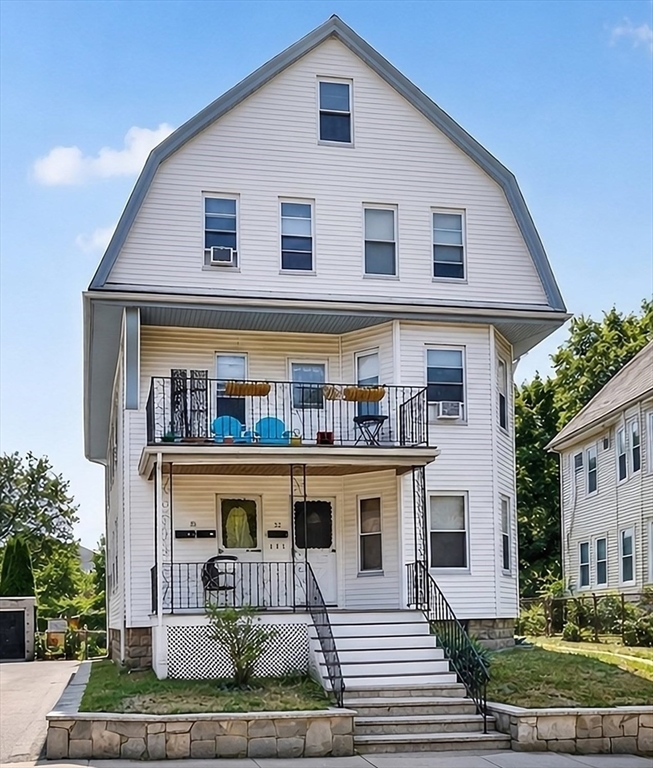
30 Clarendon Ave, Somerville, MA 02144
Middlesex County
Key Facts
Description
Only a half mile to the DAVIS SQ RED LINE and TUFTS GREEN LINE! MAMMOUTH GAMBREL THREE FAMILY WITH 3,973 SQ FT OF LIVING AREA AND A FULL WALK UP UNFINISHED 4th FLOOR ATTIC... CAN BE DELIVERED VACANT. A truly unusual opportunity...almost LIMITLESS POTENTIAL. Family owned 67 years! All 3 units can be used as 3 bdrms. All 3 units have semi modern eat in kitchens w/ pantry's. All dining rooms have built in China cabinets. Original Bostonian trims throughout with majority of casings natural wood. Hrdwd flrs throughout. All bathrooms are modern and tiled. All three back decks overlook a great spacious back yard. No driveway but room for one. Residential Permit Parking on both sides of street. Rated a Walker's Paradise Walk Score of 91. Biker's Paradise Bike Score of 86 with an Excellent Transit Score. Full walk up to an unfinished 4th floor attic with considerable additional space for at least two more good size rooms. All rents are WAY under market! CAN BE ENTIRELY VACANT BY 9/1/26. Great Financing at 5.625% fixed for 10 Years (30 year amortizatiion with no points).
Property Information
Property Type
Residential Income
Sub-Type
Triplex
Year Built
1900
Stories
3
Living Area
3,973 sq ft
Lot Size
0.10 acres
Zoning
Rsdntl
Days on Market
15
MLS® Listing#
73545112
Property Features
Appliances
Flooring
Basement
Parking
Laundry
Patio
Lot Features
Construction
Foundation
Roof
Community
Sewer
Water Source
Financial Details
Annual Taxes
$17,976
Tax year 2026
Assessed Value
$1,637,200
Parcel Number
748267
Directions
Off of Broadway in Teele Sq take Clarendon Ave to #30 on your left.
Affordability Calculator
$350,000
Estimated monthly payment
$9,314/mo
Principal $1,400,000 · Est. interest $1,953,125 over 30 yrs
Neighborhood Market Statistics
How this home compares to active listings in Somerville, MA
- $1,000,000
- Median Listing Price
- 46
- Median Days on Market
- 1,746
- Median Sq Ft
- $646
- Median Price / Sq Ft
- 188
- Active Listings
- This home’s price is 75% above the area median.
- Its price per sq ft is 32% below the area median.
Market statistics compiled from active EXIT Realty® and MLS listings in Somerville, MA.
Location
Map is currently unavailable for this location.
Points of Interest in Somerville, MA
Showing the Somerville area map.
Commute Calculator
Nearby Homes
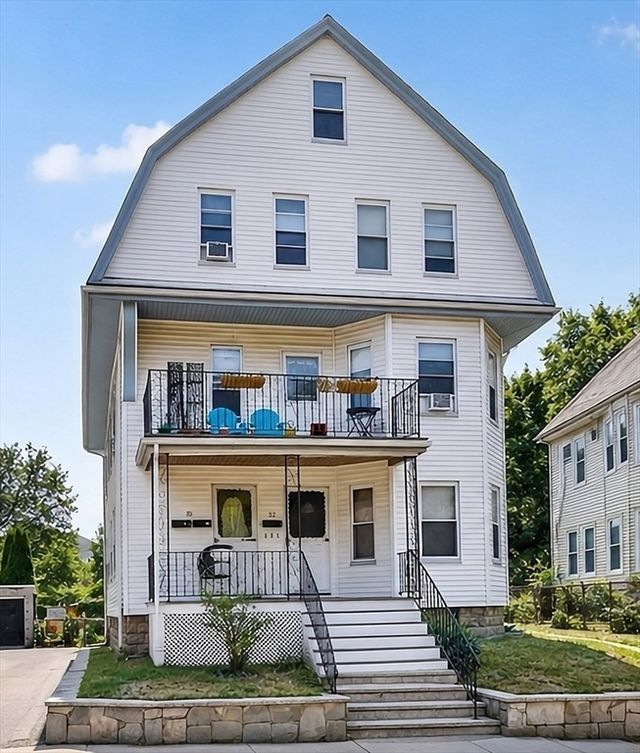
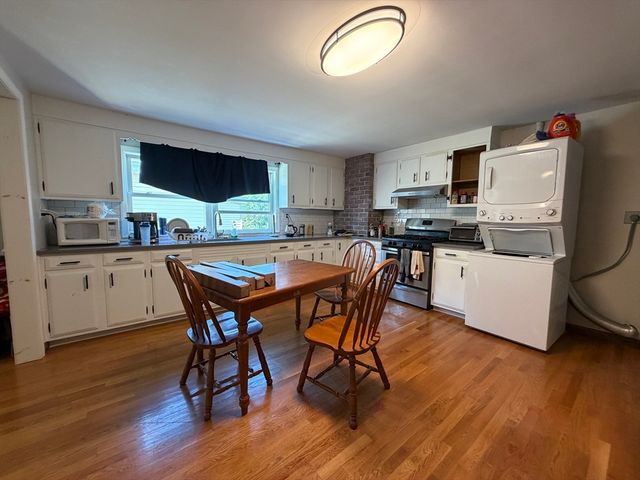
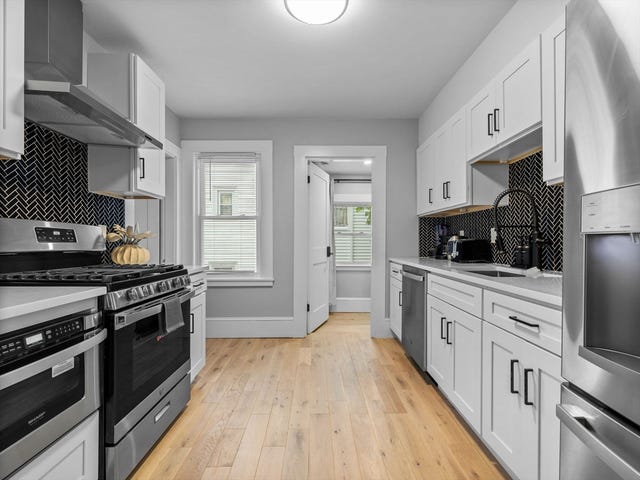
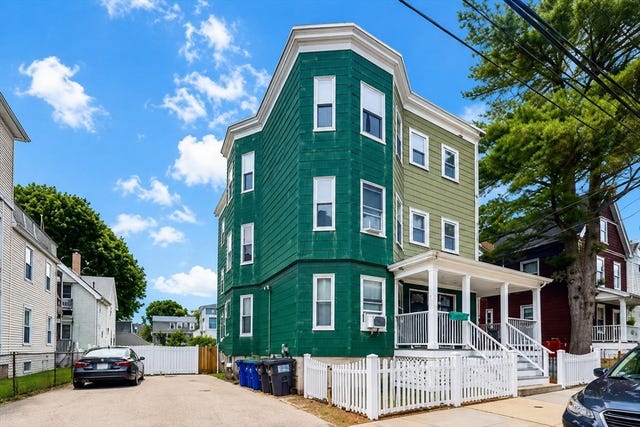

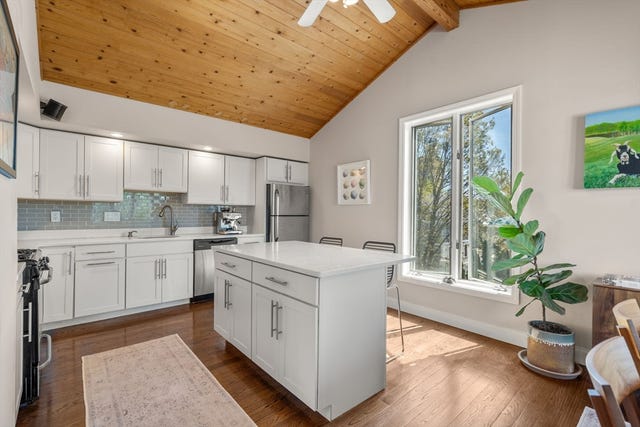
Similar Homes Nearby


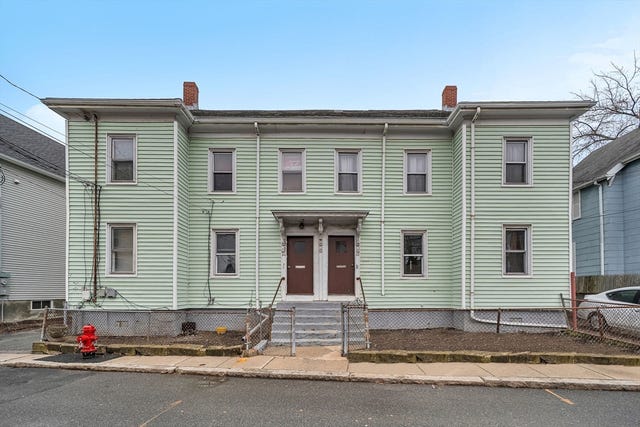


Similar Home Values
Comparable nearby listings and their asking prices.
| Address | Price | Beds | Baths | Sq Ft |
|---|---|---|---|---|
| 32 Rush St, Somerville, MA | $1,375,000 | 8 | 4 | 3,855 |
| 89 Central St, Somerville, MA | $1,549,900 | 9 | 3 | 3,327 |
| 148 Pearl, Somerville, MA | $1,599,000 | 9 | 4 | 3,115 |
| 20 Autumn St, Somerville, MA | $1,699,000 | 11 | 6 | 3,540 |
| 452-454 Broadway, Somerville, MA | $1,750,000 | 8 | 3 | 3,787 |
| 41 Derby St, Somerville, MA | $1,750,000 | 9 | 6 | 2,725 |
Moving Cost Estimate
EXIT Agents in Somerville


Listing Courtesy: Steve Bremis Realty Group - 6178281070
Presented by: The Steve Bremis Team