

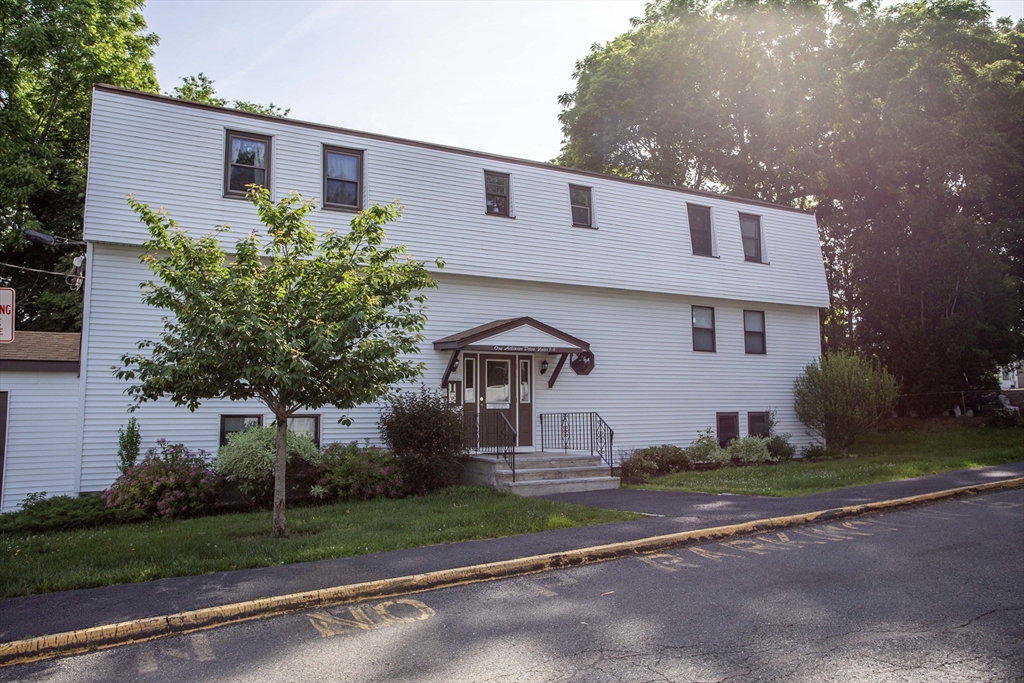
1 Atkinson Dr 1, Saugus, MA 01906
Essex County
Key Facts
Description
Don't Wait! Nicely situated, Cat friendly 1 bedroom Condominium with beautifully updated Kitchen featuring nice stainless appliances, granite counter tops, new black stove in January,, This unit has hardwood flooring throughout except bath, 1 bedroom, features 775 Sq Ft. open floor plan, Unit is partially below grade with walk out to patio area. New electric Heat Pump in March 2026 which also means new central AC. There is one deeded parking spot, 4 visitors and its free to wash laundry, dryer is $2.See this today!
Property Information
Property Type
Residential
Sub-Type
Condominium
Year Built
1974
Stories
1
Living Area
775 sq ft
Parking Spaces
1
Zoning
NA
Days on Market
4
MLS® Listing#
73538206
Property Features
Interior
Appliances
Cooling
Heating
Flooring
Parking
Patio
Construction
Roof
Windows
Sewer
Water Source
Rooms
- Bathroom 16x8First
- Kitchen11x9First
- Living Room20x16First
- Master Bedroom15x13First
Schools
- Elementary:
- Veterans Memorial
- Middle:
- Belmonte
- High:
- Saugus High
Financial Details
HOA
$325 / Monthly
Annual Taxes
$3,116
Tax year 2025
Assessed Value
$291,800
Parcel Number
M:007G B:0015 L:0001,2155719
Directions
Winter St. to Chestnut st. to Riverside Court to Atkinson Dr.
Affordability Calculator
$75,800
Estimated monthly payment
$2,017/mo
Principal $303,200 · Est. interest $422,991 over 30 yrs
Neighborhood Market Statistics
How this home compares to active listings in Saugus, MA
- $700,000
- Median Listing Price
- 36
- Median Days on Market
- 1,737
- Median Sq Ft
- $405
- Median Price / Sq Ft
- 41
- Active Listings
- This home’s price is 46% below the area median.
- Its price per sq ft is 21% above the area median.
Market statistics compiled from active EXIT Realty® and MLS listings in Saugus, MA.
Location
Map is currently unavailable for this location.
Points of Interest in Saugus, MA
Showing the Saugus area map.
Commute Calculator
Nearby Homes
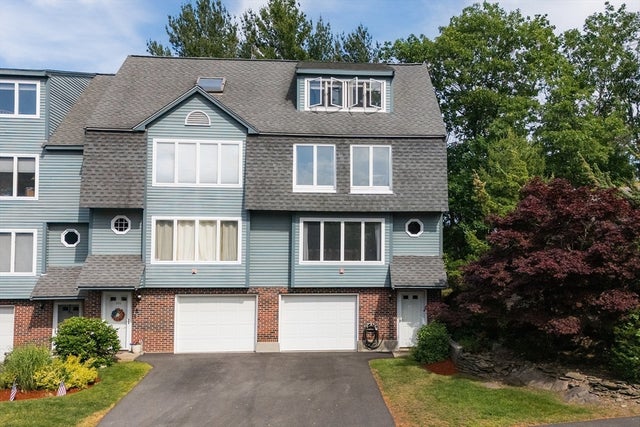

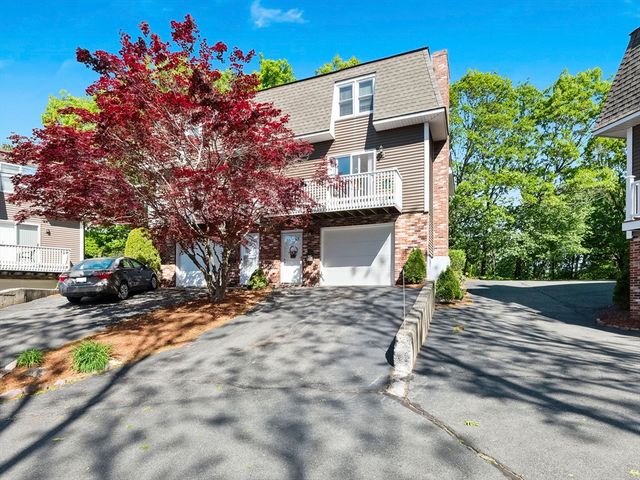
Similar Homes Nearby

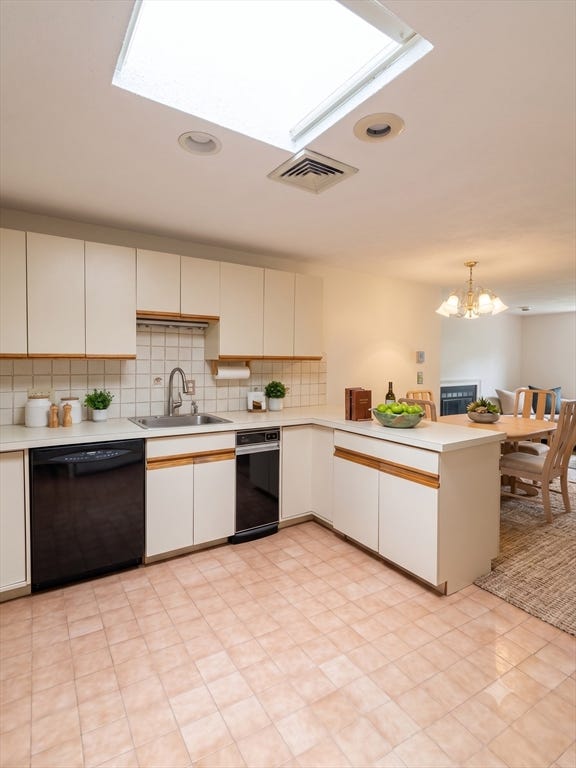
Similar Home Values
Comparable nearby listings and their asking prices.
| Address | Price | Beds | Baths | Sq Ft |
|---|---|---|---|---|
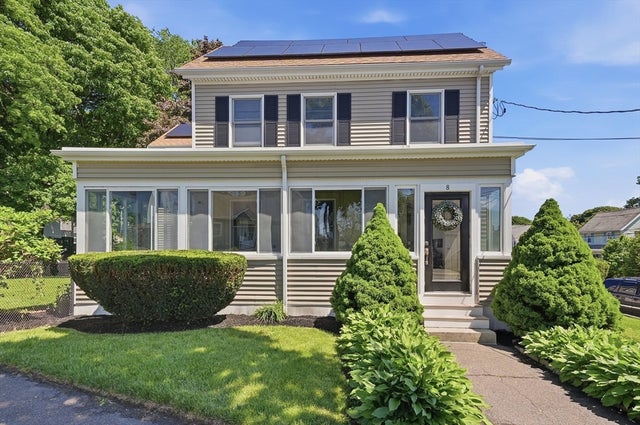
| 18 Austin Ct E, Saugus, MA | $339,900 | 2 | 1 | 650 |
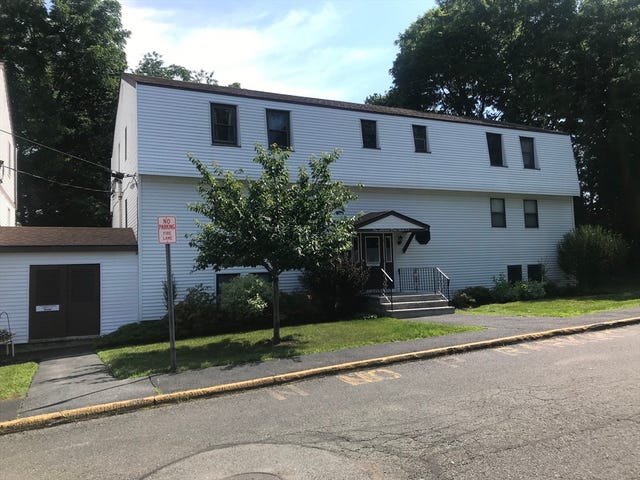
| 1 Atkinson Drive 5, Saugus, MA | $349,900 | 2 | 1 | 830 |
| 5 Thomas St P4, Saugus, MA | $429,000 | 2 | 2 | 1,025 |
Moving Cost Estimate
EXIT Agents in Saugus


Listing Courtesy: Boardwalk Realty Group - 7812452452
Presented by: Deborah Milito