

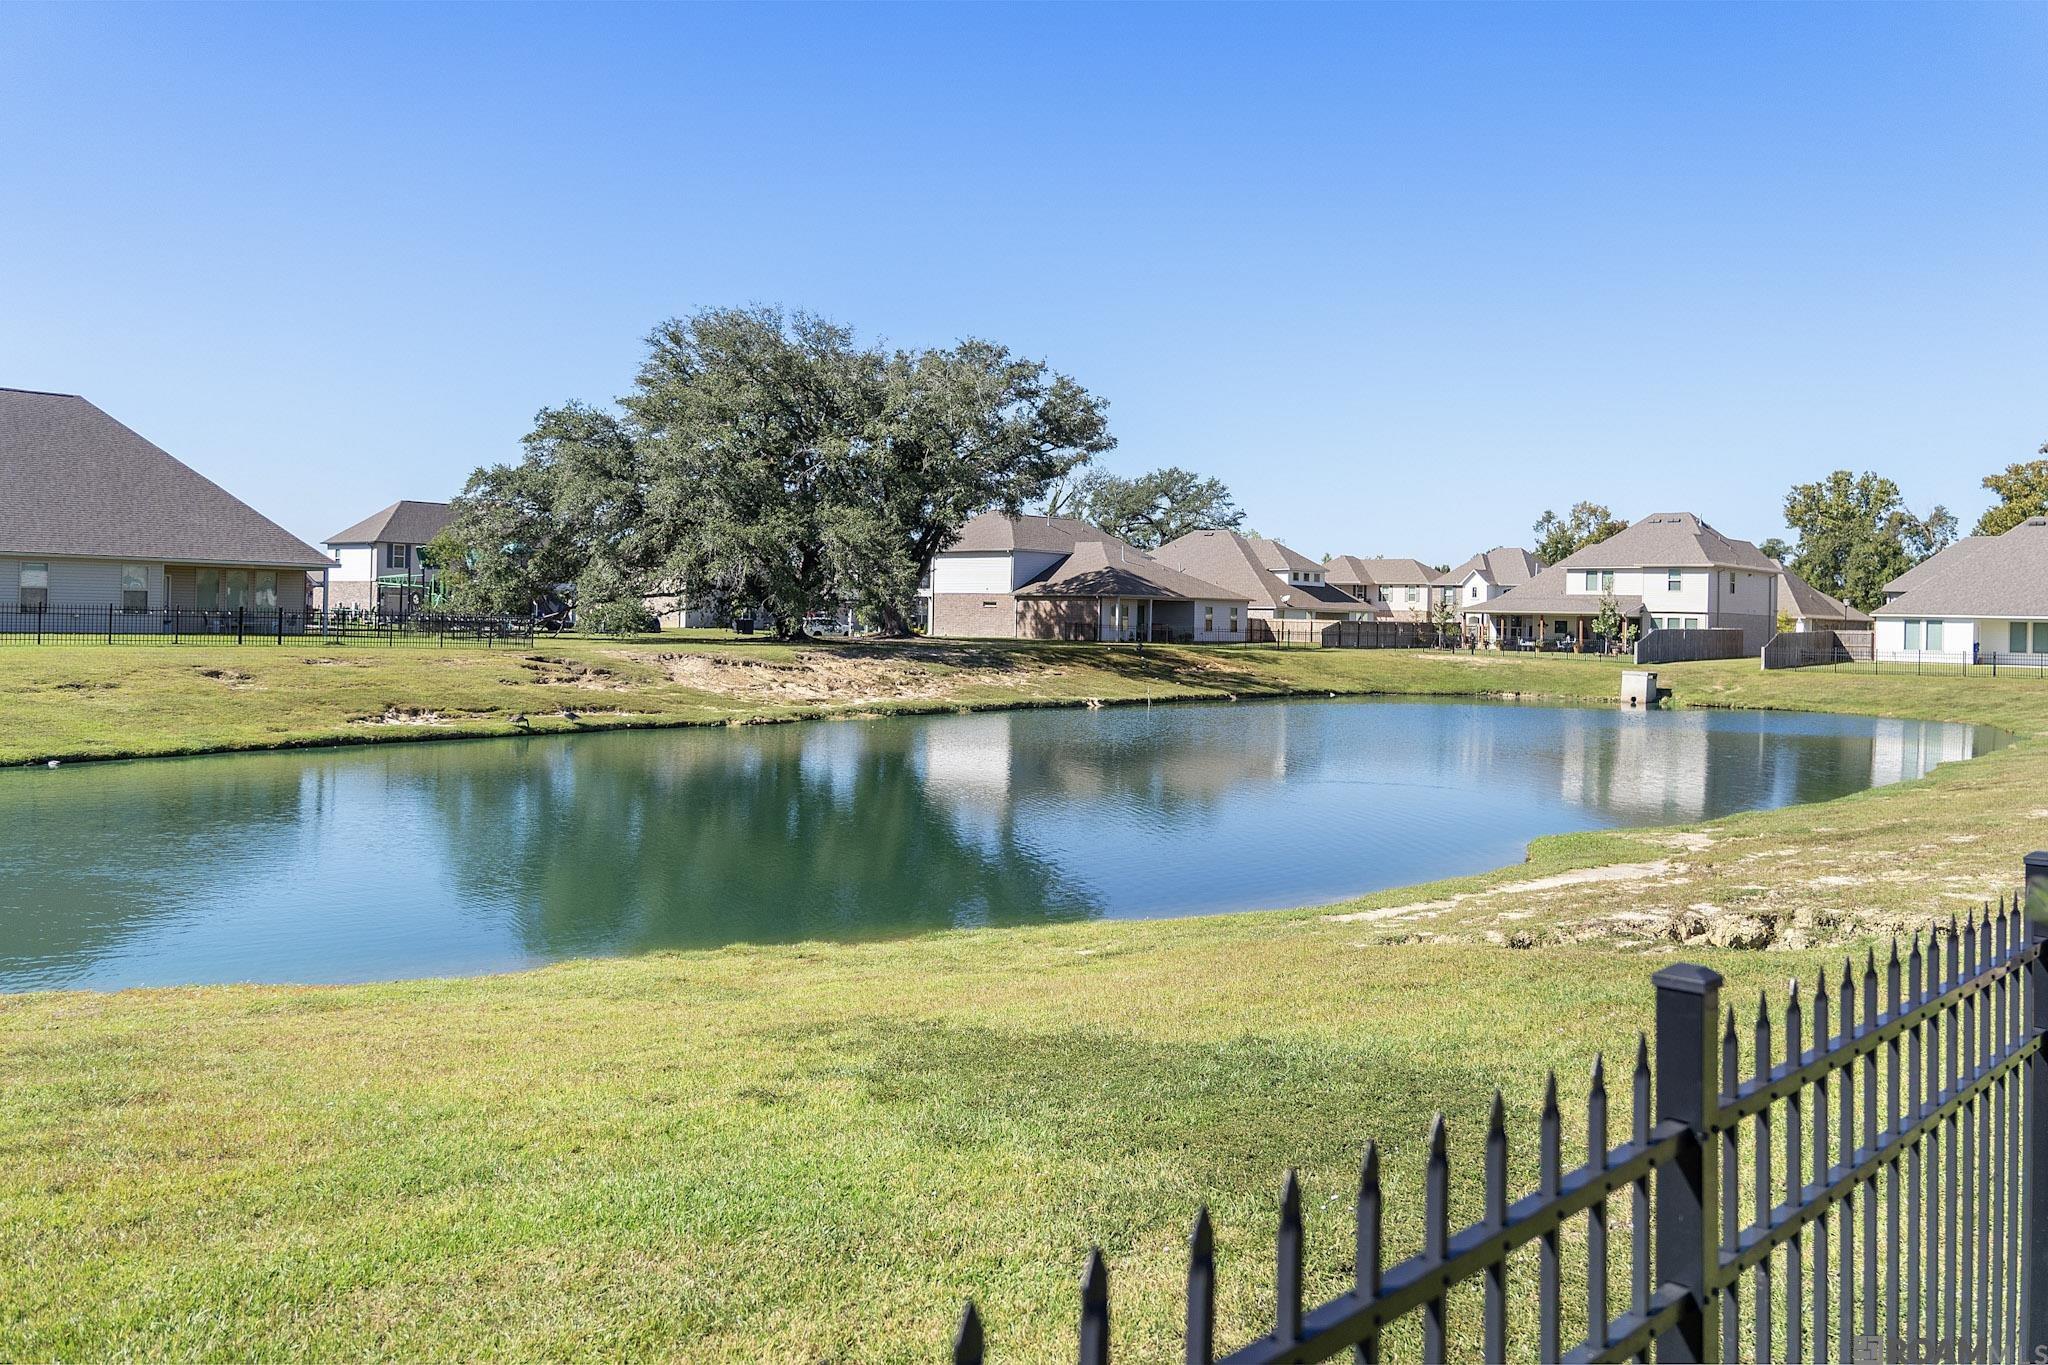
39402 Park Oak Ave, Prairieville, LA 70769
Germany Oaks · Ascension County
Key Facts
Description
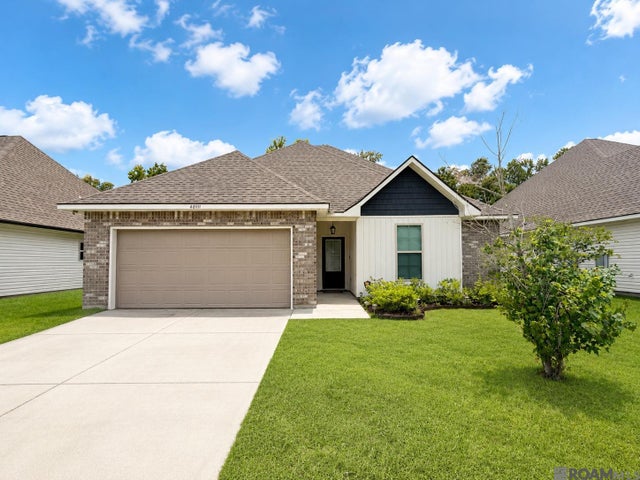
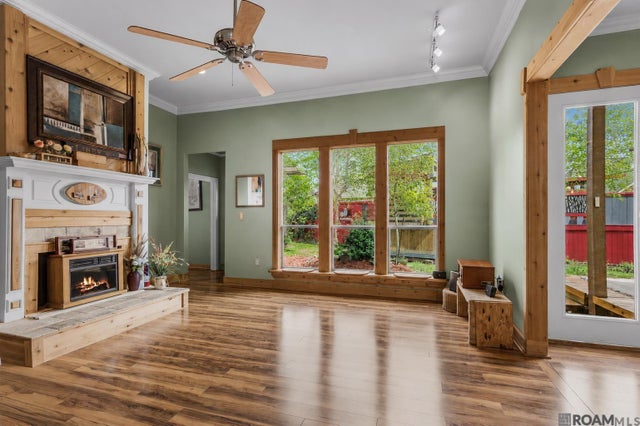
Experience comfort, style, and smart living in this beautifully designed 4-bedroom, 2-bath home featuring high ceilings, modern upgrades, and an open-concept layout perfect for everyday living and entertaining. The spacious living room is centered around a cozy fireplace and flows seamlessly into the upgraded kitchen, creating the true heart of the home. Enjoy KitchenAid stainless steel appliances including a gas range, dishwasher, and microwave, stunning 3cm slab granite countertops, subway tile backsplash, undermount sink, pull-down faucet, and a large island with breakfast bar seating. A separate dining area and oversized walk-in pantry add both function and convenience. The primary suite offers a private retreat with abundant space, an oversized walk-in closet, dual vanities, a relaxing soaking tub, and a separate shower. Additional features include generous storage throughout, walk-in bedroom closets, a linen closet, coat closet, and an oversized laundry room. Step outside to a covered rear patio perfect for relaxing or entertaining, a fully sodded yard, a 6-foot wood privacy fence, and a 2-car garage. And even better — this home qualifies for 100% financing, making homeownership more attainable than ever. With high ceilings, smart home automation, and thoughtful design throughout, this home checks all the boxes. Schedule your private showing today.
Property Information
Property Type
Residential
Sub-Type
Single Family Residence
Style
Traditional
Year Built
2020
Stories
1
Living Area
2,886 sq ft
Lot Size
0.18 acres
Lot Dimensions
64x125
Days on Market
238
MLS® Listing#
2025019497
Property Features
Interior
Appliances
Cooling
Heating
Flooring
Parking
Laundry
Fencing
Lot Features
Construction
Foundation
Roof
Sewer
Water Source
Rooms
- Bedroom 112x11.1First
- Bedroom 211.1First
- Bedroom 311.1First
- Dining RoomFirst
- KitchenFirst
- Living RoomFirst
- Master Bedroom18x14.8First
Financial Details
HOA
$480 / Annually
Directions
FROM HWY. 61 TURN LEFT ONTO GERMANY RD., SUBDIVISION WILL BE ON THE LEFT.
Affordability Calculator
$75,000
Estimated monthly payment
$1,996/mo
Principal $300,000 · Est. interest $418,527 over 30 yrs
Neighborhood Market Statistics
How this home compares to active listings in Prairieville, LA
- $369,307
- Median Listing Price
- 59
- Median Days on Market
- 2,063
- Median Sq Ft
- $175
- Median Price / Sq Ft
- 181
- Active Listings
- This home’s price is 2% above the area median.
- Its price per sq ft is 26% below the area median.
Market statistics compiled from active EXIT Realty® and MLS listings in Prairieville, LA.
Location

Points of Interest in Prairieville, LA
Showing the Prairieville area map.
Nearby Schools
Sugar Mill Primary
Elementary · 0.3 mi away
Casa de Amigos Preschool
School · 1.4 mi away
Prairieville Middle School
Secondary · 1.5 mi away
St John Primary
Elementary · 2.0 mi away
Adventureland Kids
School · 2.0 mi away
Prairieville Primary School
Elementary · 2.1 mi away
Duplessis Primary School
Elementary · 2.1 mi away
Brighter Horizons Academy
School · 2.2 mi away
Central Middle School
Secondary · 2.5 mi away
Central Primary School
Elementary · 2.5 mi away
Ascension Prep
School · 2.5 mi away
Bluff Ridge Primary
Elementary · 2.5 mi away
Ascension Christian High School
Secondary · 2.7 mi away
Kinder Garden
School · 3.1 mi away
Galvez Middle School
Secondary · 3.1 mi away
Oak Grove Primary
Elementary · 3.3 mi away
Bluff Middle School
Secondary · 3.3 mi away
Bullion Primary School
Elementary · 3.3 mi away
Little Prairie Preschool
School · 3.3 mi away
Dutchtown Middle School
Secondary · 3.4 mi away
Commute Calculator
Nearby Homes

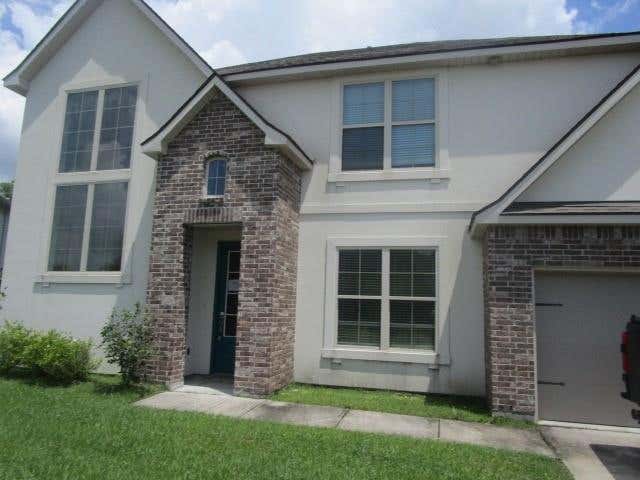

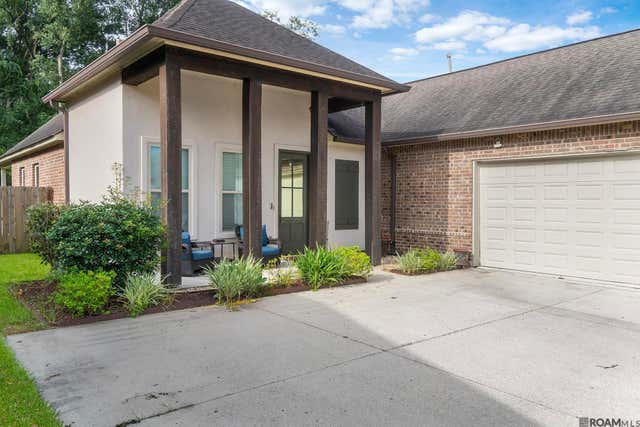
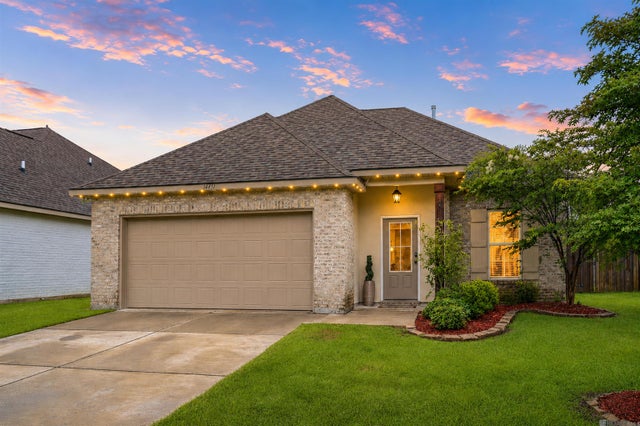
Similar Homes Nearby



Similar Home Values
Comparable nearby listings and their asking prices.
| Address | Price | Beds | Baths | Sq Ft |
|---|---|---|---|---|
| 15418 Timberstone Dr, Prairieville, LA | $264,000 | 3 | 2 | 1,540 |
| 39059 Elliott Ave, Prairieville, LA | $265,000 | 3 | 2 | 1,685 |
| 40111 Trace Court, Prairieville, LA | $265,000 | 3 | 2 | 1,564 |
| 17202 La Hwy 930, Prairieville, LA | $269,000 | 3 | 2 | 1,795 |
| 43266 N Henderson Ave, Prairieville, LA | $269,900 | 3 | 2 | 1,752 |
| 42198 Marblestone Ave, Prairieville, LA | $269,900 | 3 | 2 | 1,545 |
Moving Cost Estimate
EXIT Agents in Prairieville


Listing Courtesy: Keller Williams Realty-First Choice - 2257440044