

602 S Market Street, Brenham, TX 77833
Original Town Add · Washington County
Key Facts
Description
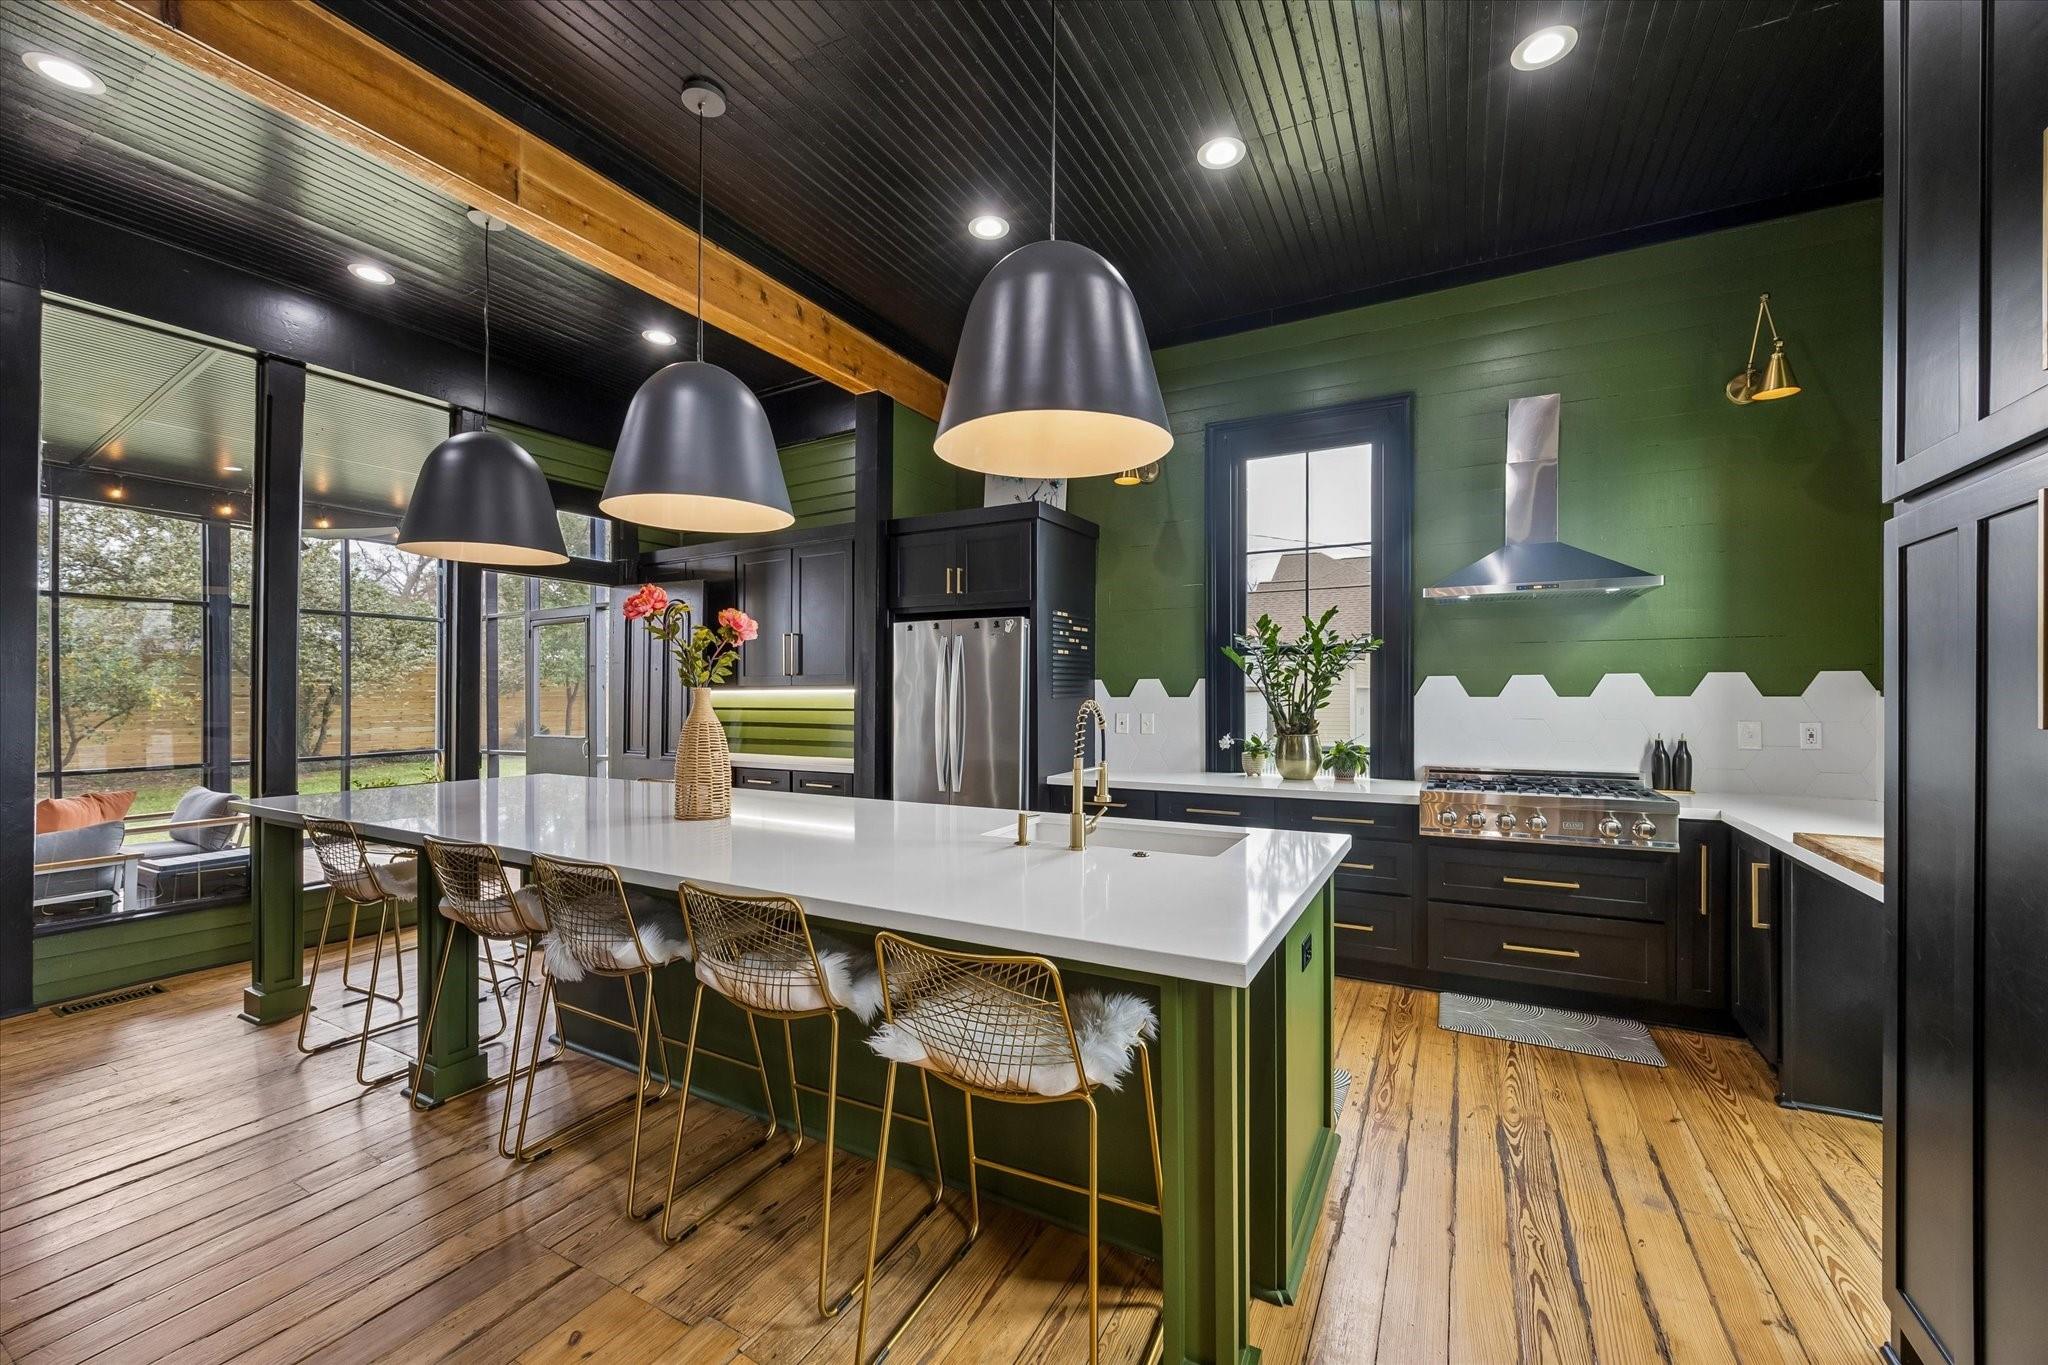
The iconic Lenert House – where timeless history meets refined luxury in the heart of Brenham. Built in 1886 and listed on the National Register of Historic Places, this remarkable 4/3 2,877-square-foot home sits on over 1/3 acre and offers historic character with elevated modern updates. Inside, soaring ceilings and original hardwood floors showcase the home’s rich architectural heritage. The chef’s kitchen is designed for both everyday living and entertaining, featuring updated appliances and a large island, creating a beautiful gathering space. Recent improvements include beautifully updated bathrooms, all new windows and fresh exterior paint, enhancing comfort, efficiency, and curb appeal. Outside, features a charming screened-in porch, and a spacious yard ideal for relaxing or entertaining. Located just steps from downtown Brenham, you’ll enjoy walkable access to restaurants, shopping, and music. A rare chance to own one of Brenham’s most iconic and beautifully restored homes.
Property Information
Property Type
Residential
Sub-Type
Single Family Residence
Style
Traditional / Victorian
Year Built
1886
Living Area
2,877 sq ft
Lot Size
0.34 acres
Garage Spaces
2
Parking Spaces
2
Days on Market
125
MLS® Listing#
67762978
Property Features
Interior
Appliances
Cooling
Heating
Flooring
Fireplace
Parking
Laundry
Patio
Fencing
Lot Features
Construction
Foundation
Roof
Windows
Sewer
Water Source
Schools
- Elementary:
- Bisd Draw
- Middle:
- Brenham Junior High School
- High:
- Brenham High School
Financial Details
Annual Taxes
$6,640
Tax year 2025
Parcel Number
R24840
Directions
Located in Brenham on the corner of S. Market Street and Reese Locket Street. Look for the navy Martha Turner Sotheby's sign.
Affordability Calculator
$179,000
Estimated monthly payment
$4,764/mo
Principal $716,000 · Est. interest $998,884 over 30 yrs
Neighborhood Market Statistics
How this home compares to active listings in Brenham, TX
- $341,121
- Median Listing Price
- 77
- Median Days on Market
- 1,761
- Median Sq Ft
- $187
- Median Price / Sq Ft
- 169
- Active Listings
- This home’s price is 162% above the area median.
- Its price per sq ft is 66% above the area median.
Market statistics compiled from active EXIT Realty® and MLS listings in Brenham, TX.
Location
Map is currently unavailable for this location.
Points of Interest in Brenham, TX
Showing the Brenham area map.
Commute Calculator
Nearby Homes


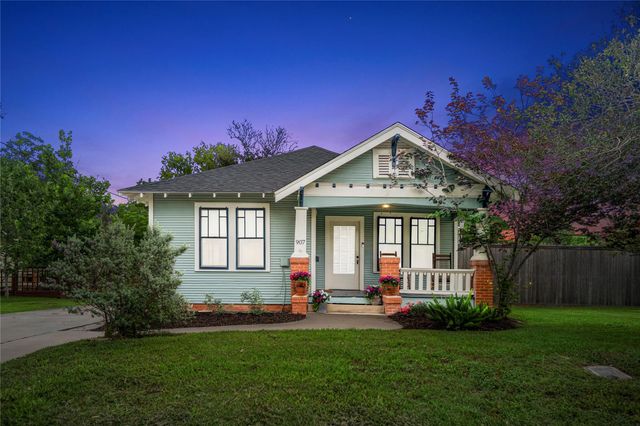
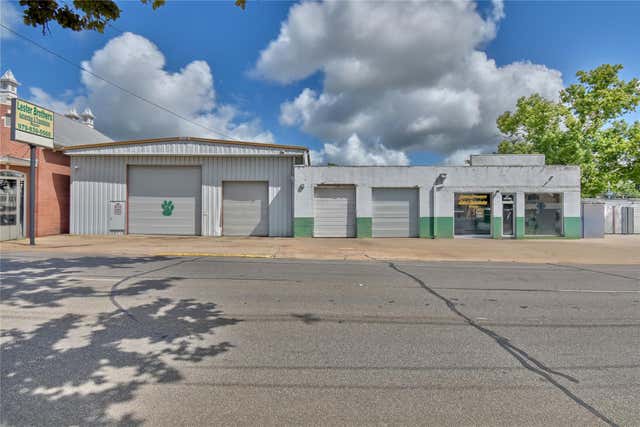


Similar Homes Nearby



Similar Home Values
Comparable nearby listings and their asking prices.
| Address | Price | Beds | Baths | Sq Ft |
|---|---|---|---|---|
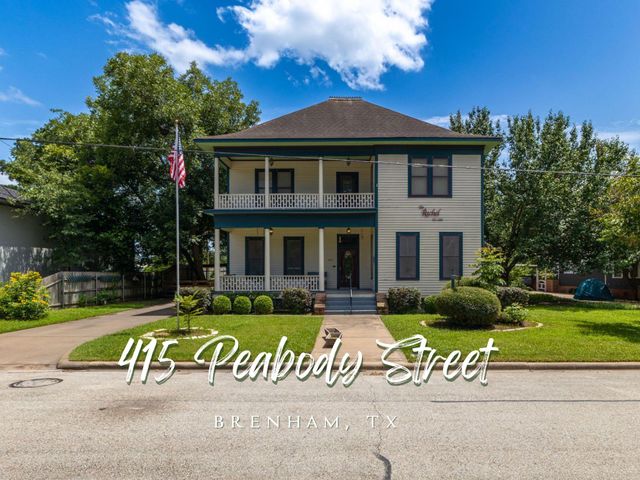
| 415 Peabody Street, Brenham, TX | $629,000 | 3 | 3 | 3,776 |
| 999 Salem RD, Brenham, TX | $650,000 | 3 | 2 | 1,577 |
| 3905 N Briarwood Drive, Brenham, TX | $650,000 | 5 | 4 | 4,107 |
| 215 Carey Drive, Brenham, TX | $659,900 | 5 | 3 | 2,560 |
| 655 Farmers Road, Brenham, TX | $670,000 | 3 | 3 | 2,651 |
| 1780 Ike Lane, Brenham, TX | $674,000 | 3 | 3 | 2,642 |
Moving Cost Estimate
EXIT Agents in Brenham


Listing Courtesy: Martha Turner Sotheby's International Realty - Round Top - 9792160503
Last Updated: 2026-03-12