

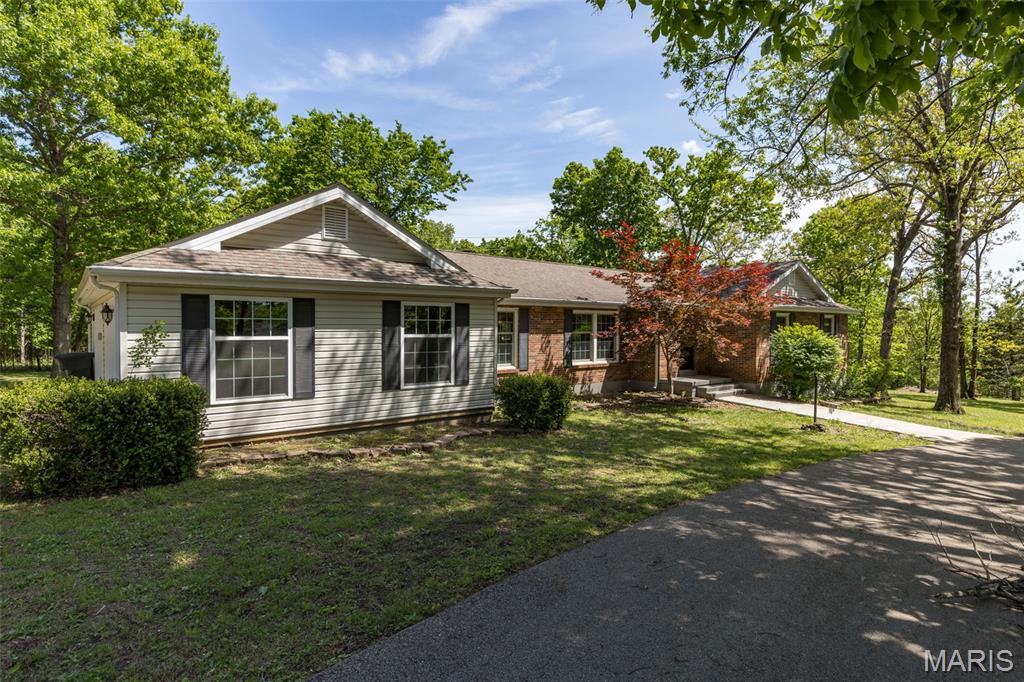
842 Ridgeview Drive, Bonne Terre, MO 63628
Lakewood · St. Francois County
Key Facts
Description
Welcome to this beautiful Lakewood home in Bonne Terre, offering the perfect blend of comfort and privacy on 1.76 acres! This 4-bedroom, 3 full bath home features an open-concept layout with a cozy wood-burning fireplace in the living room. The kitchen is a standout with custom cabinetry, breakfast bar, and stainless steel appliances including a double oven range with hood, refrigerator, and dishwasher. The spacious master suite includes a walk-in closet and a private full bath. You’ll also appreciate the separate laundry room with water softener that leads to the attached 2-car garage. Step outside to a composite deck overlooking peaceful wooded surroundings—ideal for relaxing or entertaining. Additional highlights include a circle drive, newer Andersen windows throughout, city sewer, and private well water. As an added bonus, all furnishings may stay, making this home truly move-in ready!
Property Information
Property Type
Residential
Sub-Type
Single Family Residence
Structure Type
House
Year Built
1974
Living Area
1,956 sq ft
Lot Size
1.76 acres
Lot Dimensions
1.76 acres
Garage Spaces
2
Ownership
Private
Days on Market
81
MLS® Listing#
26023857
Property Features
Interior
Appliances
Cooling
Heating
Fireplace
Basement
Parking
Laundry
Patio
Lot Features
Construction
Foundation
Windows
Utilities
Sewer
Water Source
Schools
- Elementary:
- North County Parkside Elem.
- Middle:
- North Co. Middle
- High:
- North Co. Sr. High
Financial Details
HOA
None
Annual Taxes
$1,833
Tax year 2025
Parcel Number
07-60-24-00-000-0007.00
Affordability Calculator
$63,000
Estimated monthly payment
$1,677/mo
Principal $252,000 · Est. interest $351,562 over 30 yrs
Neighborhood Market Statistics
How this home compares to active listings in Bonne Terre, MO
- $282,609
- Median Listing Price
- 38
- Median Days on Market
- 1,858
- Median Sq Ft
- $146
- Median Price / Sq Ft
- 53
- Active Listings
- This home’s price is 11% above the area median.
- Its price per sq ft is 10% above the area median.
Market statistics compiled from active EXIT Realty® and MLS listings in Bonne Terre, MO.
Location
Map is currently unavailable for this location.
Points of Interest in Bonne Terre, MO
Showing the Bonne Terre area map.
Commute Calculator
Nearby Homes


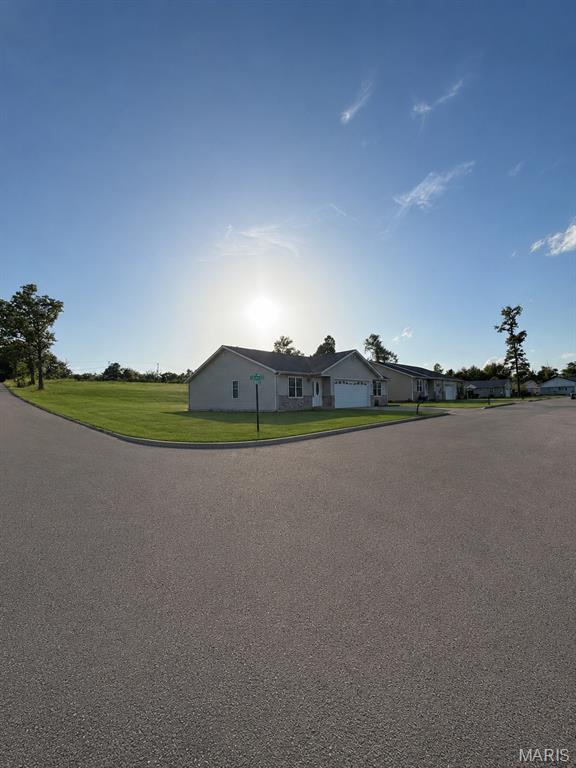


Similar Homes Nearby
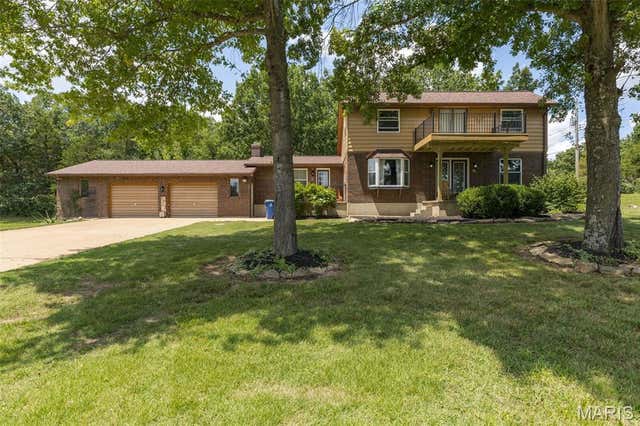
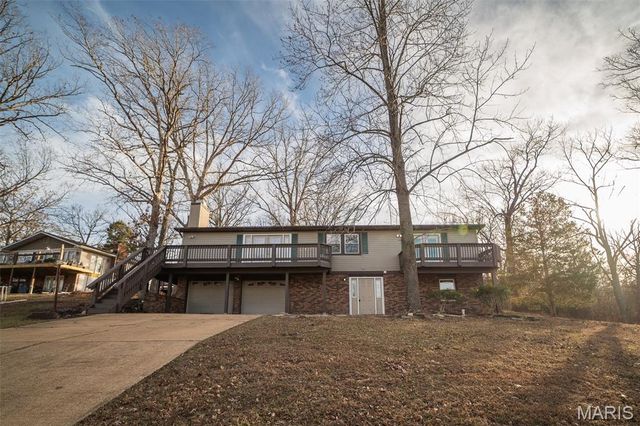


Similar Home Values
Comparable nearby listings and their asking prices.
| Address | Price | Beds | Baths | Sq Ft |
|---|---|---|---|---|
| 1425 Napoleon Drive, Bonne Terre, MO | $249,900 | 3 | 3 | 2,330 |
| 1688 Notre Dame Drive, Bonne Terre, MO | $264,900 | 3 | 3 | 1,568 |
| 9339 Skyline Drive, Bonne Terre, MO | $270,000 | 3 | 2 | 1,060 |
| 47 N Allen Street, Bonne Terre, MO | $275,000 | 6 | 2 | 4,118 |
| 1809 Saint Francois Road, Bonne Terre, MO | $284,900 | 4 | 2 | 1,491 |
| 9404 Plateau, Bonne Terre, MO | $300,000 | 3 | 2 | 1,340 |
Moving Cost Estimate
EXIT Agents in Bonne Terre


Listing Courtesy: Keller Williams Realty Platinum - 3146776000
Presented by: Donyel Burns