

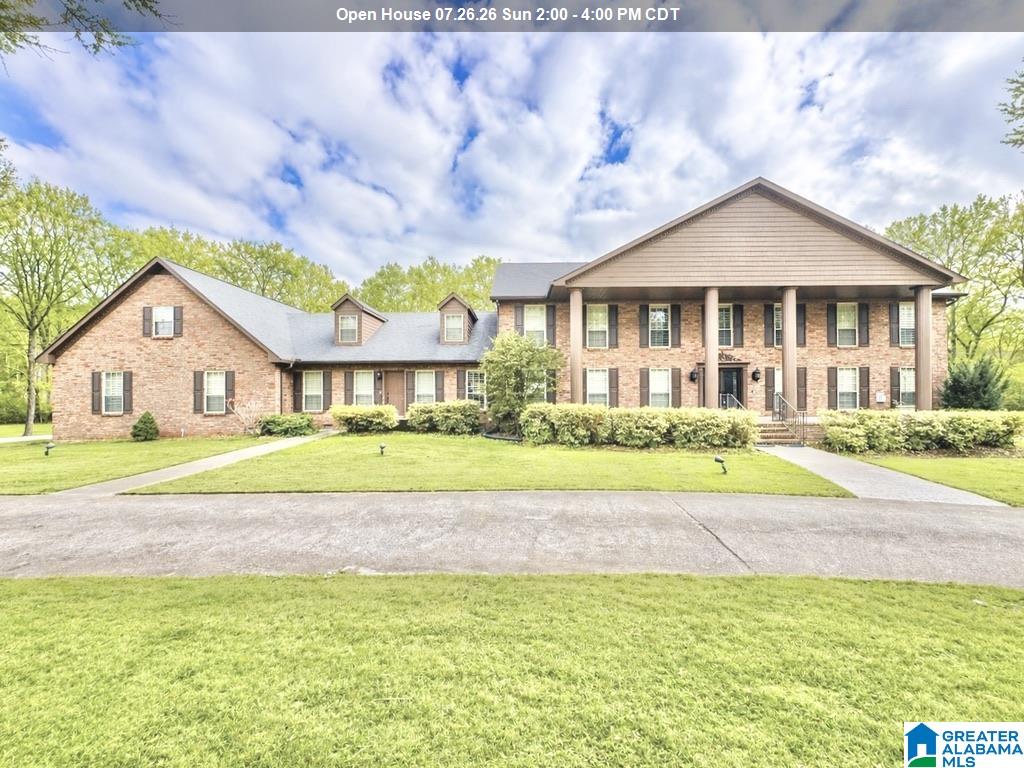
9595 HIGHWAY 17, MAYLENE, AL 35114
NONE · Shelby County
Key Facts
Description
**POOL LINER COMING!** Custom-built estate tucked behind triple-gated entrance on 7.4 breathtaking acres w/babbling creek- Thompson Schools! Full-brick home w/circular drive & rare 4-car main-level garage! Interior designed for entertaining starts w/Grand foyer & stunning wood floors! Elegant dining room, a private executive office. Family room stuns w/one of 3 impressive fireplaces. Gourmet kitchen w/double oven, 5-burner gas cooktop, warming drawer, utility pantry. Luxurious primary suite w/spa-like bath, double shower & two walk-in closets. All spacious bedrooms to accommodate king-size furniture. Backyard covered porch overlooking saltwater pool, outdoor kitchen, outdoor shower, hot tub, Fireplace & expansive natural privacy. Other highlights- soaring & coffered ceilings, UPSTAIRS MEDIA ROOM w/projector- easily install back stairs to HUGE MAN CAVE/fitness space, large storage/shop shed & unmatched privacy! (AI pool pics)
Property Information
Property Type
Residential
Sub-Type
Single Family Residence
Style
2+ Story
Year Built
1989
Living Area
6,077 sq ft
Lot Size
7.40 acres
Garage Spaces
3
Ownership
Fee Simple
Days on Market
350
MLS® Listing#
21449273
Property Features
Interior
Exterior
Appliances
Cooling
Flooring
Fireplace
Basement
Pool
Parking
Laundry
Patio
Lot Features
Construction
Windows
Security
Other Structures
Utilities
Sewer
Water Source
Rooms
- First
- Second
- Bathroom 2Second
- Bathroom 3Second
- Bathroom 4Second
- Bedroom 2Second
- Bedroom 3Second
- Bedroom 4Second
- Bedroom 5Second
- Dining RoomFirst
- Great RoomFirst
- KitchenFirst
- Living RoomFirst
- Master BathroomFirst
- Master BedroomFirst
Schools
- Elementary:
- CREEK VIEW
- Middle:
- THOMPSON
- High:
- THOMPSON
Financial Details
Parcel Number
23-5-16-0-001-018.000
Directions
HWY 31 SOUTH, RIGHT HWY 119 SO, RIGHT CO RD 26, WHEN DEAD ENDS ON HWY 17 TURN LEFT-1ST HOUSE ON LEFT.
Affordability Calculator
$199,980
Estimated monthly payment
$5,322/mo
Principal $799,920 · Est. interest $1,115,960 over 30 yrs
Neighborhood Market Statistics
How this home compares to active listings in MAYLENE, AL
- $340,000
- Median Listing Price
- 74
- Median Days on Market
- 2,519
- Median Sq Ft
- $163
- Median Price / Sq Ft
- 14
- Active Listings
- This home’s price is 194% above the area median.
- Its price per sq ft is 1% above the area median.
Market statistics compiled from active EXIT Realty® and MLS listings in MAYLENE, AL.
Location
Map is currently unavailable for this location.
Points of Interest in MAYLENE, AL
Showing the MAYLENE area map.
Commute Calculator
Nearby Homes


Moving Cost Estimate
EXIT Agents in MAYLENE


Listing Courtesy: Keller Williams Realty Vestavia - 2053976500