

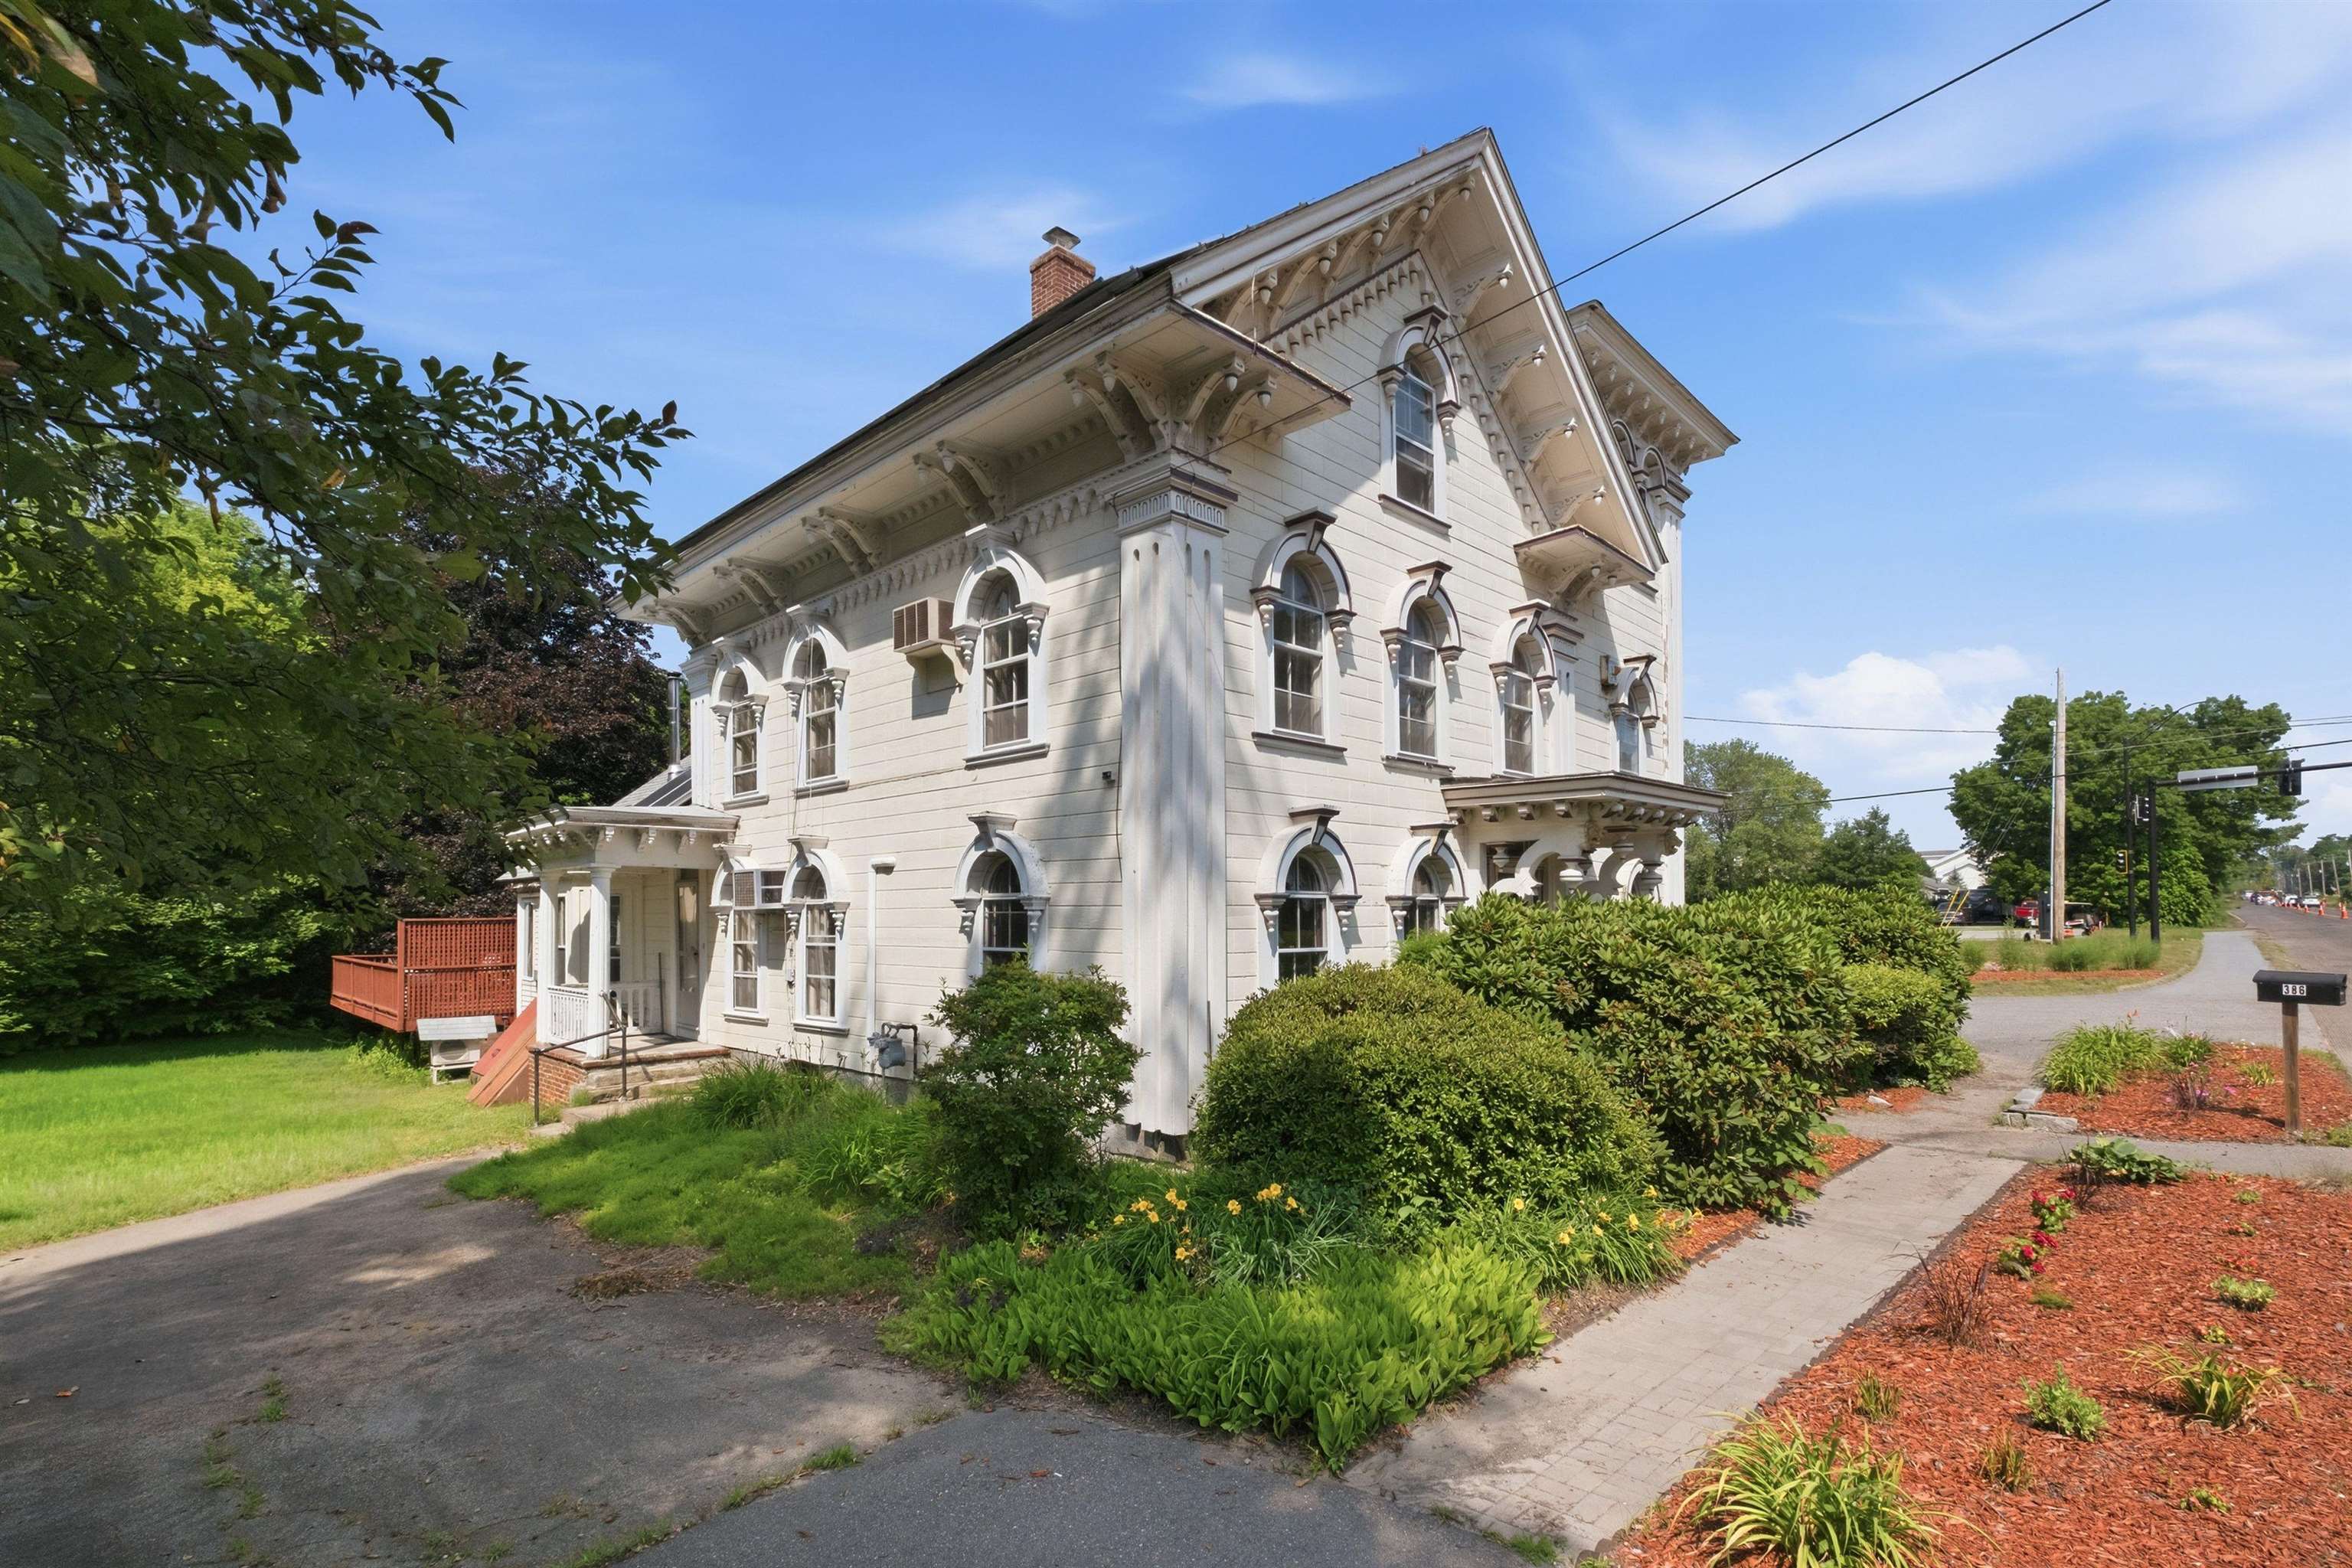
386 Pembroke Street, Pembroke, NH 03275
Merrimack County
Key Facts
Presented by: Steven Lundahl - Cell: 603-496-3364
Description
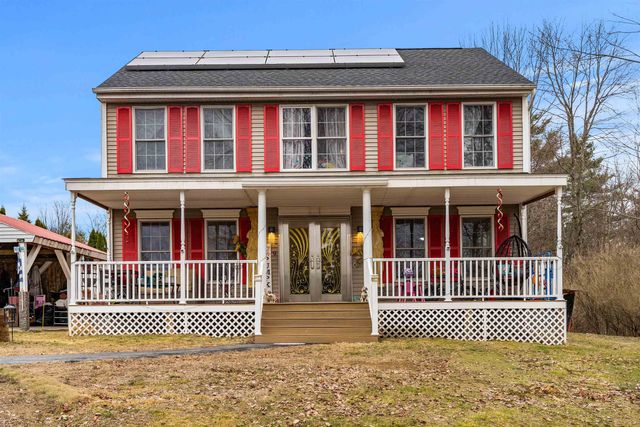
An architectural landmark, the Captain William Fife House, often referred to locally as the Gingerbread House, is a historic 1846 Italianate-style residence built as the elegant home of a prominent community member. The property stands as a notable example of mid-19th-century residential architecture. This unique property includes 3,763 square feet of space with five bedrooms and three bathrooms and is set on a one-acre lot with a lovely and private back yard with gardens. Though it has undergone significant renovations and system updates, it preserves its historic charm. System updates include energy-efficient heating using natural gas and a wood boiler in series, mini-splits on the main floor for cooling and shoulder season heating. It also has a 5 kWh solar PV array and a solar hot water system, lowering energy costs even further. It also has an EV charging station. In addition to its five bedrooms -- three of which are in its unusual square tower, it features a lovely sitting room with stained glass windows, a comfy den, a large and beautiful eat-in kitchen, a large sunroom with a small hot tub, an electric range as well as a gas range with overhead vent and a large room on the third floor suitable for a large office, artist studio, rehearsal space or simply storage. The three car garage has a full second floor that can be used for storage and there is a second driveway on the other side of the house that can accommodate an additional vehicle. Located near Concord, it offers a lot of space and a bit of history for a good price!
Property Information
Property Type
Residential
Sub-Type
Single Family Residence
Style
Antique
Year Built
1846
Stories
2
Living Area
4,387 sq ft
Lot Size
0.99 acres
Garage Spaces
3
Parking Spaces
3
Zoning
R-1A
Days on Market
3
MLS® Listing#
5098006
Property Features
- Interior:
- Kitchen Island
- Appliances:
- Dishwasher, Dryer, Refrigerator, Gas Cooktop, Electric Range, Exhaust Fan
- Heating:
- Baseboard, Hot Water, Wood
- Flooring:
- Hardwood, Tile, Vinyl
- Basement:
- Concrete, Crawl Space, Finished, Partial, Unfinished
- Parking:
- Paved, Detached
- Lot Features:
- City Lot
- Construction:
- Wood Siding
- Foundation:
- Stone
- Roof:
- Shingle
- Other Structures:
- Shed(s)
- Sewer:
- Public Sewer
- Water Source:
- Public
Schools
- Elementary:
- Pembroke Hill School
- Middle:
- Three Rivers School
- High:
- Pembroke Academy
- District:
- Pembroke
Financial Details
Annual Taxes
$13,084
Tax year 2025
Directions
GPS works well
Affordability Calculator
$99,800
Estimated monthly payment
$2,656/mo
Principal $399,200 · Est. interest $556,920 over 30 yrs
Location
- 386 Pembroke Street, Pembroke, NH 03275
Points of Interest in Pembroke, NH
Showing the Pembroke area map.
Nearby Schools
Green Valley School
School · 0.1 mi away
Pembroke Hill School
Elementary · 0.4 mi away
Three Rivers School
Secondary · 1.2 mi away
Armand R. Dupont School
Secondary · 2.3 mi away
Allenstown Elementary School
Elementary · 2.4 mi away
Pace Career Academy Charter School
School · 2.6 mi away
Concord Union School
School · 2.6 mi away
Strong Foundations Charter School
Elementary · 2.7 mi away
Pine Haven Boys Center
School · 3.0 mi away
Meeting House Montessori School
Elementary · 3.5 mi away
Bow Memorial School
Secondary · 3.6 mi away
Bow Elementary School
Elementary · 3.6 mi away
Bow High School
Secondary · 4.0 mi away
Concord Christian Academy
School · 4.1 mi away
Abbot-Downing School
Elementary · 4.2 mi away
The Tot Spot
School · 4.2 mi away
Rundlett Middle School
Secondary · 4.4 mi away
St John Regional School
Elementary · 4.4 mi away
Step Ahead Learning Center
School · 4.6 mi away
Woodside School
Elementary · 4.7 mi away
Commute Calculator
Nearby Homes

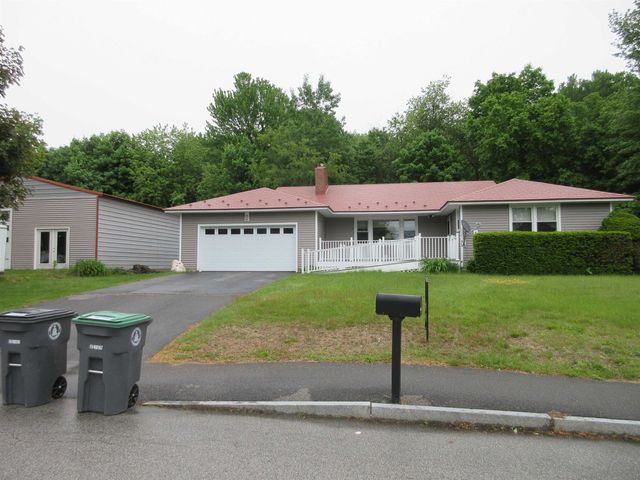
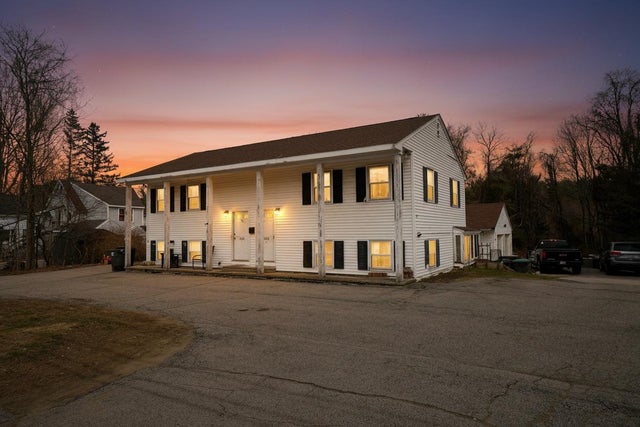


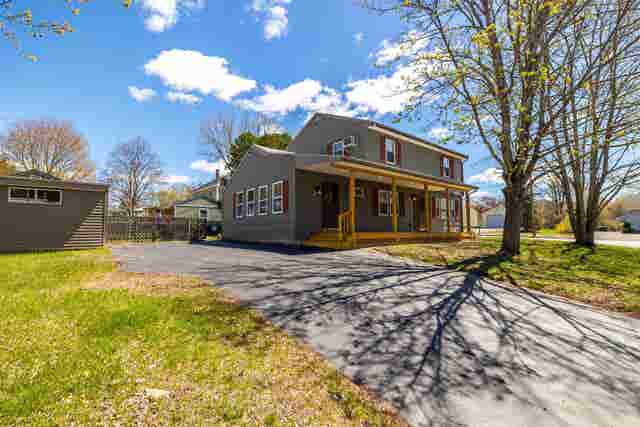
Similar Homes Nearby
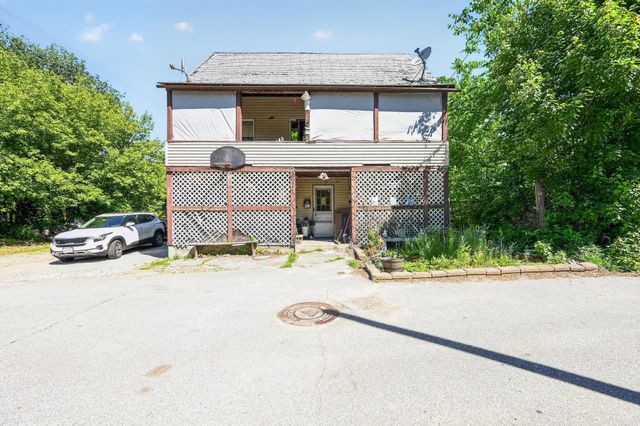
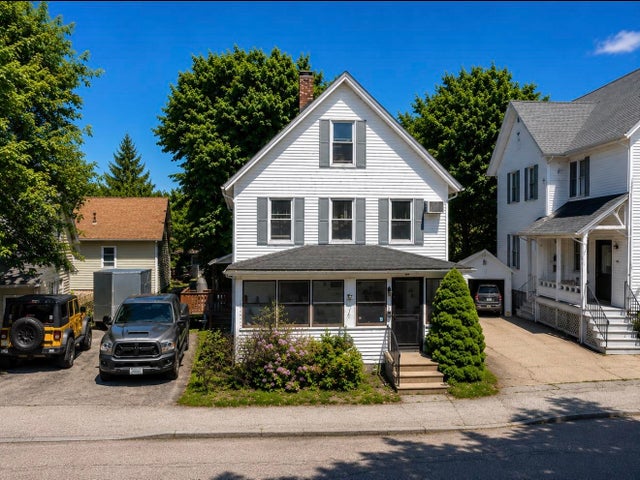
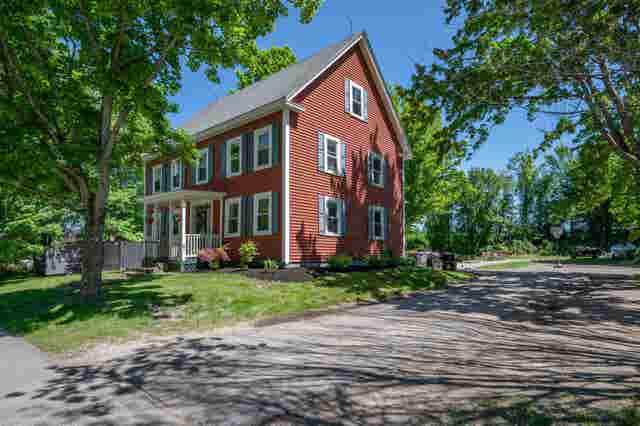
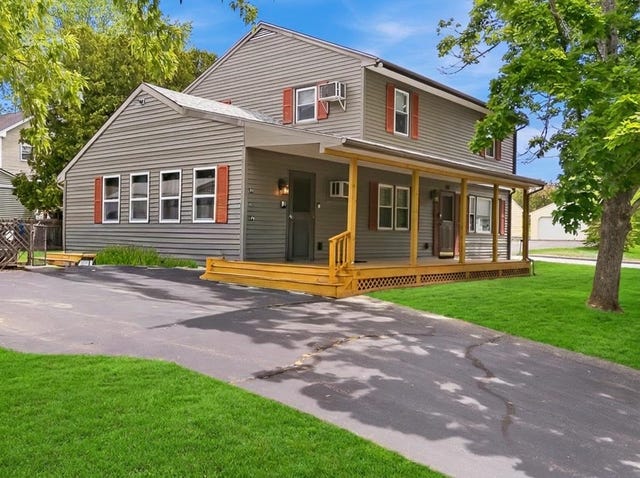
Similar Home Values
Comparable nearby listings and their asking prices.
| Address | Price | Beds | Baths | Sq Ft |
|---|---|---|---|---|
| 79 Keystone Lane, Pembroke, NH | $350,000 | 6 | 2 | 2,247 |
| 9 Pleasant Street, Pembroke, NH | $449,900 | 4 | 2 | 1,702 |
| 241 Pembroke Street, Pembroke, NH | $479,900 | 4 | 2 | 2,358 |
| 44 Sherwood Meadows, Pembroke, NH | $574,900 | 4 | 2 | 1,848 |
| 19 Whittemore Road, Pembroke, NH | $609,000 | 4 | 4 | 2,482 |
Moving Cost Estimate
EXIT Agents in Pembroke


