

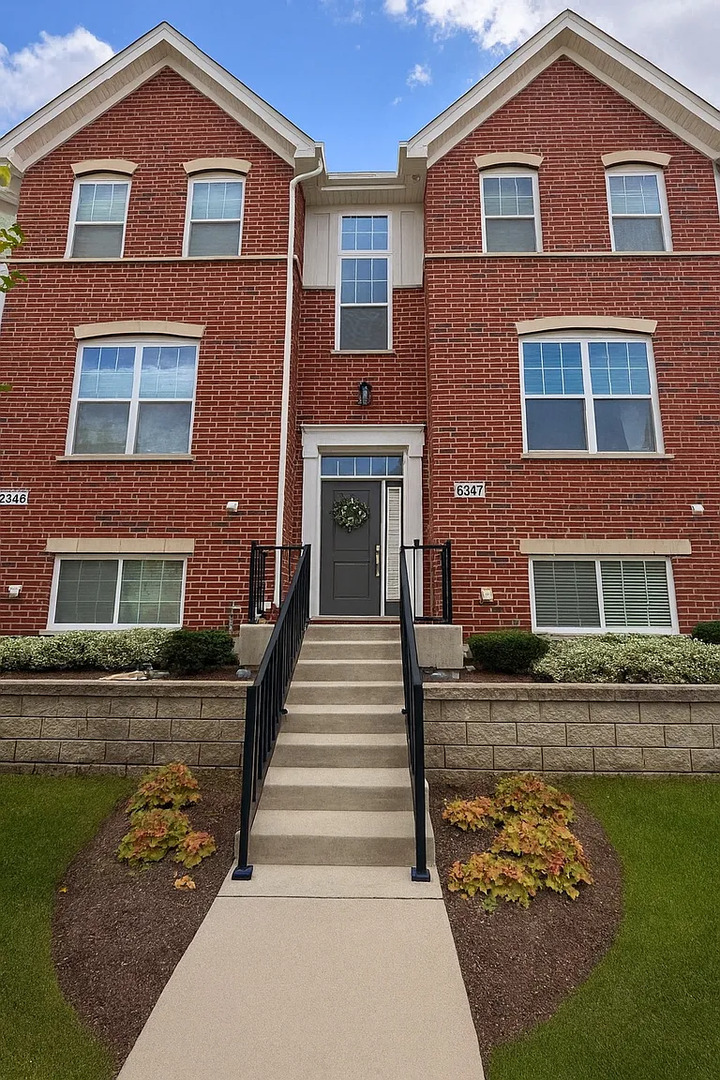
6347 Capulina Avenue, Morton Grove, IL 60053
Cook County
Key Facts
Description
Beautiful three-story townhome in the sought-after Lexington Walk community, ideally situated in the heart of Morton Grove. This nearly new residence offers 4 spacious bedrooms, 3.5 bathrooms, and a versatile lower-level flex room perfect for a home office, fitness area, playroom, or guest suite. Designed for today's lifestyle, the open-concept floor plan features hardwood flooring throughout the main level, staircase, and bedrooms. The gourmet kitchen is equipped with stainless steel appliances, quartz countertops, ample cabinetry, and stylish finishes, making it ideal for both everyday living and entertaining. The impressive primary suite serves as a private retreat, complete with a vaulted ceiling, walk-in closet, and spa-inspired ambiance. Additional highlights include modern finishes throughout and abundant natural light. Enjoy an unbeatable location just steps from the Metra station for easy commuting, scenic forest preserve bike trails, and the vibrant Saw Mill Station district offering shopping, dining, and entertainment. Combining contemporary style, comfort, and convenience, this exceptional home presents a rare opportunity to own in one of Morton Grove's most desirable newer communities. Schedule your private showing today!
Property Information
Property Type
Residential Lease
Sub-Type
Townhouse
Year Built
2019
Stories
3
Living Area
1,900 sq ft
Lot Dimensions
39X21
Garage Spaces
2
Parking Spaces
2
Days on Market
4
MLS® Listing#
12707678
Property Features
Interior
Exterior
Appliances
Cooling
Heating
Basement
Parking
Laundry
Construction
Foundation
Roof
Sewer
Rooms
- 7X5Main
- 18X5Main
- Bedroom 212X10Second
- Bedroom 312X10Second
- Bedroom 413X10Lower
- Dining Room12X10Main
- Family Room
- Kitchen16X11Main
- Laundry7X5Second
- Living Room18X13Main
- Master Bedroom14X13Second
Schools
- Elementary:
- Park View Elementary School
- High:
- Niles West High School
- District:
- Niles West High School
Directions
Dempster to Ferris, South on Ferris to Capulina Ave
Affordability Calculator
$60,000
Estimated monthly payment
$1,597/mo
Principal $240,000 · Est. interest $334,821 over 30 yrs
Neighborhood Market Statistics
How this home compares to active listings in Morton Grove, IL
- $474,675
- Median Listing Price
- 26
- Median Days on Market
- 1,956
- Median Sq Ft
- $238
- Median Price / Sq Ft
- 471
- Active Listings
Market statistics compiled from active EXIT Realty® and MLS listings in Morton Grove, IL.
Location

Points of Interest in Morton Grove, IL
Showing the Morton Grove area map.
Nearby Schools
Jerusalem Lutheran School
Elementary · 0.2 mi away
St Martha Elementary School
Elementary · 0.2 mi away
Park View School
Elementary · 0.5 mi away
MCC Academy
School · 0.8 mi away
Julia S Molloy Education Center
School · 0.8 mi away
Niles Township District-Special Education
School · 0.8 mi away
Hynes Elementary School
Elementary · 1.1 mi away
Clarence E Culver School
Elementary · 1.1 mi away
Niles West High School
Secondary · 1.1 mi away
St. John Brebeuf School
School · 1.1 mi away
Thomas Edison Elementary School
Elementary · 1.2 mi away
Skokie School District 69
School · 1.2 mi away
Golf District 67 Pta
School · 1.2 mi away
Golf Middle School
Secondary · 1.2 mi away
United Open Bible Missions
Elementary · 1.3 mi away
Niles Township High School District 219
Secondary · 1.3 mi away
Niles Central
Secondary · 1.3 mi away
Jane Stenson School
Elementary · 1.6 mi away
Madison Elementary School
Elementary · 1.7 mi away
Skokie School District Administrative Office
School · 1.7 mi away
Commute Calculator
Nearby Homes


Similar Homes Nearby


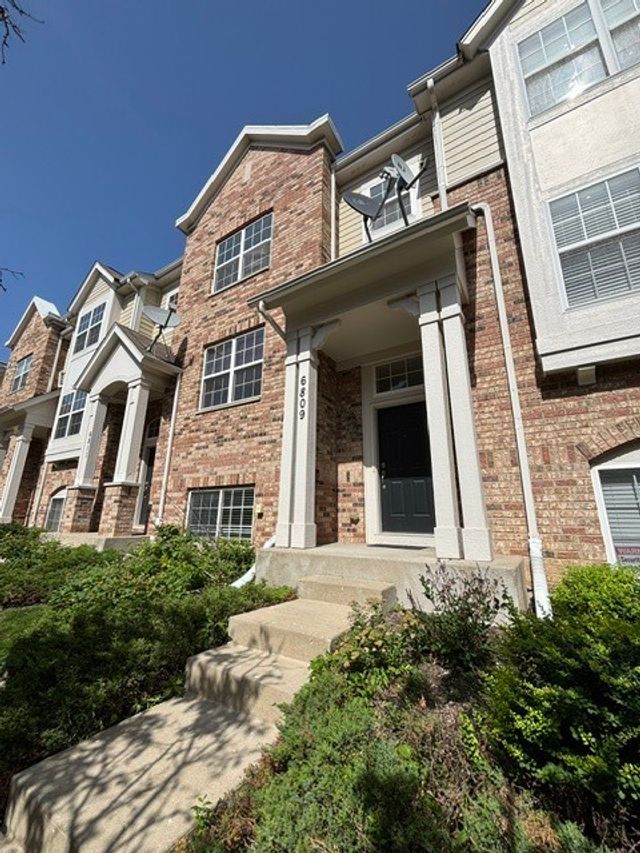

Similar Home Values
Comparable nearby listings and their asking prices.
| Address | Price | Beds | Baths | Sq Ft |
|---|---|---|---|---|
| 155 Chapel Oaks Drive, Buffalo Grove, IL | $5,750/mo | 4 | 3 | 2,963 |
| 3 TOWER Court, Downers Grove, IL | $2,100/mo | 3 | 2 | — |
| 164 White Branch Court, Buffalo Grove, IL | $2,820/mo | 3 | 2 | 1,407 |
| 7125 Simpson Street, Morton Grove, IL | $3,950/mo | 4 | 2 | 1,450 |
| 6809 Meadow Lane, Morton Grove, IL | $3,300/mo | 3 | 3 | 1,721 |
| 8908 Ozark Avenue, Morton Grove, IL | $3,900/mo | 3 | 3 | 2,500 |
Moving Cost Estimate
EXIT Agents in Morton Grove


Listing Courtesy: Guidance Realty - 8478440144
Last Updated: 2026-07-16