

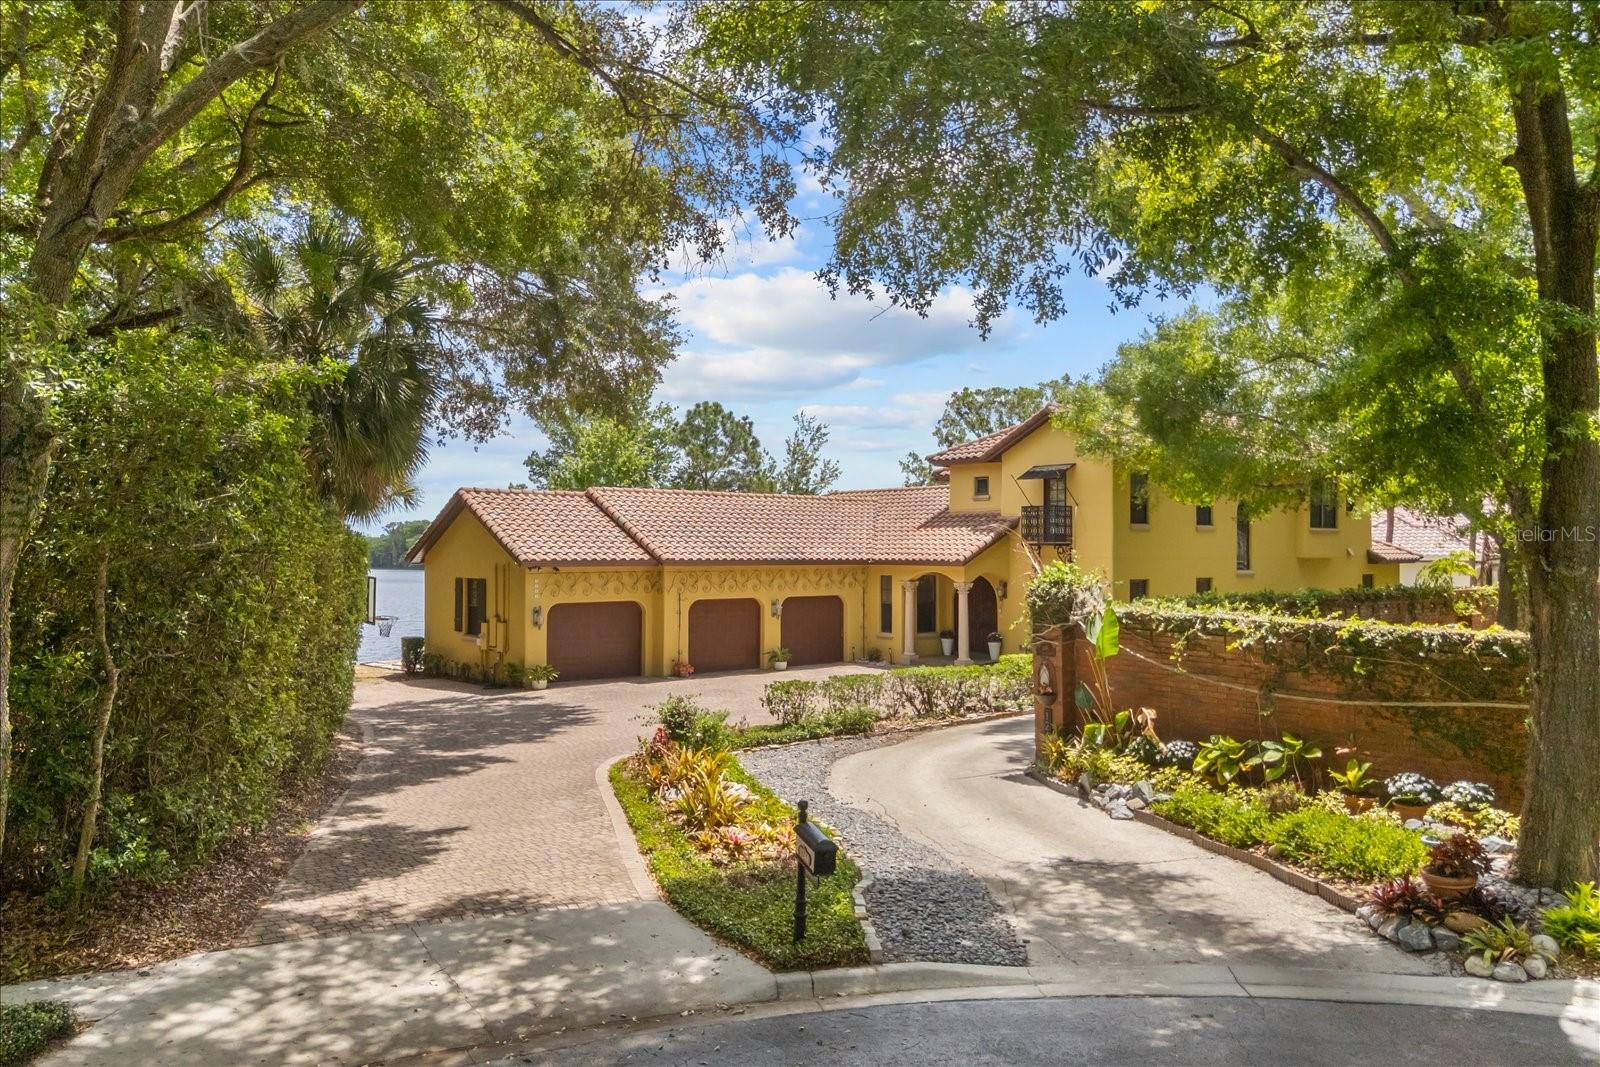
1244 E LAKE COLONY DRIVE, MAITLAND, FL 32751
LAKE COLONY PH 02 · Orange County
Key Facts
Description
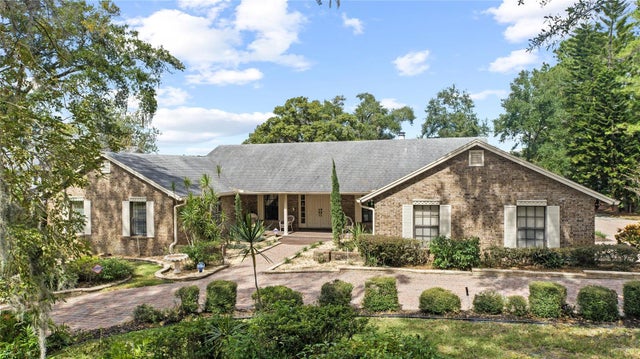
Modern, mediterranean lakefront residence in one of Maitland’s most desirable GATED communities, positioned on a private cul-de-sac atop a natural rise. Set on over 1.3 acres with approximately 179 feet of frontage on Lake Jackson (ski lake), the property offers a rare combination of elevation, privacy and expansive water views in a central Maitland location with quick access to I-4, downtown Maitland and Park Avenue, Winter Park. Lake Colony Estates is conveniently located across the street from Orangewood School. The home was custom built by Keith Groninger, a 10-time Parade of Homes winner. A tree-lined drive leads to a paved driveway and a welcoming entry with imported hand-crafted 8-foot wood doors and tile roof. Inside, the foyer opens to a dramatic great room with 20-foot cathedral ceilings, clerestory windows and a floor-to-ceiling wood burning fireplace, butlers pantry and wet bar. The home has been refreshed with white interior paint, enhancing the natural light and giving the interiors a timeless backdrop. The gourmet kitchen is designed for both function and gathering, featuring 3cm granite countertops, a large island, 5-burner gas cooktop with custom stone and mortar arch detail, tumbled marble backsplash and vaulted ceilings with exposed wood beams sourced from Pennsylvania. Expansive lake-facing pocketing windows frame Lake Jackson and open the chef’s kitchen to the screened porch for effortless outdoor dining and entertaining The first-floor primary suite features engineered hardwood floors, direct access to the outdoor pool and a spacious bath finished in tumbled marble with a soaking tub, dual vanities and walk-in shower. A large custom walk-in closet provides generous storage. Upstairs, three oversized bedrooms each offer ensuite baths and a large bonus room overlooking the lake. Outdoor living is centered around the covered, screened porch, lakefront setting and gated pool. The private and expansive lawn -179 feet of shoreline, complemented by a private boathouse (newer lift) with direct access to Lake Jackson for boating, skiing, jet skis, canoes, paddleboards and more! Also, enjoy sunrise views over Lake Jackson! Additional features include two new ACs, oversized three-car garage, amazing storage and closet spaces, mature and new landscaping and carefully maintained architectural detailing throughout. American Home Shield home warranty offered with full price or higher offer for American Home Shield. Four point, roof certification and wind mitigation reports will be provided by the sellers.
Property Information
Property Type
Residential
Sub-Type
Single Family Residence
Year Built
2002
Living Area
5,777 sq ft
Lot Size
1.36 acres
Garage Spaces
3
Ownership
Fee Simple
Zoning
PD
Days on Market
61
MLS® Listing#
O6402702
Property Features
Interior
Exterior
Appliances
Cooling
Heating
Flooring
Fireplace
Pool
Parking
Laundry
Lot Features
Construction
Foundation
Roof
Utilities
Sewer
Water Source
Rooms
- Bedroom 2Second
- Bedroom 3Second
- KitchenFirst
- Living RoomFirst
- Master BedroomFirst
Financial Details
HOA
$2,050 / Semi-Annually
Vista Community Association Manager - Chuck Cane
Annual Taxes
$17,421
Tax year 2025
Parcel Number
26-21-29-4373-00-500
Directions
From Lee Rd, turn right onto N Wymore Rd, turn right on SandspurbRd, turn right on Lake Colony Dr, stay on W Lake Colony Dr until you get to 1244 E Lake Colony Dr. security Gate.
Affordability Calculator
$358,000
Estimated monthly payment
$9,527/mo
Principal $1,432,000 · Est. interest $1,997,767 over 30 yrs
Neighborhood Market Statistics
How this home compares to active listings in MAITLAND, FL
- $508,696
- Median Listing Price
- 77
- Median Days on Market
- 1,842
- Median Sq Ft
- $273
- Median Price / Sq Ft
- 99
- Active Listings
- This home’s price is 252% above the area median.
- Its price per sq ft is 13% above the area median.
Market statistics compiled from active EXIT Realty® and MLS listings in MAITLAND, FL.
Location
Map is currently unavailable for this location.
Points of Interest in MAITLAND, FL
Showing the MAITLAND area map.
Commute Calculator
Nearby Homes


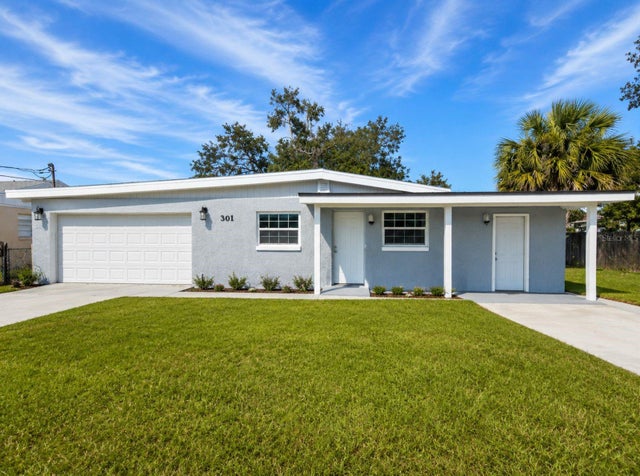


Similar Homes Nearby

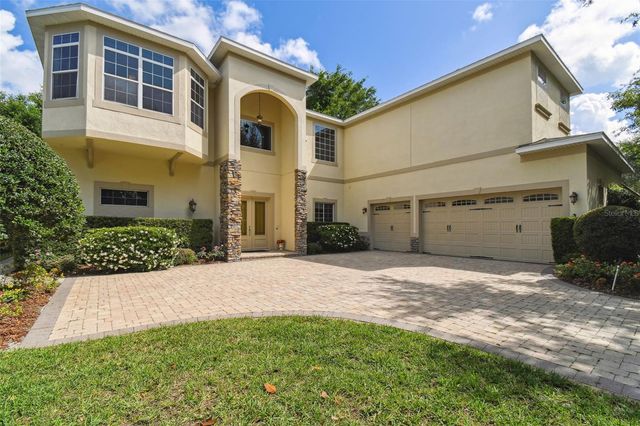


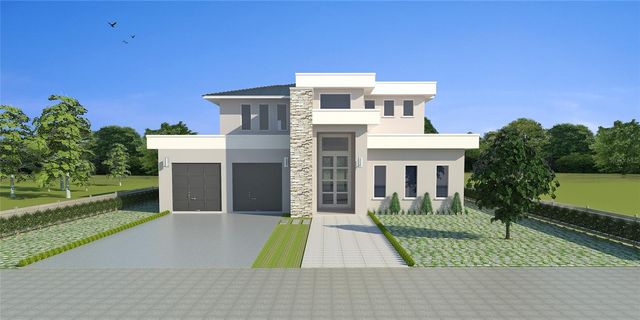
Similar Home Values
Comparable nearby listings and their asking prices.
| Address | Price | Beds | Baths | Sq Ft |
|---|---|---|---|---|
| 1615 KING ARTHUR CIRCLE, MAITLAND, FL | $1,360,000 | 4 | 3 | 2,473 |
| 755 CRANES COURT, MAITLAND, FL | $1,395,500 | 5 | 5 | 4,566 |
| 255 W GEORGE AVENUE, MAITLAND, FL | $1,499,000 | 5 | 4 | 4,814 |
| 631 LAKE CATHERINE DRIVE, MAITLAND, FL | $1,795,000 | 3 | 3 | 2,351 |
| 1130 MECHANIC STREET, MAITLAND, FL | $1,800,000 | 4 | 5 | 3,567 |
| 1111 AUDUBON WAY, MAITLAND, FL | $1,825,000 | 4 | 4 | 3,754 |
Moving Cost Estimate
EXIT Agents in MAITLAND


Listing Courtesy: COMPASS FLORIDA LLC - 407-203-9441
Last Updated: 2026-04-17