

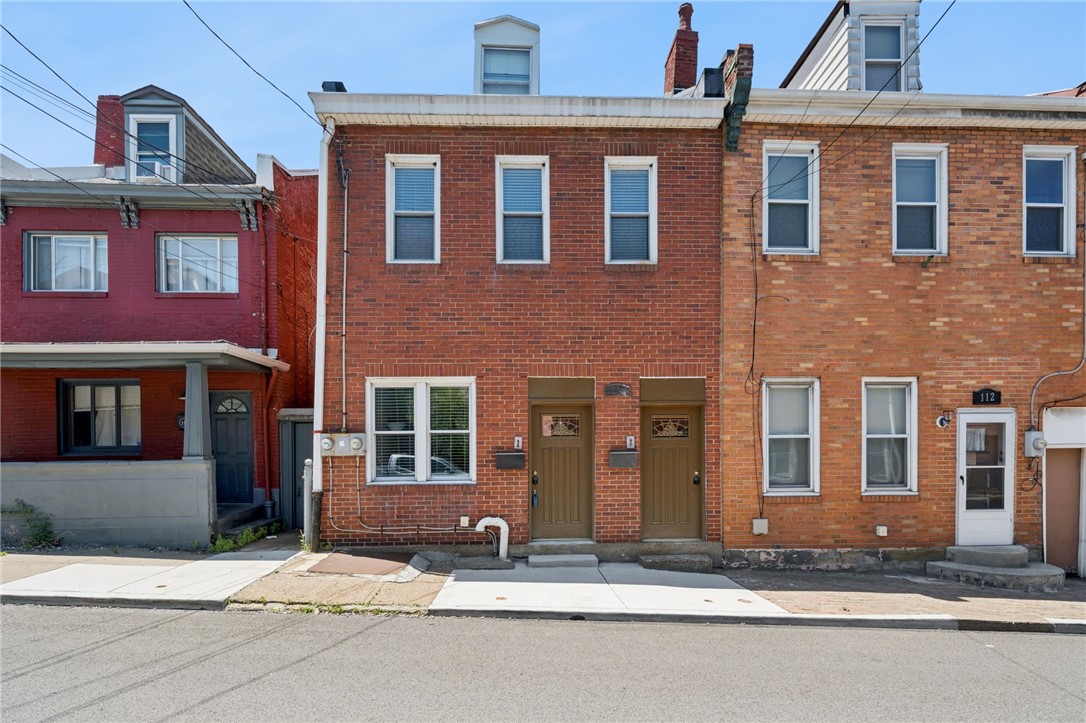
114 S 12th Street, South Side, PA 15203
Allegheny-South County
Key Facts
Description
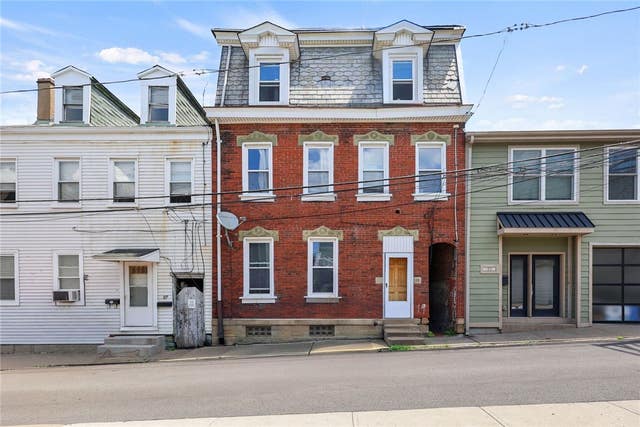
Well-maintained income-producing duplex located in the South Side neighborhood of the City of Pittsburgh, positioned just minutes from Downtown Pittsburgh. The property offers convenient access to Duquesne University, the University of Pittsburgh, the Liberty Tunnel, Routes 51 and 79, as well as nearby businesses, dining, public transportation, and major commuter routes. The property consists of two separate units, each with its own private entrance. The first-floor unit includes one bedroom, one full bathroom, a living room, a dining room, and a kitchen equipped with appliances. This unit offers a single-level layout consisting of approximately 1,100 square feet, designed for practical day-to-day living. The second unit spans the second and third floors and includes two bedrooms and one full bathroom. The layout features a living room, dining room, and kitchen with appliances; living and sleeping areas are separated across multiple levels for added functionality and privacy. Each unit has access to private outdoor space and separate laundry facilities located in the basement. Recent improvements include a new air conditioning unit installed in 2025, a new hot water heater installed in 2023, and professionally cleaned wood floors and interior repainting in Unit 1. Unit 2 features a new furnace and central air conditioning system installed in 2026. Roof maintenance was completed in 2024, including replacement of dormer wood trim and aluminum fascia, repainting of remaining dormer framing, and resealing of roof seams. Both units are currently occupied, with combined rental income of $2,750 per month. The property may offer flexibility for continued investment use or potential owner occupancy, subject to lease terms and occupancy status.
Property Information
Property Type
Residential Income
Sub-Type
Duplex
Year Built
1907
Lot Size
0.04 acres
Lot Dimensions
0.0369
Zoning
MULTI
MLS® Listing#
1755485
Property Features
Basement
Parking
Construction
Roof
Utilities
Financial Details
Annual Taxes
$5,671
Assessed Value
$233,200
Directions
GPS Accurate. From the 10th Street Bridge, continue onto East Carson St, Turn L onto East Carson St, then turn R onto South 12th Street. Home will be on the right-hand side, just past Bradish Street.
Affordability Calculator
$63,000
Estimated monthly payment
$1,677/mo
Principal $252,000 · Est. interest $351,562 over 30 yrs
Neighborhood Market Statistics
How this home compares to active listings in South Side, PA
- $315,882
- Median Listing Price
- 51
- Median Days on Market
- 1,692
- Median Sq Ft
- $190
- Median Price / Sq Ft
- 347
- Active Listings
- This home’s price is right around the area median.
Market statistics compiled from active EXIT Realty® and MLS listings in South Side, PA.
Location
Map is currently unavailable for this location.
Points of Interest in South Side, PA
Showing the South Side area map.
Commute Calculator
Nearby Homes

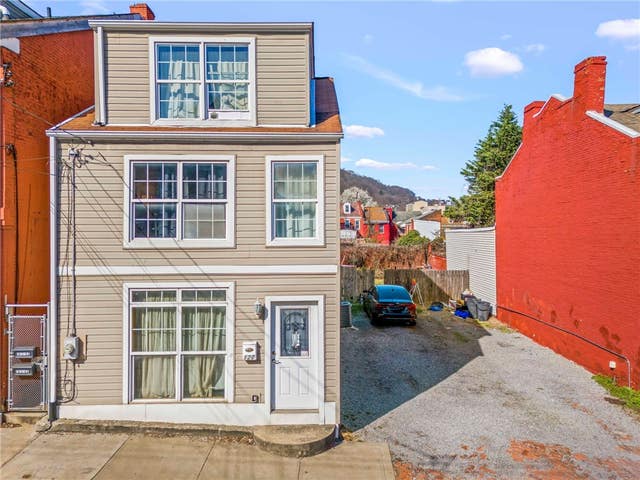
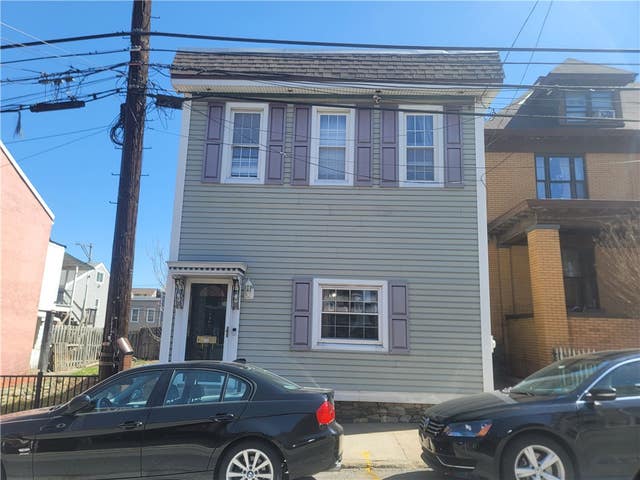
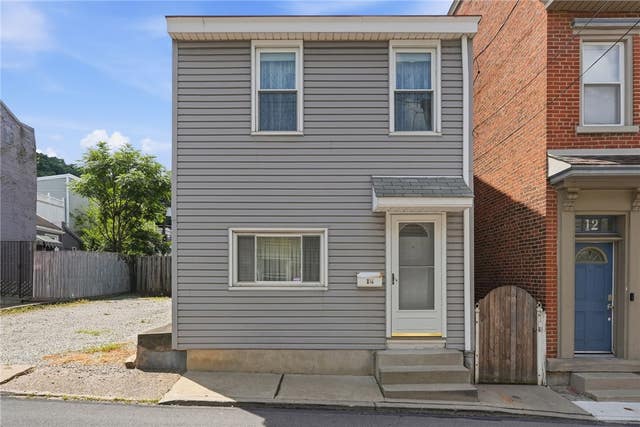

Similar Homes Nearby



Similar Home Values
Comparable nearby listings and their asking prices.
| Address | Price | Beds | Baths | Sq Ft |
|---|---|---|---|---|
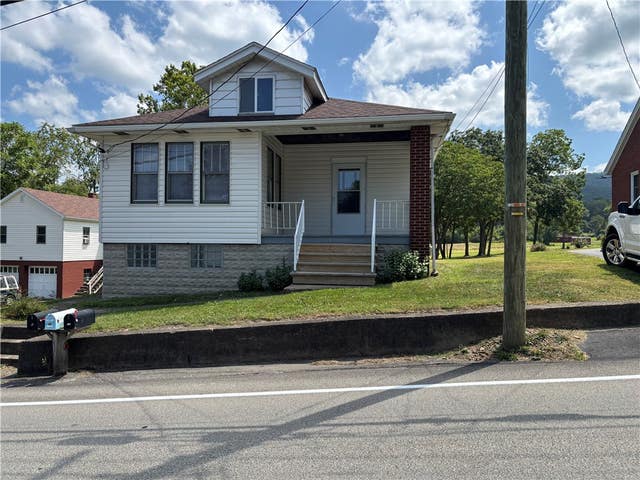
| 137 S 16th St, South Side, PA | $223,000 | 3 | 2 | 1,488 |
| 353 Derrick Ave, South Union Twp, PA | $224,900 | 3 | 2 | 1,500 |
| 5085 Empire Dr, South Fayette, PA | $224,900 | 3 | 2 | 1,240 |
| 264 Hopwood Fairchance Rd, South Union Twp, PA | $224,900 | 3 | 2 | 1,630 |
| 2 Country Club Place, South Abington Twp, PA | $225,000 | — | — | — |
| 116 Hemlock St, Central North Side, PA | $225,000 | 2 | 2 | 1,640 |
Moving Cost Estimate
EXIT Agents in South Side


Listing Courtesy: BERKSHIRE HATHAWAY THE PREFERRED REALTY - 7245936195
Last Updated: 2026-06-09