


3814 Kit Fox Street, Las Vegas, NV 89122
Desert Inn Master Plan Parcel C · Clark County
Key Facts
Description
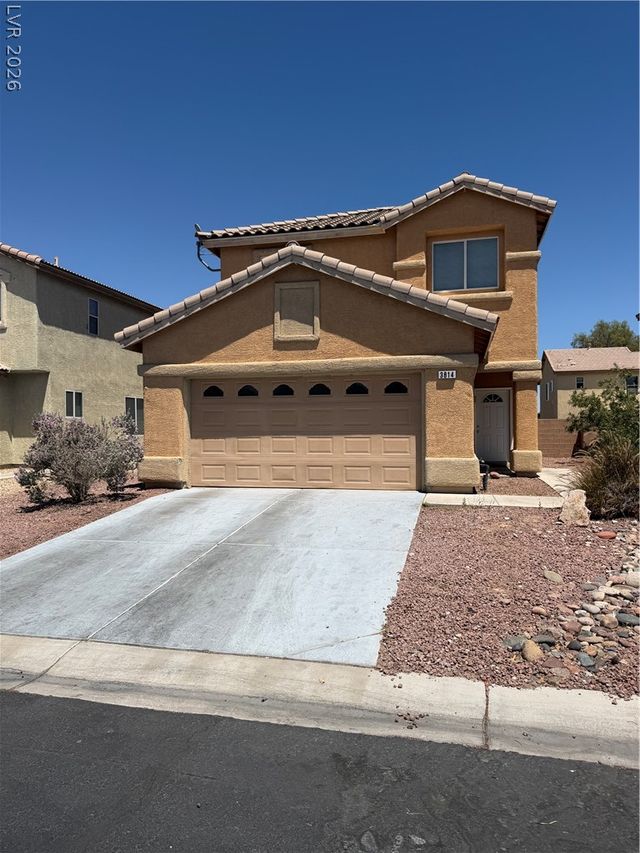
Great 2 story home with 4 Bedrooms, a Loft Space and 2 full baths upstairs plus and Office room with French doors downstairs in the gated community of Mountain View. Large living room with lots of natural light. Kitchen with a breakfast bar and a dinning area with access to a large backyard. No carpet in the house, Vinyl flooring through-out. Washer & Dryer included. Ceiling fans in all bedrooms. 2 car garage. No smoking or pets allowed.
Property Information
Property Type
Residential Lease
Sub-Type
Single Family Residence
Style
TwoStory
Year Built
2004
Living Area
1,736 sq ft
Lot Size
0.11 acres
Garage Spaces
2
Days on Market
7
MLS® Listing#
2797207
Property Features
Interior
Appliances
Cooling
Heating
Flooring
Parking
Laundry
Fencing
Construction
Roof
Windows
Utilities
Rooms
- 13x14
- Bedroom 210x10
- Bedroom 310x11
- Bedroom 410x14
- Den8x10
- Dining Room8x8
- Kitchen
- Living Room16x14
- Loft8x10
Schools
- Elementary:
- Cunnngham,Cunnngham
- Middle:
- Harney Kathleen & Tim
- High:
- Chaparral
Financial Details
HOA
Yes
Parcel Number
161-15-712-063
Directions
From Nellis, Easr on Desert Inn. Right on Theme rd. Left on Bison Medow to Community. Left on Kit Fox.
Affordability Calculator
$392
Estimated monthly payment
$10/mo
Principal $1,568 · Est. interest $2,187 over 30 yrs
Neighborhood Market Statistics
How this home compares to active listings in Las Vegas, NV
- $477,133
- Median Listing Price
- 66
- Median Days on Market
- 1,768
- Median Sq Ft
- $259
- Median Price / Sq Ft
- 8,418
- Active Listings
- This home’s price is 100% below the area median.
- Its price per sq ft is 100% below the area median.
Market statistics compiled from active EXIT Realty® and MLS listings in Las Vegas, NV.
Location
- 3814 Kit Fox Street, Las Vegas, NV 89122
Points of Interest in Las Vegas, NV
Showing the Las Vegas area map.
Nearby Schools
Cynthia Cunningham Elementary School
Elementary · 1.2 mi away
East Career & Technical Academy
School · 1.3 mi away
Sister Robert Joseph Bailey Elementary School
Elementary · 1.4 mi away
Earl N. Jenkins Elementary School
Elementary · 1.4 mi away
Whitney Elementary School
Elementary · 1.6 mi away
Las Vegas High School
Secondary · 1.9 mi away
Hal Smith Elementary School
Elementary · 1.9 mi away
Ullom Elementary School
Elementary · 2.2 mi away
John F Mendoza Elementary School
Elementary · 2.2 mi away
William E Ferron Elementary School
Elementary · 2.3 mi away
Francis H Cortney Junior High School
Secondary · 2.4 mi away
Kids Learning Path
School · 2.4 mi away
Harney Middle School
Secondary · 2.4 mi away
Mervin Iverson Elementary School
Elementary · 2.5 mi away
Mater Academy
Elementary · 2.5 mi away
Clark County School District
Elementary · 2.5 mi away
Cyril Wengert Elementary School
Elementary · 2.5 mi away
Harley Harmon Elementary School
Elementary · 2.7 mi away
Cowan Behavioral Junior Sr High
Secondary · 2.8 mi away
Laura Dearing Elementary School
Elementary · 2.8 mi away
Commute Calculator
Nearby Homes


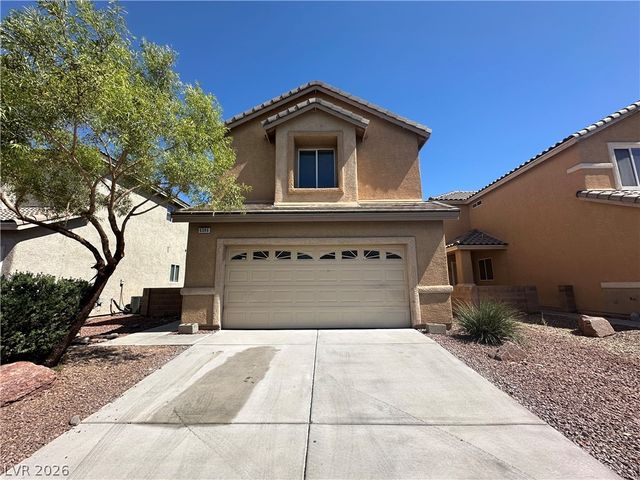
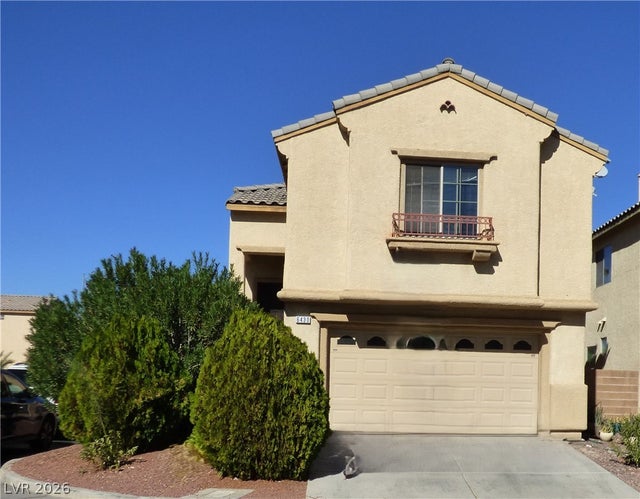
Similar Homes Nearby

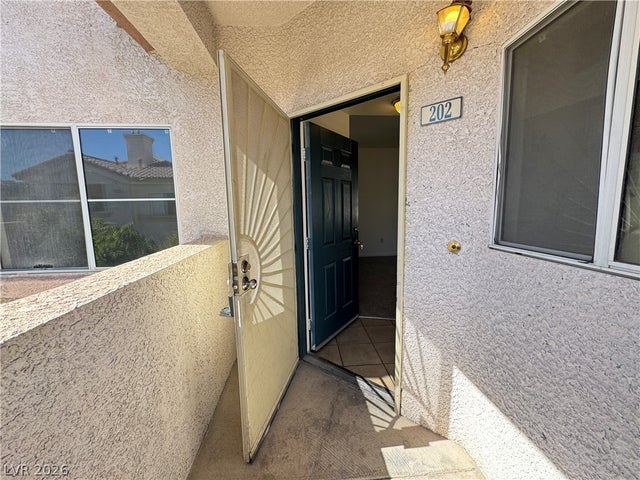
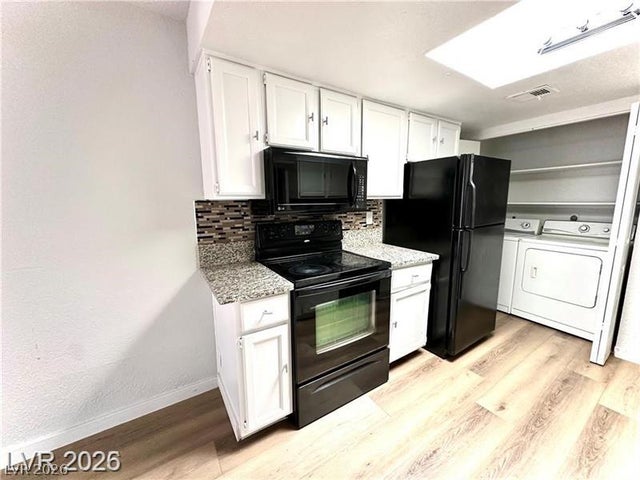
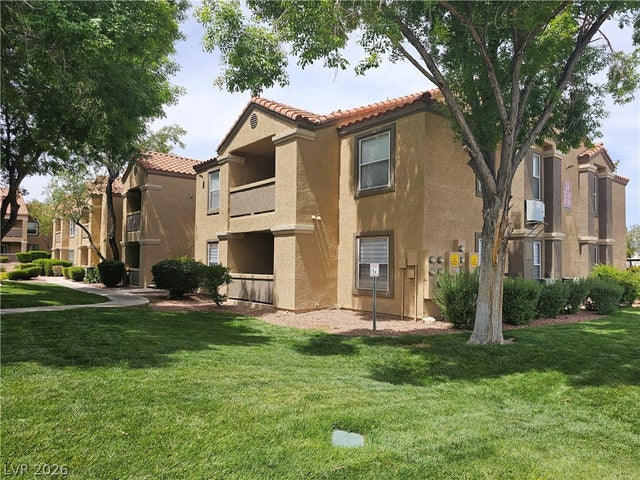

Similar Home Values
Comparable nearby listings and their asking prices.
| Address | Price | Beds | Baths | Sq Ft |
|---|---|---|---|---|
| 2400 S 15th Street 1, Las Vegas, NV | $1,375/mo | 3 | 1 | 1,786 |
| 2120 CALVILLE Street 202, Las Vegas, NV | $1,390/mo | 3 | 2 | 1,110 |
| 2112 Venus Avenue A, North Las Vegas, NV | $1,395/mo | 3 | 2 | 1,080 |
| North Las Vegas, NV | $1,395/mo | 3 | 2 | 1,116 |
| 2300 SILVERADO RANCH Boulevard 2081, Las Vegas, NV | $1,395/mo | 3 | 2 | 1,167 |
| 2972 Juniper Hills Boulevard 202, Las Vegas, NV | $1,395/mo | 3 | 2 | 1,074 |
Moving Cost Estimate
EXIT Agents in Las Vegas


Listing Courtesy: Americana Property Management - 725-244-4700
Presented by: Fernando Cardenal Martinez