

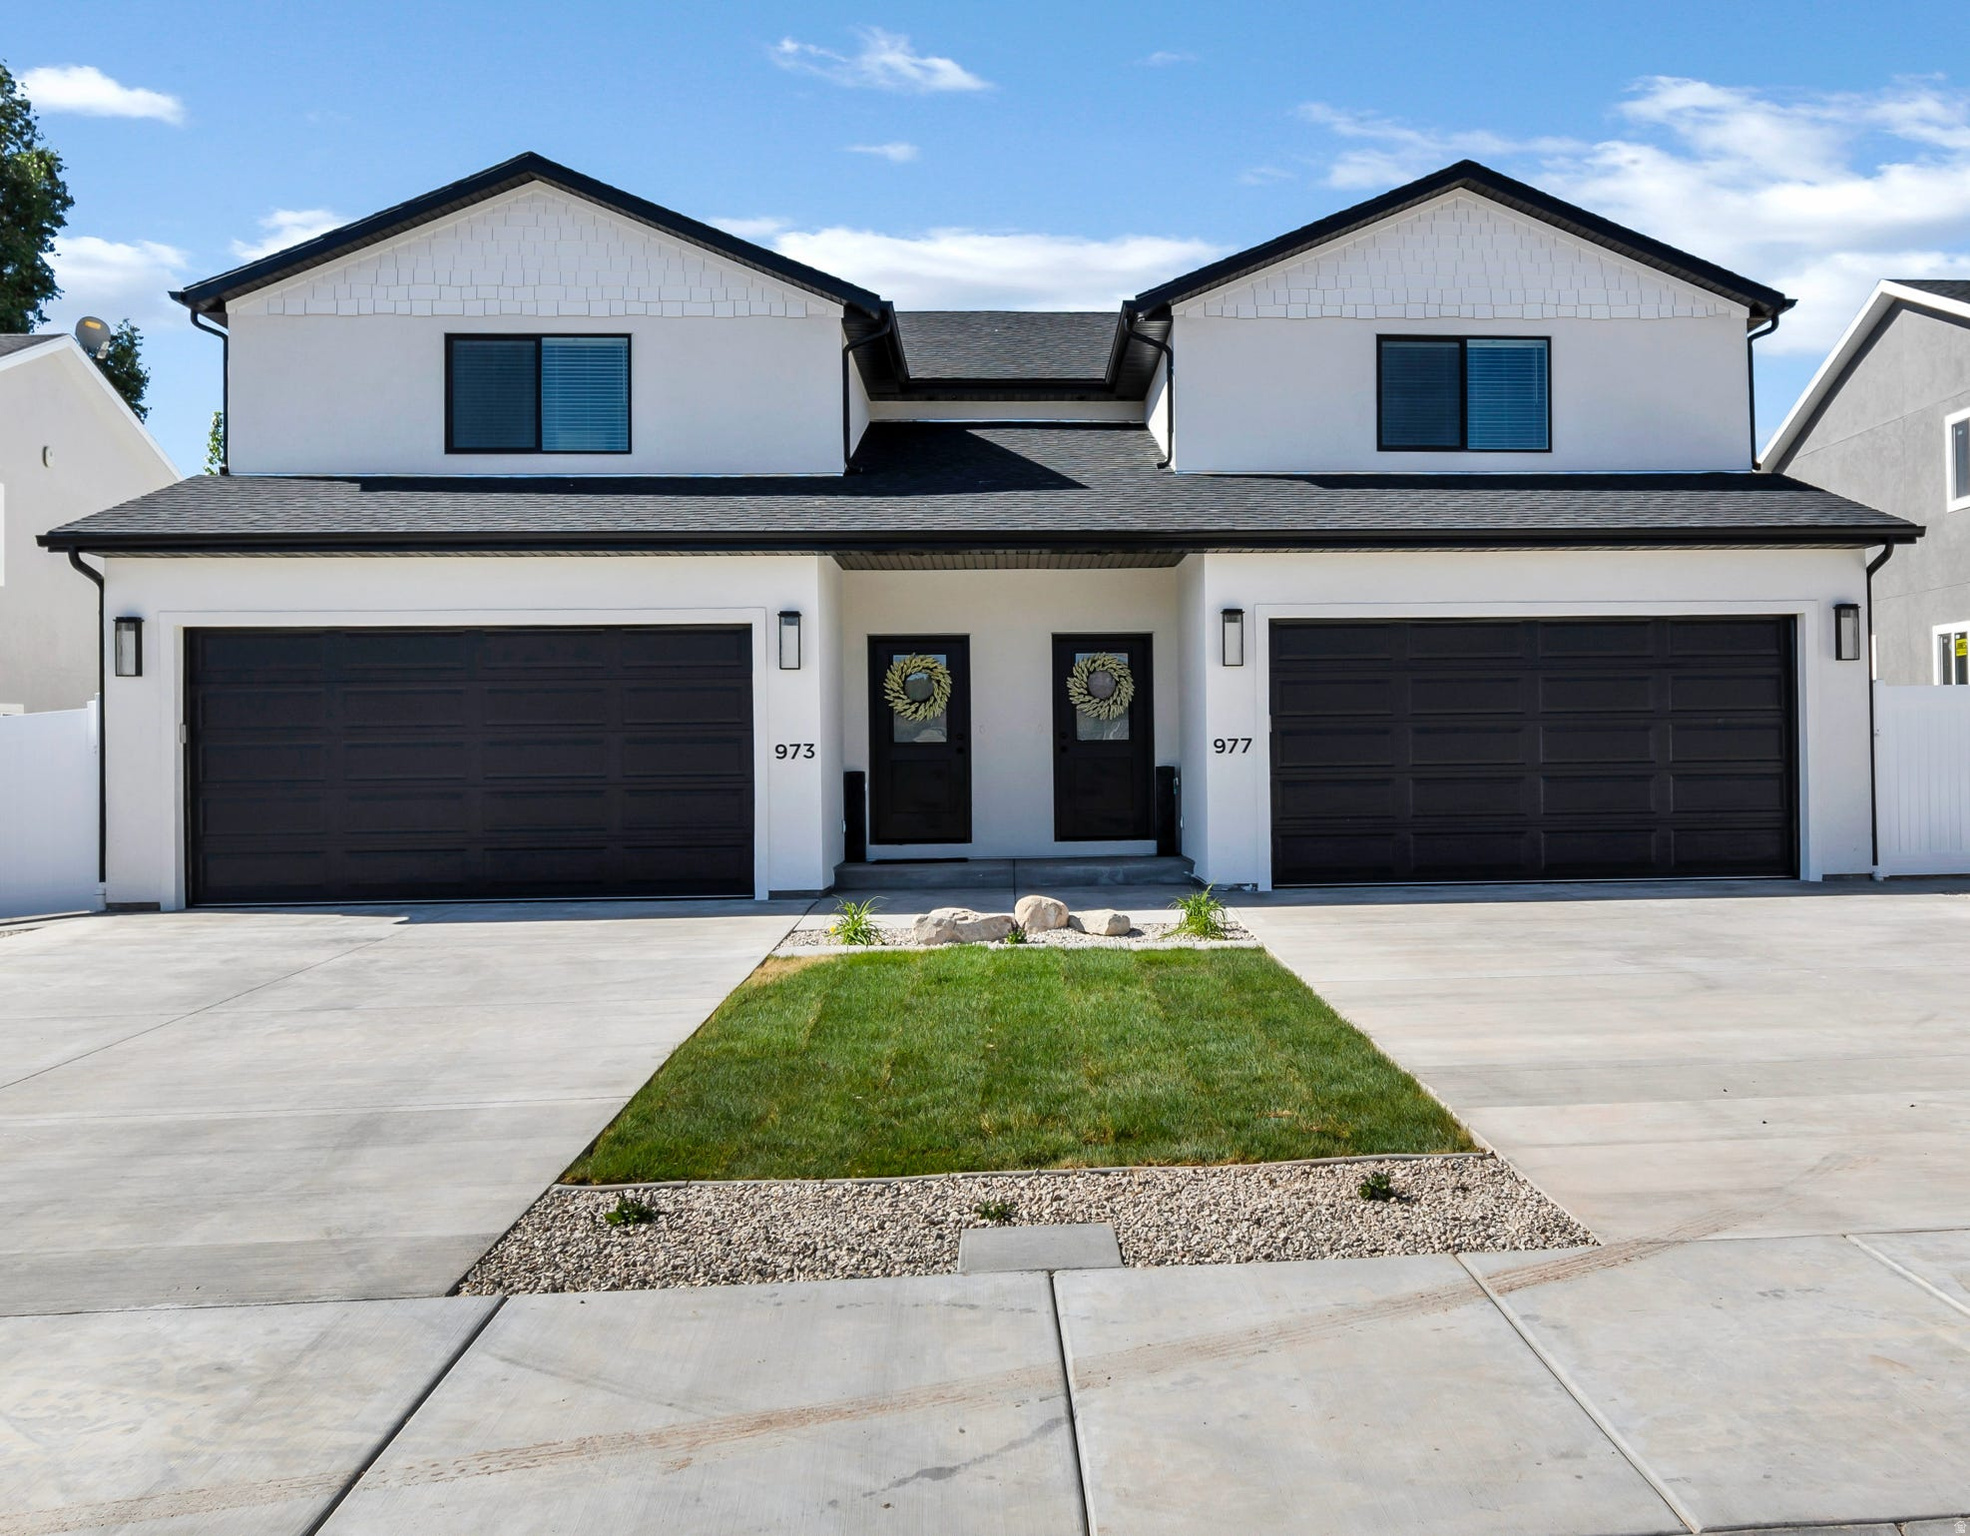
977 W 1080 S 12, Richfield, UT 84701
TOK DEVELOPMENT TOWN HOMES PHASE 3 · Sevier County
Key Facts
Description
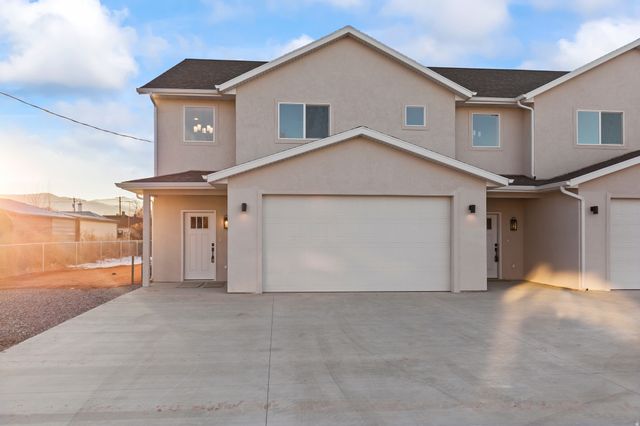
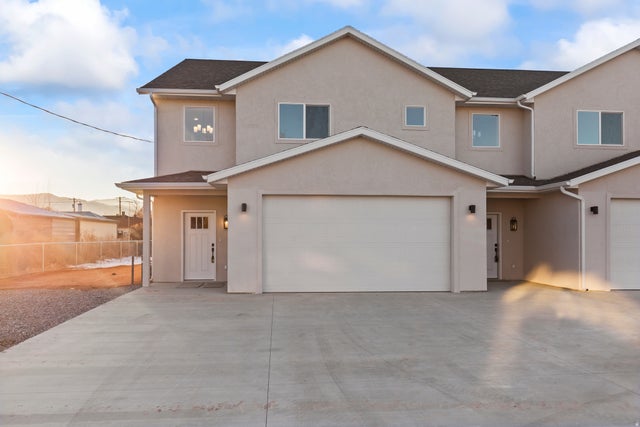
Versatile ownership opportunity located in Richfield City under RM-11 zoning. This beautifully maintained home offers flexibility for both owner-occupants and investors. Currently operating as a licensed short-term rental with established performance, the property may continue as an income-producing asset (subject to local regulations and buyer verification) or transition seamlessly into a primary residence or second home. Interior upgrades include an upscale kitchen, black windows, upgraded garage door, two-tone interior paint, quality carpet, higher-end laminate flooring, and ceiling fans throughout. Exterior features include attractive landscaping and a nearly fully fenced yard, enhancing both everyday living and guest appeal. Financial performance is based on approximately eight months of actual 2025 short-term rental operations and has been annualized to reflect stabilized performance. Detailed financials are available upon request. The sale includes furnishings currently used in rental operations, allowing for a smooth, turnkey transition. Personal property to transfer via separate bill of sale at closing. The property may be purchased individually or together with a second nearby income-producing property with a separate tax ID, creating a unique portfolio expansion opportunity. This listing represents the right side of the twin home located at 977 West 1080 South and constitutes one-half of the building. See agent remarks for additional information.
Property Information
Property Type
Residential
Sub-Type
Townhouse
Style
Stories: 2
Year Built
2024
Stories
3
Living Area
2,571 sq ft
Lot Size
0.09 acres
Lot Dimensions
0.0x0.0x0.0
Garage Spaces
2
Parking Spaces
2
Ownership
Agent Owned
Zoning
Single-Family, Short Term
Days on Market
77
MLS® Listing#
2140403
Property Features
Interior
Exterior
Appliances
Cooling
Heating
Flooring
Basement
Parking
Laundry
Patio
Fencing
Construction
Roof
Windows
Security
Utilities
Schools
- Elementary:
- Ashman
- Middle:
- Red Hills
- High:
- Richfield
Financial Details
HOA
None
Annual Taxes
$1,225
Parcel Number
6-169-12
Affordability Calculator
$99,980
Estimated monthly payment
$2,661/mo
Principal $399,920 · Est. interest $557,924 over 30 yrs
Neighborhood Market Statistics
How this home compares to active listings in Richfield, UT
- $380,769
- Median Listing Price
- 61
- Median Days on Market
- 2,199
- Median Sq Ft
- $206
- Median Price / Sq Ft
- 49
- Active Listings
- This home’s price is 31% above the area median.
- Its price per sq ft is 6% below the area median.
Market statistics compiled from active EXIT Realty® and MLS listings in Richfield, UT.
Location

Points of Interest in Richfield, UT
Showing the Richfield area map.
Nearby Schools
Red Hills Middle School
Secondary · 0.7 mi away
Snow College Cosmetology
School · 0.9 mi away
Richfield High School
Secondary · 1.1 mi away
Seminary - the Church of Jesus Christ of Latter-Day Saints
School · 1.2 mi away
Cedar Ridge High
Secondary · 1.2 mi away
Richfield Preschool
School · 1.3 mi away
Ashman Elementary School
Elementary · 1.3 mi away
Sevier County Early Head Start
School · 1.5 mi away
Pahvant Elementary School
Elementary · 1.7 mi away
Sevier School District - Richfield, UT
School · 1.9 mi away
Central Utah Educational Services
School · 2.1 mi away
Sevier School District
School · 4.0 mi away
Storm Ridge Ranch School
Secondary · 5.0 mi away
South Sevier Middle School
Secondary · 8.4 mi away
Monroe Elementary School
Elementary · 8.4 mi away
South Sevier High School
Secondary · 8.6 mi away
Seminary - the Church of Jesus Christ of Latter-Day Saints
School · 8.7 mi away
Fillmore Middle School
Secondary · 19.0 mi away
Fillmore Elementary School
Elementary · 19.1 mi away
North Sevier Middle School
Secondary · 19.2 mi away
Commute Calculator
Nearby Homes


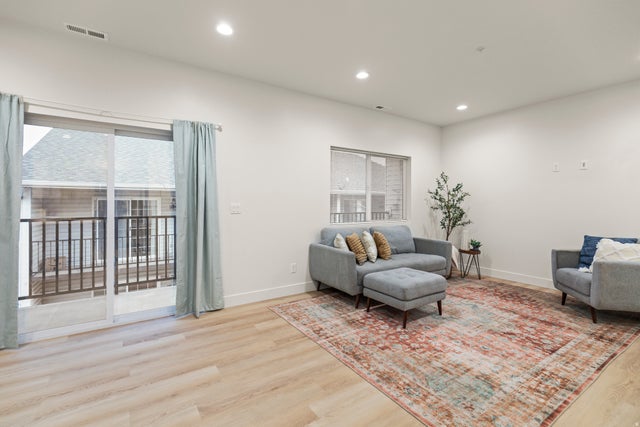
Similar Homes Nearby

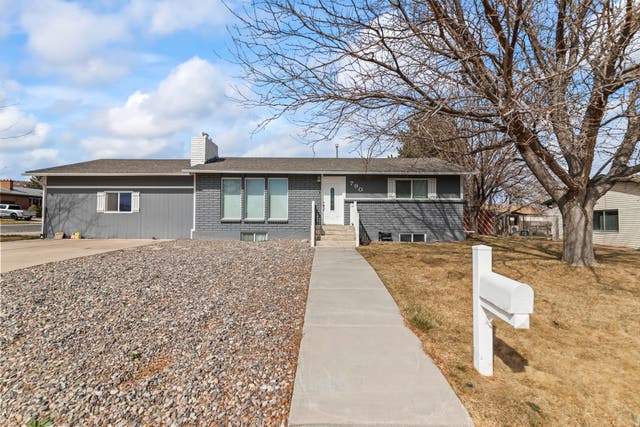
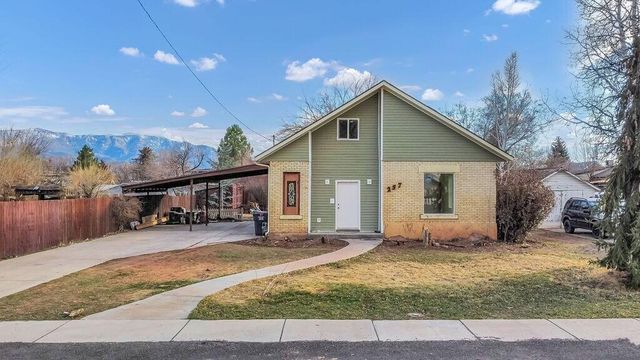

Similar Home Values
Comparable nearby listings and their asking prices.
| Address | Price | Beds | Baths | Sq Ft |
|---|---|---|---|---|
| 450 N 400 W, Richfield, UT | $365,000 | 3 | 2 | 2,384 |
| 790 W 800 S, Richfield, UT | $394,900 | 4 | 2 | 2,080 |
| 257 W 100 N, Richfield, UT | $399,000 | 3 | 2 | 2,443 |
| 257 W 100 N, Richfield, UT | $399,000 | 3 | 2 | 2,443 |
| 47 N 200 E, Richfield, UT | $399,900 | 3 | 3 | 2,199 |
| 39 N 200 E, Richfield, UT | $399,900 | 3 | 3 | 2,199 |
Moving Cost Estimate
EXIT Agents in Richfield


Listing Courtesy: Red Rock Real Estate LLC (Central) - 435-275-2793
Last Updated: 2026-03-02