

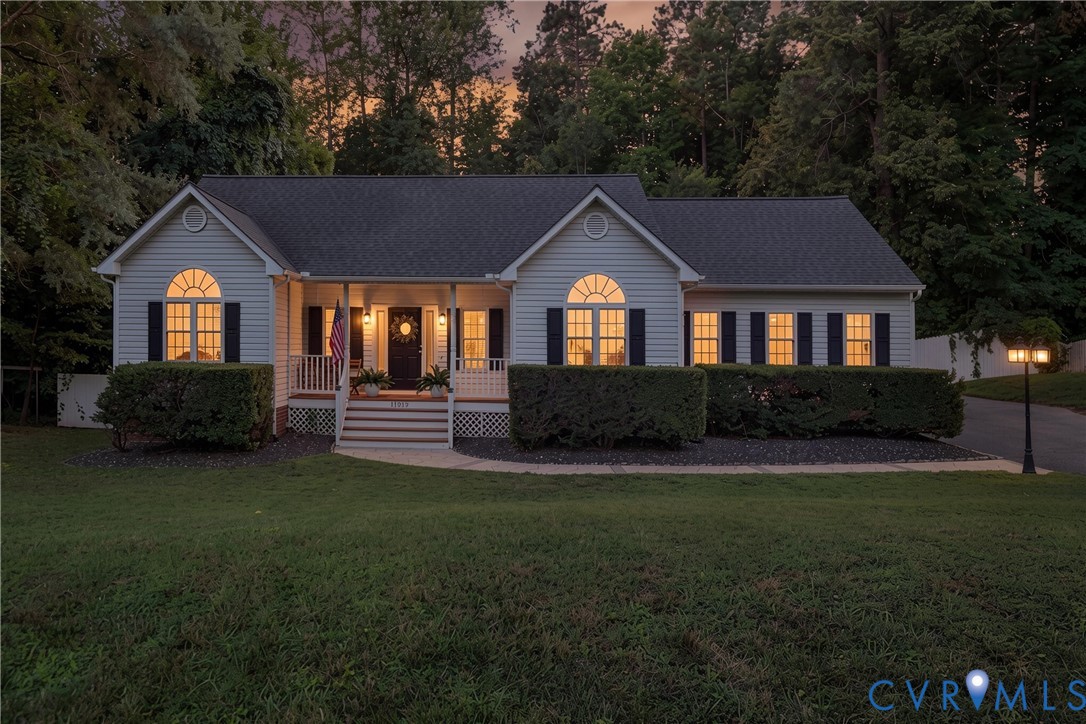
11919 Swift Crossing Drive, Midlothian, VA 23112
Swift Creek Crossing · Chesterfield County
Key Facts
Description
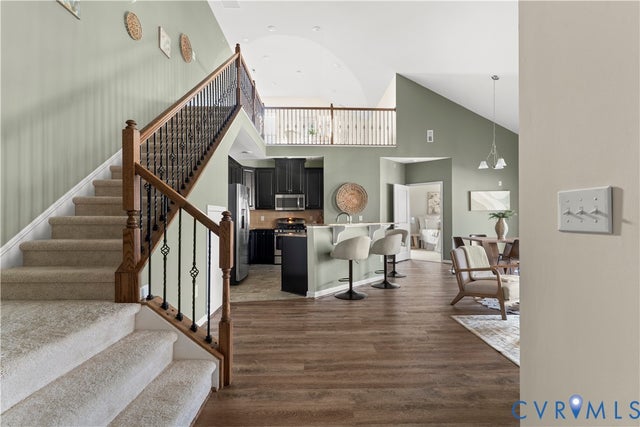
An entertainer's dream home boasting single-level living and unmatched workshop spaces! This home welcomes you with a hardwood floored foyer featuring crown molding and chair rail trim. Palladian windows throughout the house fill the entire home with a bunch of natural light. The open-concept layout centers around a living room with a cathedral ceiling and a fireplace, flowing into the kitchen and eat-in dining area. An adjacent formal dining room offers dedicated space for gatherings, illuminated by a Palladian window. The primary suite serves as a retreat, complete with a tray ceiling, a walk-in closet, and an en-suite bath. Two additional bedrooms provide versatile space, served by a hall full bathroom. The backyard transitions into an outdoor oasis designed for hosting. The expansive wooden deck includes an outdoor kitchen layout with a built-in island, cabinets, and a sink under the awning. Beyond the deck, the yard features a large, above-ground, heated pool and offers plenty of privacy and space for entertainment or relaxation. Climate-controlled hobby spaces abound with two distinct garages. The attached garage is heated, creating an ideal setup for a home gym or a flex space. Nearby, the oversized (24’x24’) detached garage provides extensive workshop capabilities, complete with 13' ceilings, heating, AC, cabinetry, counters, and overhead storage. Enjoy customized comfort with a 3 zone, 20 SEER Trane heat pump system. Practical updates include a water heater installed in 2024 and a roof less than 5 years old. Located in Midlothian, this property sits minutes from neighborhood parks and outdoor recreation at Pocahontas State Park. Residents will enjoy proximity to the Swift Creek Reservoir boat launches, along with shopping and dining at Hancock Village and along the Hull Street Road corridor. Quick access to Route 288 and Genito Road ensures smooth commuting throughout the Richmond region. Schedule your tour today and experience its features firsthand!
Property Information
Property Type
Residential
Sub-Type
Single Family Residence
Style
Ranch
Year Built
2002
Stories
1
Living Area
1,728 sq ft
Lot Size
0.68 acres
Garage Spaces
4
Ownership
Individuals
Days on Market
2
MLS® Listing#
2614372
Property Features
Interior
Exterior
Appliances
Cooling
Heating
Flooring
Fireplace
Basement
Pool
Parking
Laundry
Patio
Fencing
Construction
Roof
Security
Other Structures
Sewer
Water Source
Rooms
- Laundry6.0 x 5.0First
Schools
- Elementary:
- Crenshaw
- Middle:
- Bailey Bridge
- High:
- Manchester
Financial Details
Annual Taxes
$3,350
Tax year 2026
Assessed Value
$403,800
Parcel Number
741-67-46-17-000-000
Affordability Calculator
$88,000
Estimated monthly payment
$2,342/mo
Principal $351,999 · Est. interest $491,070 over 30 yrs
Neighborhood Market Statistics
How this home compares to active listings in Midlothian, VA
- $511,650
- Median Listing Price
- 41
- Median Days on Market
- 2,385
- Median Sq Ft
- $222
- Median Price / Sq Ft
- 219
- Active Listings
- This home’s price is 14% below the area median.
- Its price per sq ft is 15% above the area median.
Market statistics compiled from active EXIT Realty® and MLS listings in Midlothian, VA.
Location

Points of Interest in Midlothian, VA
Showing the Midlothian area map.
Nearby Schools
Crenshaw Elementary Pto
Elementary · 0.3 mi away
Bailey Bridge Middle School
Secondary · 0.5 mi away
Manchester High School
Secondary · 0.9 mi away
Primrose Schools
Elementary · 1.6 mi away
Good News Christian Academy
School · 1.7 mi away
Grafton School
Elementary · 1.9 mi away
Alberta Smith Elementary School
Elementary · 2.1 mi away
Banner Christian School
Secondary · 2.3 mi away
Guardian Christian Academy
School · 2.6 mi away
Swift Creek Middle School
Secondary · 2.8 mi away
Clover Hill Children's Center
Elementary · 2.8 mi away
Greenwood Country Day School
Elementary · 2.9 mi away
Chesterfield Career and Technical Center
Secondary · 2.9 mi away
Clover Hill High School
Secondary · 3.0 mi away
Spring Run Elementary School
Elementary · 3.1 mi away
Providence Elementary School
Elementary · 3.2 mi away
Chesterfield County Schools
Elementary · 3.2 mi away
Jacobs Road Elementary School
Elementary · 3.5 mi away
Clover Hill Elementary School
Elementary · 3.6 mi away
Al Madina School of Richmond
School · 3.6 mi away
Commute Calculator
Nearby Homes
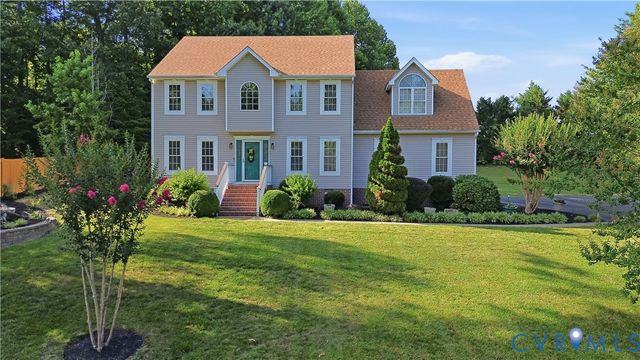
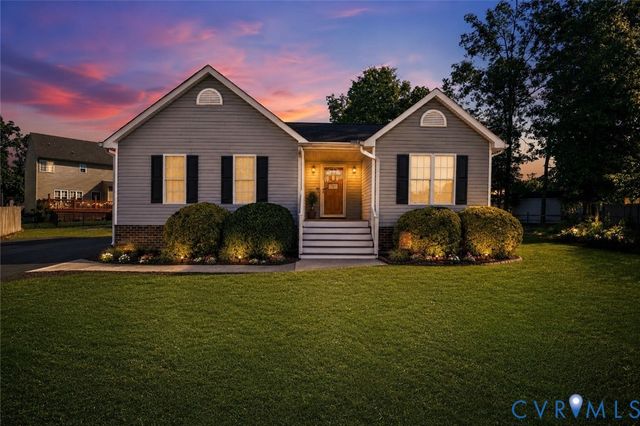
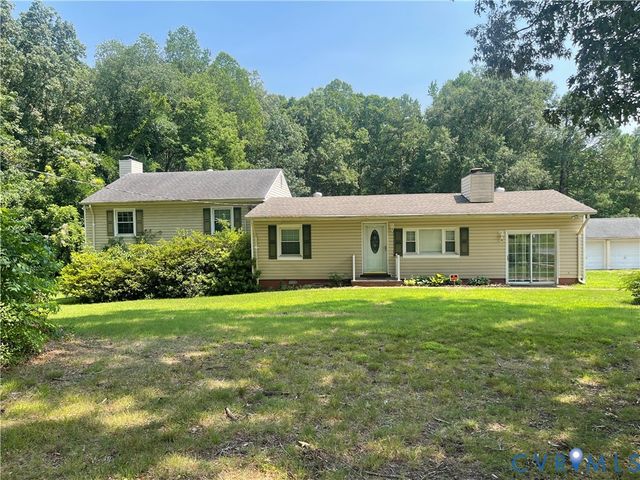
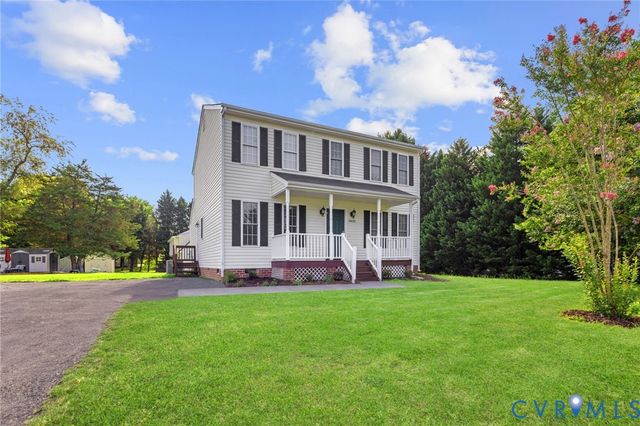
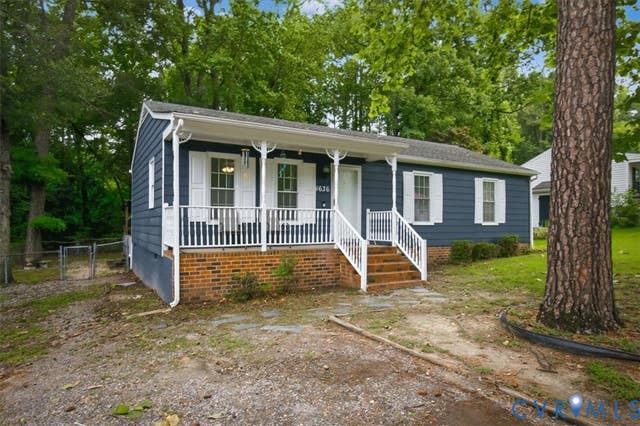
Similar Homes Nearby
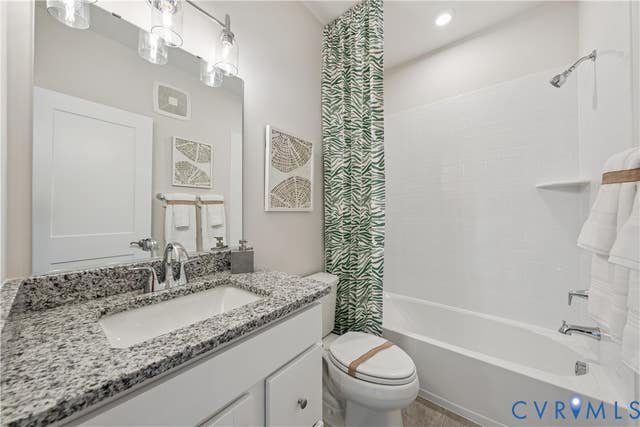
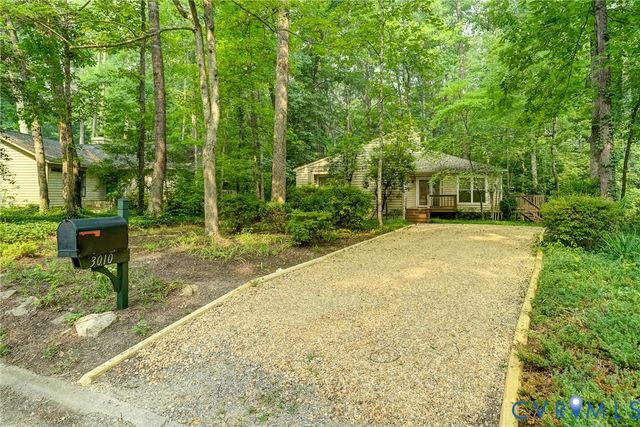
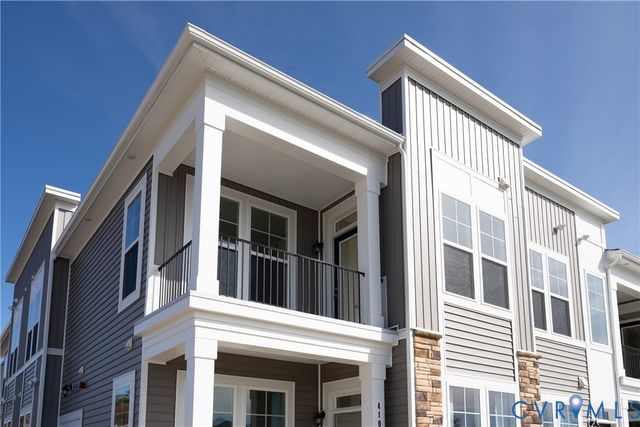
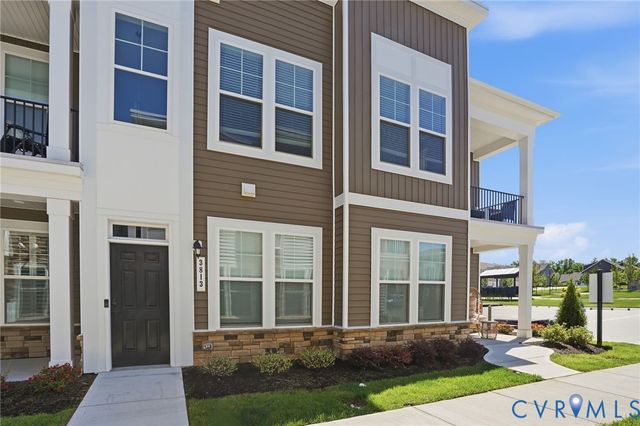
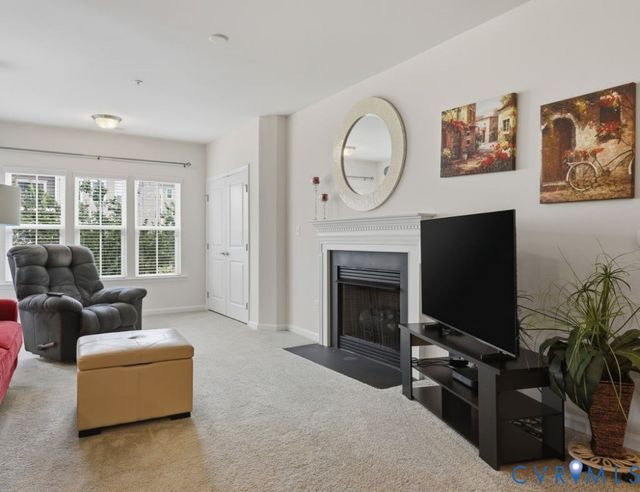
Similar Home Values
Comparable nearby listings and their asking prices.
| Address | Price | Beds | Baths | Sq Ft |
|---|---|---|---|---|
| 10125 Five Iron Run, Midlothian, VA | $309,900 | 2 | 3 | 1,573 |
| 3010 Three Bridges Road, Midlothian, VA | $315,000 | 3 | 2 | 1,470 |
| 4003 Next Level Trace, Midlothian, VA | $318,400 | 2 | 2 | 1,363 |
| 3813 Maze Runner Drive, Midlothian, VA | $319,950 | 2 | 2 | 1,400 |
| 1220 Westwood Village Lane 304, Midlothian, VA | $320,000 | 2 | 2 | 1,547 |
| 1221 Westwood Village Lane 402, Midlothian, VA | $325,000 | 2 | 2 | 1,768 |
Moving Cost Estimate
EXIT Agents in Midlothian



Listing Courtesy: Real Broker LLC - membership@therealbrokerage.com
Presented by: Carrie Shelton
Last Updated: 2026-06-30