

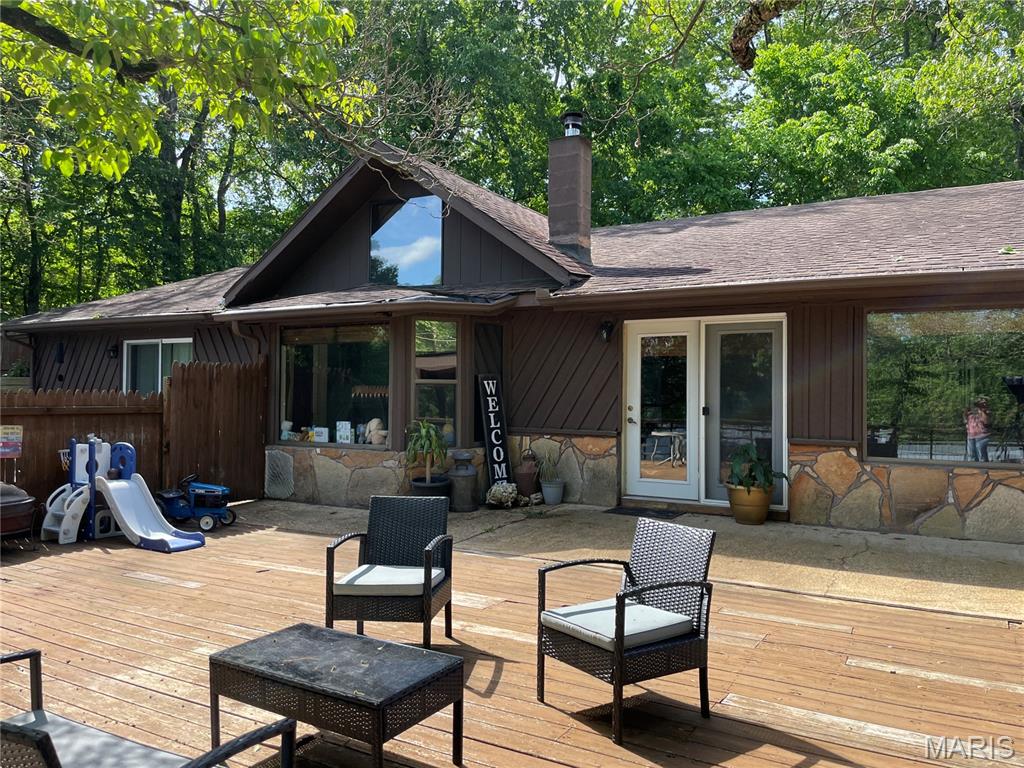
206 Town And Country Drive, Piedmont, MO 63957
Vannoy Sub · Wayne County
Key Facts
Description
Cozy, earth contact home sitting on a dead-end street. This wood sided home offers charm, warmth and lots of space. Large deck for entertaining and dining. Enclosed pool area for easy access from the deck. Covered 2-car carport and upper yard area for extra parking. House has spacious living room with vaulted ceilings and wooden beams, eat-in kitchen with plenty of room for dining. Large bedroom, with access to the pool, 3/4-bath, 3-additional bedrooms and a full bath with plenty of storage. Don't miss out on the rustic charm of this home.
Property Information
Property Type
Residential
Sub-Type
Single Family Residence
Style
Earth House / Ranch
Year Built
1986
Living Area
2,076 sq ft
Lot Size
0.34 acres
Ownership
Private
Days on Market
63
MLS® Listing#
26026674
Property Features
Cooling
Heating
Pool
Lot Features
Construction
Utilities
Sewer
Water Source
Rooms
- Bedroom15x18
- Bedroom 212x12
- Bedroom 311x11
- Bedroom 411x12
- Kitchen18x18
- Laundry11x7
- Living Room17x22
Schools
- Elementary:
- Clearwater Elem.
- Middle:
- Clearwater Middle
- High:
- Clearwater High
Financial Details
HOA
None
Annual Taxes
$657
Tax year 2025
Parcel Number
6-7.0-35-2-1-11.000
Directions
34 West turn left on Elm St. then right on Sparks St. follow to Town and Country Drive, turn left, follow to 206 Town and Country Drive on the left.
Affordability Calculator
$39,980
Estimated monthly payment
$1,064/mo
Principal $159,920 · Est. interest $223,103 over 30 yrs
Neighborhood Market Statistics
How this home compares to active listings in Piedmont, MO
- 53
- Median Days on Market
- 1,502
- Median Sq Ft
- $126
- Median Price / Sq Ft
- 37
- Active Listings
- Its price per sq ft is 24% below the area median.
Market statistics compiled from active EXIT Realty® and MLS listings in Piedmont, MO.
Location

Points of Interest in Piedmont, MO
Showing the Piedmont area map.
Nearby Schools
Clearwater Elementary School
Elementary · 0.8 mi away
Clearwater High
Secondary · 1.5 mi away
Greenville High
Secondary · 13.6 mi away
South Iron High
Elementary · 14.7 mi away
East Carter High School
Secondary · 15.2 mi away
Southern Reynolds Co. R-II
School · 16.1 mi away
Ellington High School
Secondary · 16.1 mi away
Reynolds County Head Start
School · 16.5 mi away
Schools van Buren
Elementary · 20.4 mi away
Sierra Osage Treatment Center
Secondary · 22.3 mi away
W. E. Sears Youth CTR.
Secondary · 22.4 mi away
Lesterville R-IV School District
Elementary · 22.9 mi away
Lesterville High
Secondary · 22.9 mi away
Oak Grove Elementary School
Elementary · 28.2 mi away
Poplar Bluff High School
Secondary · 28.2 mi away
Poplar Bluff Tech Career Center
Secondary · 28.4 mi away
The Excel Center Poplar Bluff
School · 29.5 mi away
O'Neal Elementary School
Elementary · 29.5 mi away
Shady Grove State School
School · 29.6 mi away
Poplar Bluff Senior High School
Secondary · 30.5 mi away
Commute Calculator
Nearby Homes


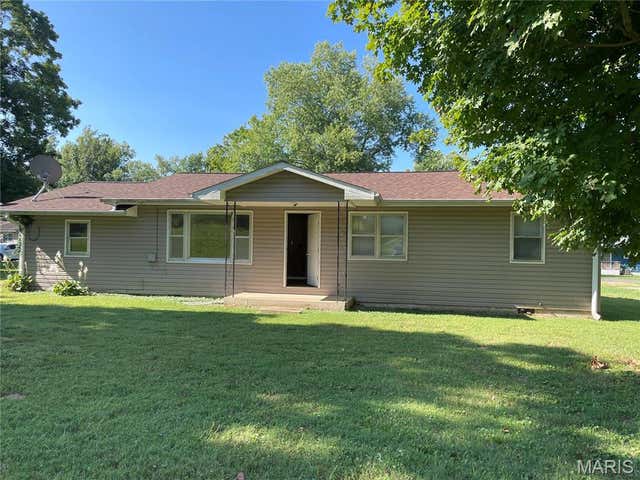
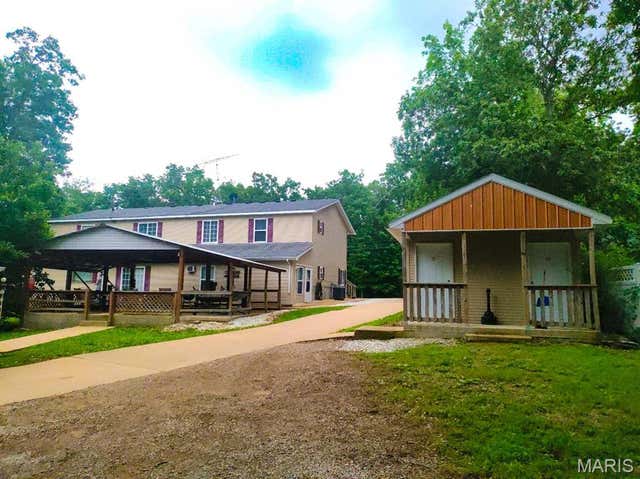
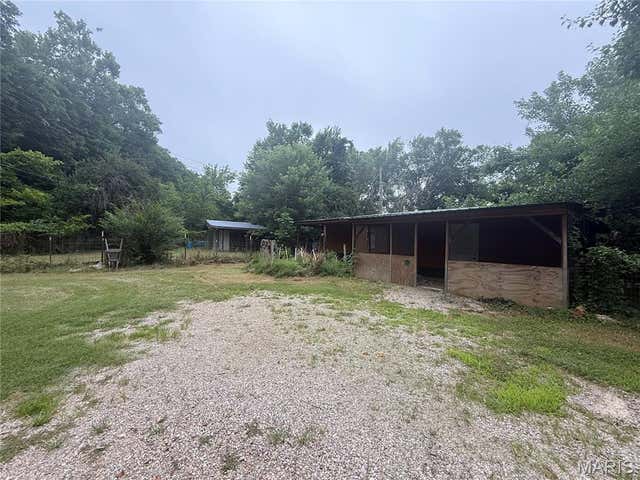
Similar Homes Nearby
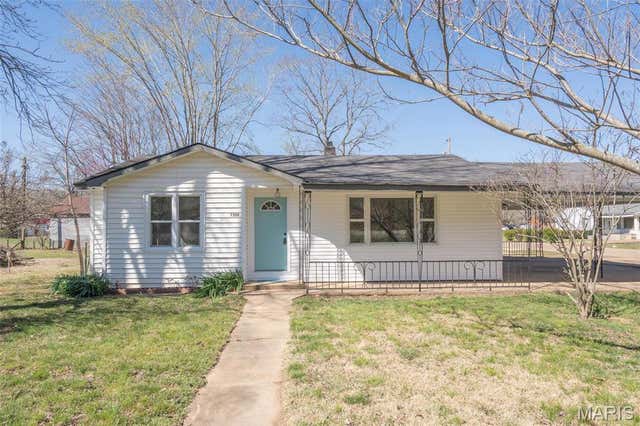


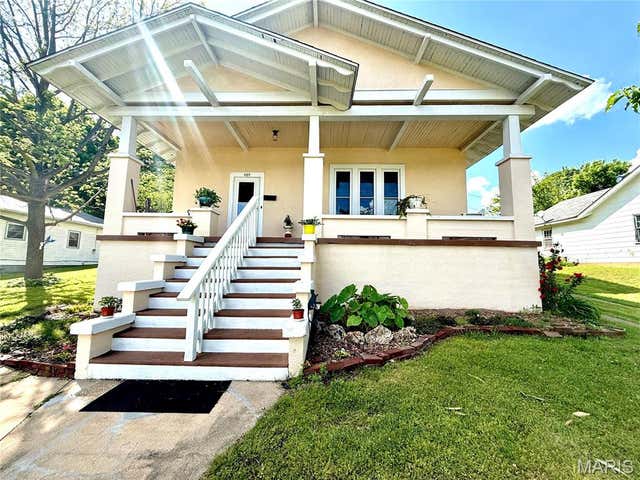
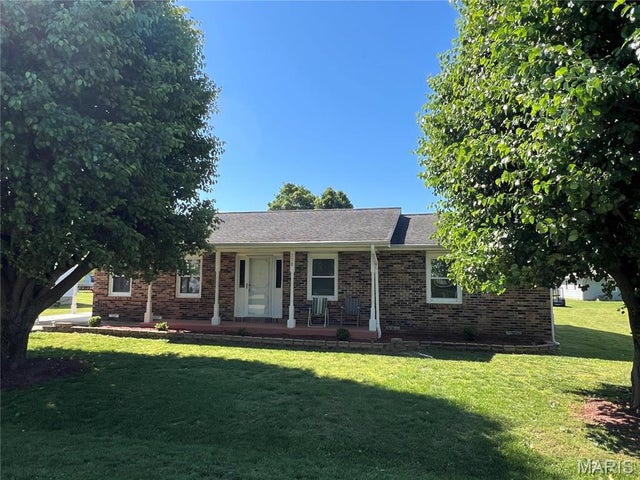

Similar Home Values
Comparable nearby listings and their asking prices.
| Address | Price | Beds | Baths | Sq Ft |
|---|---|---|---|---|
| 1201 S. Main St., Piedmont, MO | $169,900 | 3 | 2 | 1,504 |
| 54 Shannon Drive, Piedmont, MO | $174,800 | 3 | 1 | 1,290 |
| 927 N 2nd Street, Piedmont, MO | $175,000 | 4 | 3 | 1,944 |
| 409 N 3rd Street, Piedmont, MO | $180,000 | 3 | 2 | 1,320 |
| 220 Navajo Street, Piedmont, MO | $189,900 | 3 | 2 | 1,428 |
| 1178 Wayne Route V, Piedmont, MO | $200,000 | 3 | 2 | 1,064 |
Moving Cost Estimate
EXIT Agents in Piedmont


Listing Courtesy: Poplar Bluff Realty Inc - 5737857600
Presented by: Libby Clark