

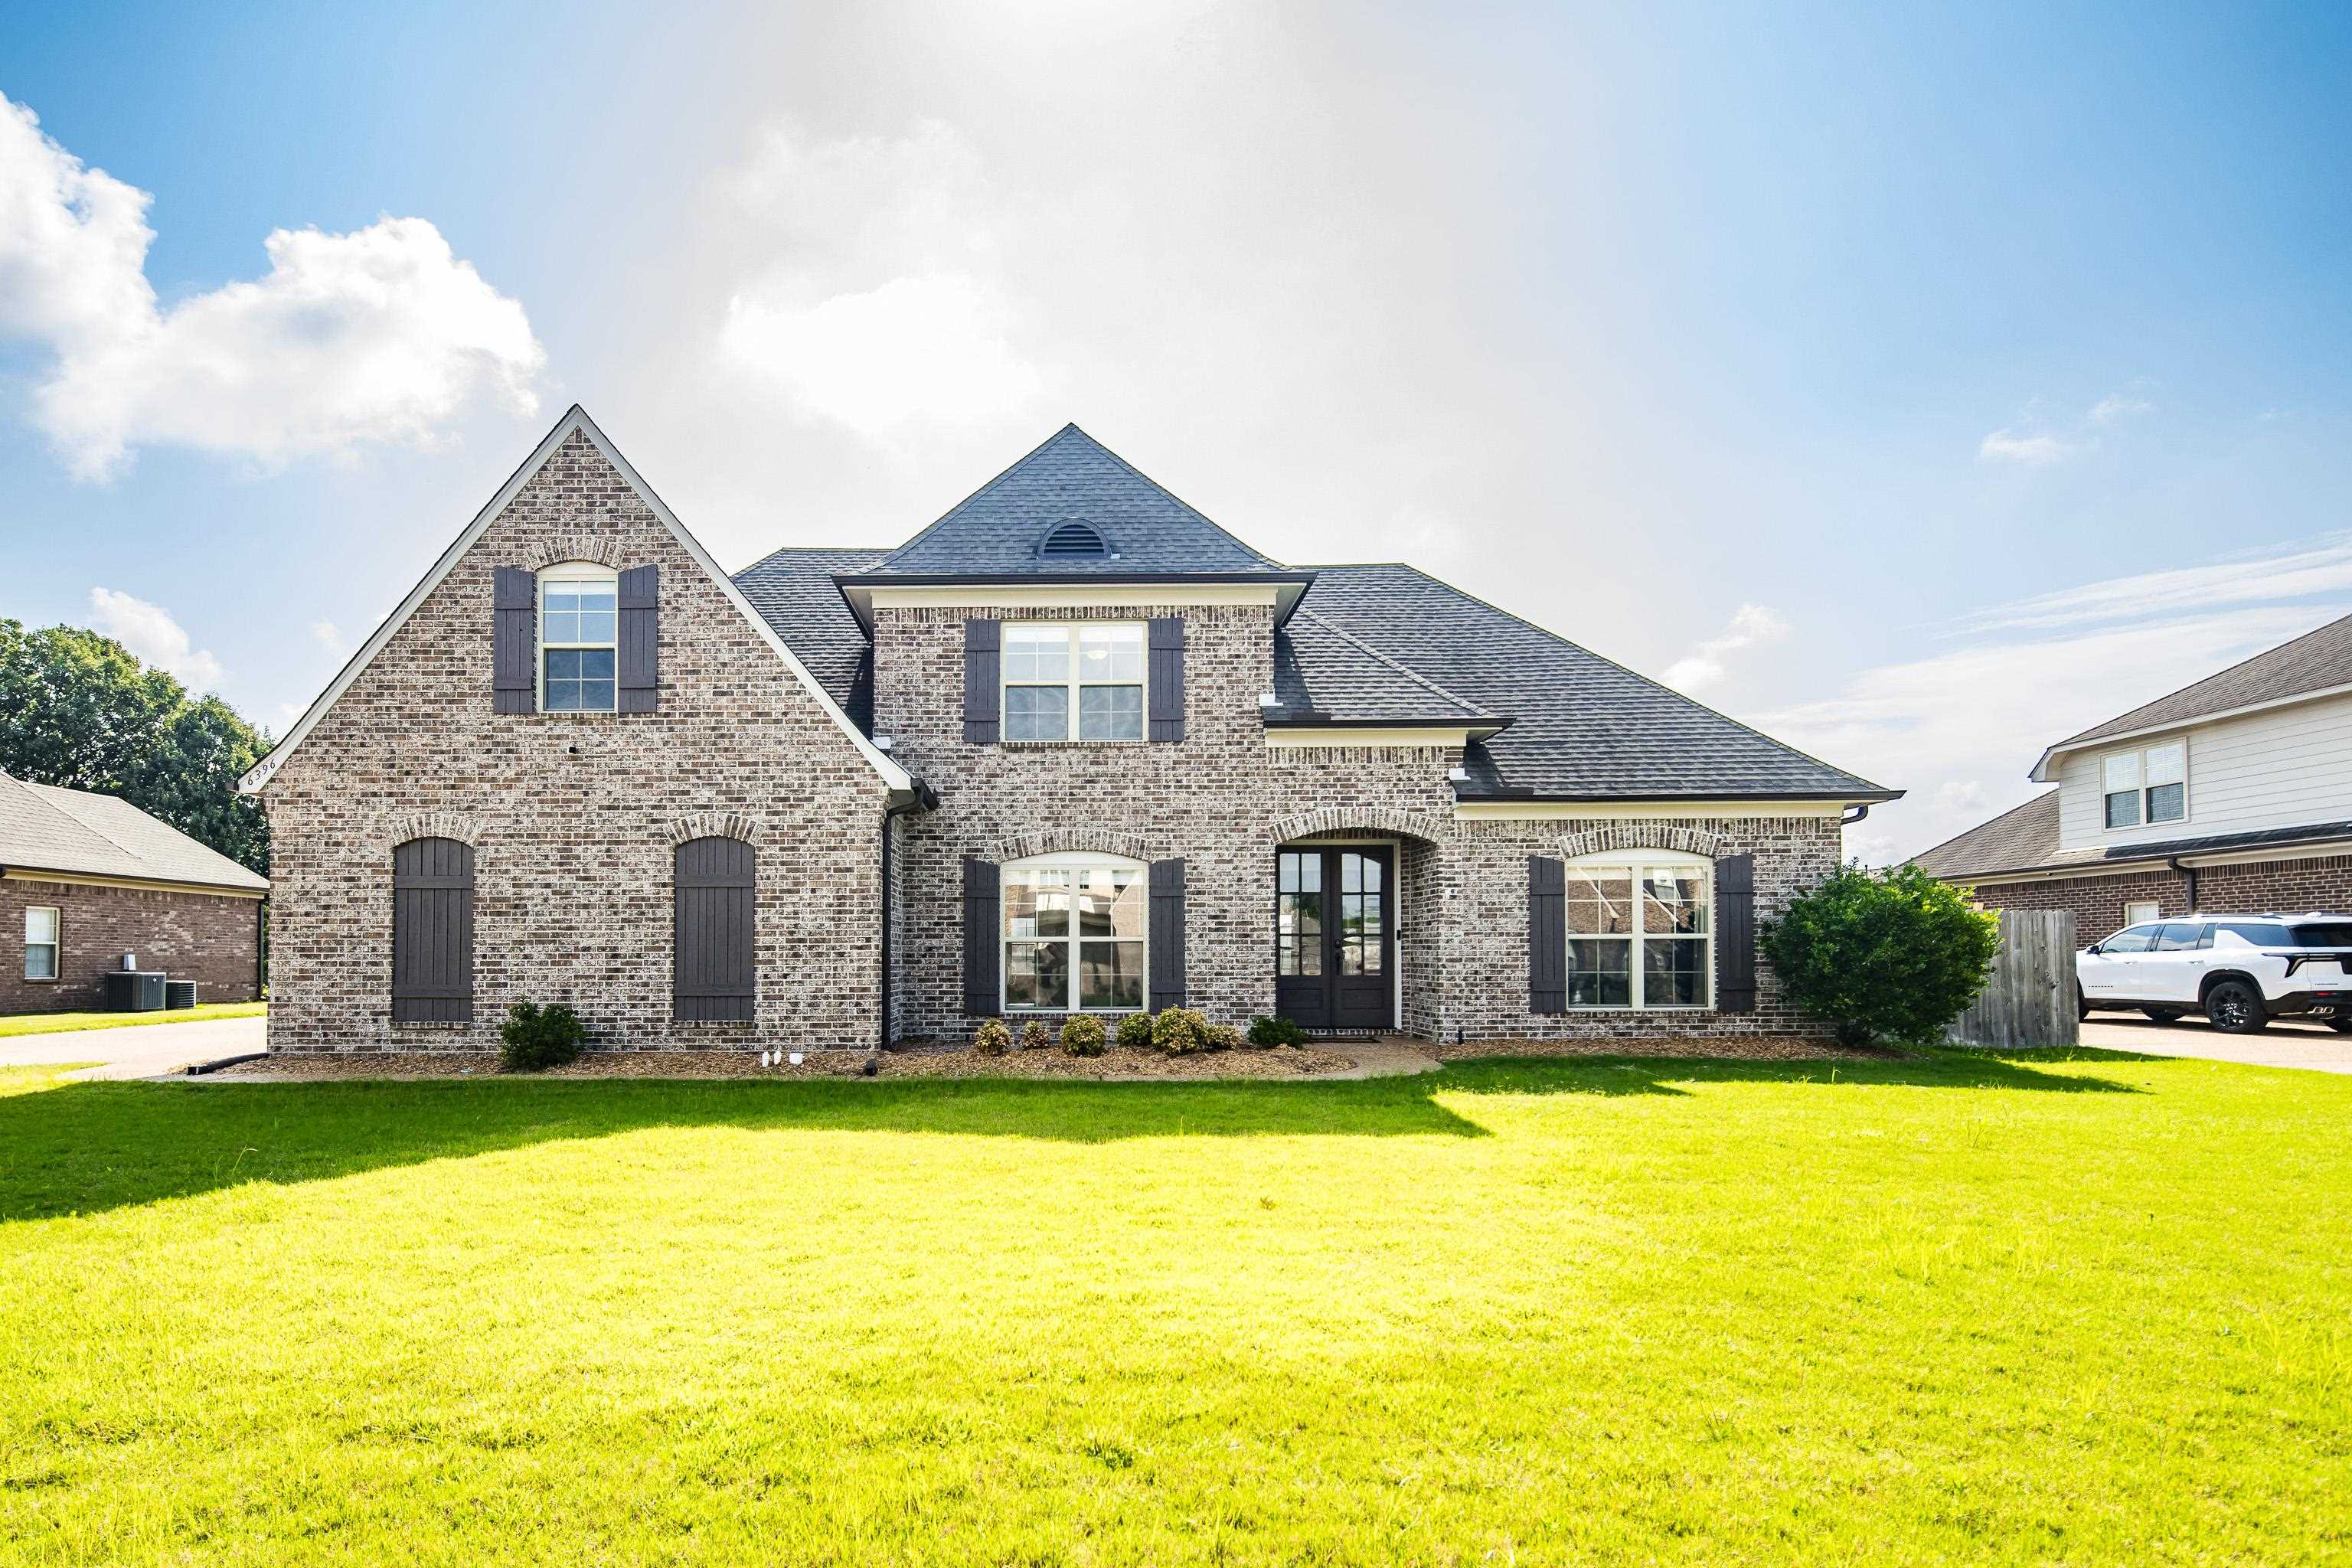
6396 ANGLIA VALLEY DR, Arlington, TN 38002
CAMBRIDGE MANOR · Shelby County
Key Facts
Description
Summer just got an upgrade! This move-in ready 5-bedroom home in Cambridge Manor has everything you've been looking for—an incredible floor plan, an oversized .45-acre lot, and your own backyard POOL! Inside you'll find gorgeous hardwood floors, fresh paint, soaring ceilings, a stunning stone fireplace, and a spacious kitchen with granite countertops, gas cooktop, butlers pantry, and tons of cabinet space. The flexible fifth bedroom can easily be a bonus room, playroom, or home office. The primary suite is a true retreat with separate vanities, dual walk-in closets, soaking tub, and separate shower. Relax year-round under the covered patio with outdoor fireplace while enjoying the pool and x-large backyard. Three-car garage, walk-in attic, irrigation system (flower bed/side yard), plus refrigerator, washer, and dryer all stay! Check out the YouTube video!
Property Information
Property Type
Residential
Sub-Type
Single Family Residence
Style
Traditional
Year Built
2014
Stories
2
Living Area
2,938 sq ft
Lot Size
0.45 acres
Garage Spaces
3
Parking Spaces
3
Days on Market
2
MLS® Listing#
10225876
Property Features
Interior
Exterior
Appliances
Cooling
Heating
Flooring
Fireplace
Pool
Parking
Laundry
Patio
Lot Features
Construction
Foundation
Roof
Windows
Security
Other Structures
Sewer
Water Source
Rooms
- Bedroom 215x12
- Bedroom 312x12
- Bedroom 415x12
- Bedroom 520x17
Financial Details
Annual Taxes
$5,608
Parcel Number
A0142V A00004
Directions
From Forest St in Arlington turn on Queens College Dr, follow it down and turn right on Anglia Valley. House is on the right.
Affordability Calculator
$105,000
Estimated monthly payment
$2,794/mo
Principal $420,000 · Est. interest $585,937 over 30 yrs
Neighborhood Market Statistics
How this home compares to active listings in Arlington, TN
- $510,938
- Median Listing Price
- 67
- Median Days on Market
- 2,900
- Median Sq Ft
- $183
- Median Price / Sq Ft
- 97
- Active Listings
- This home’s price is 3% above the area median.
- Its price per sq ft is 2% below the area median.
Market statistics compiled from active EXIT Realty® and MLS listings in Arlington, TN.
Location

Points of Interest in Arlington, TN
Showing the Arlington area map.
Nearby Schools
Arlington Elementary School
Elementary · 2.0 mi away
Arlington High School
Secondary · 2.5 mi away
Arlington Community Schools
School · 2.9 mi away
Arlington Middle School
Secondary · 3.5 mi away
Donelson Elementary School
Elementary · 3.5 mi away
Barret's Chapel School
School · 5.7 mi away
Lakeland Elementary School
Elementary · 6.1 mi away
Lakeland Preparatory School
Secondary · 6.8 mi away
Bolton High School
Secondary · 7.1 mi away
Morris Wilson Campus School
Elementary · 7.2 mi away
Macon Road Baptist School
School · 7.3 mi away
Oakland Elementary School
Elementary · 8.4 mi away
Tipton-Rosemark Academy
School · 8.7 mi away
West Junior High School
Secondary · 9.6 mi away
Varangon Academy
School · 9.7 mi away
Macon Road Baptist School
School · 9.8 mi away
Bon Lin Elementary School
Elementary · 9.8 mi away
Bon Lin Middle School
Secondary · 9.9 mi away
Evangelical Christian School
School · 9.9 mi away
Mt Pisgah Middle School
Elementary · 10.2 mi away
Commute Calculator
Nearby Homes

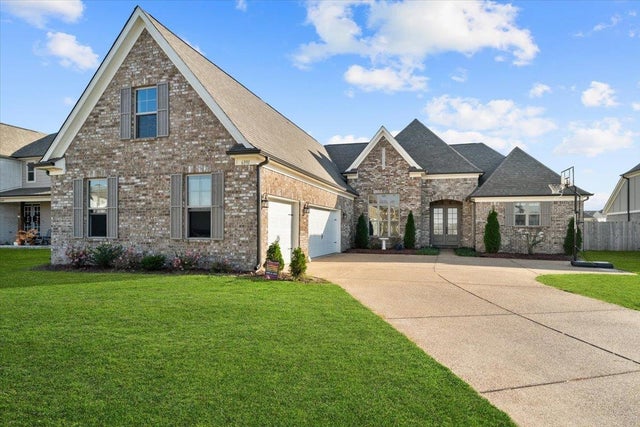


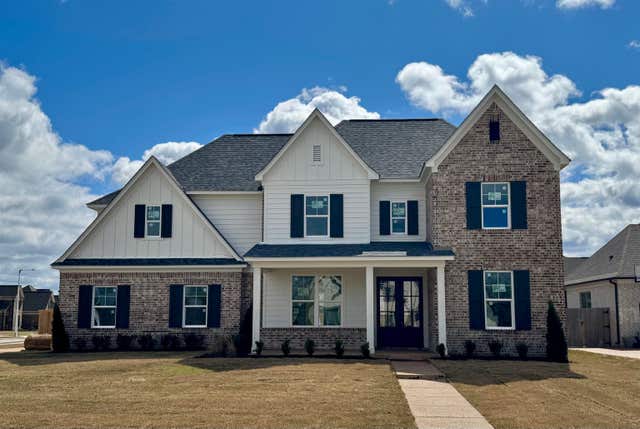
Similar Homes Nearby
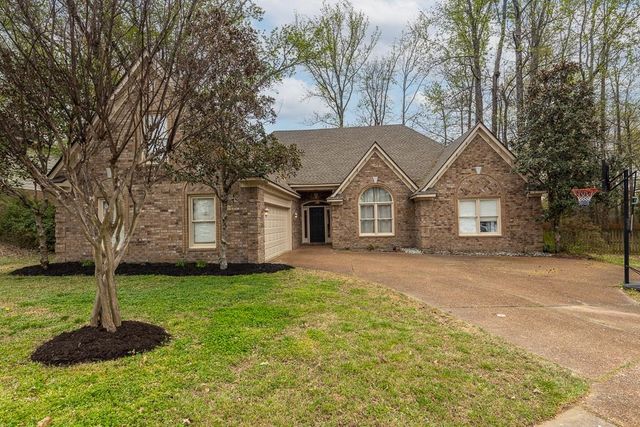


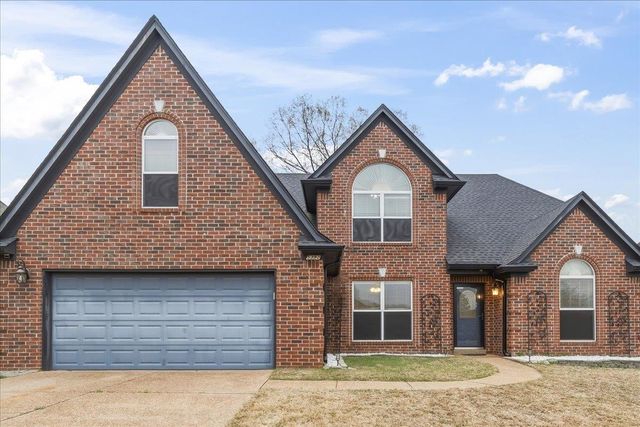
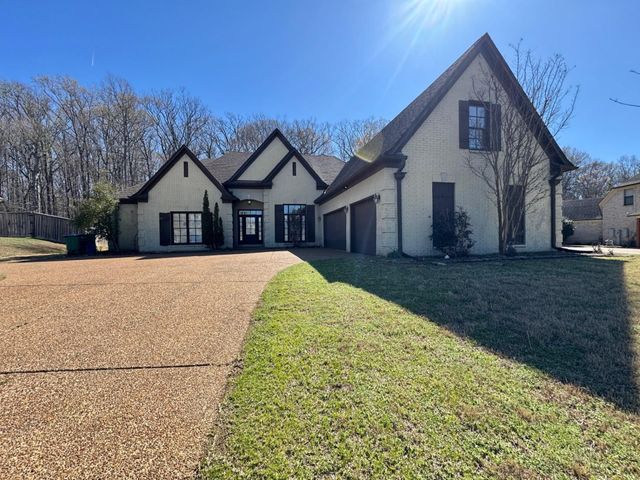
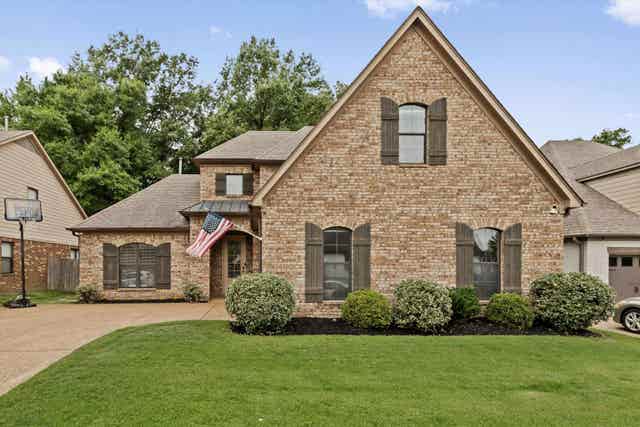
Similar Home Values
Comparable nearby listings and their asking prices.
| Address | Price | Beds | Baths | Sq Ft |
|---|---|---|---|---|
| 11905 COUNTRY VALLEY CV, Arlington, TN | $399,500 | 4 | — | 2,567 |
| 11634 BELLE MANOR DR, Arlington, TN | $400,000 | 4 | — | 2,469 |
| 5098 SHETLAND TRL, Arlington, TN | $400,000 | 4 | — | 2,527 |
| 5392 SHETLAND TRAIL CV, Arlington, TN | $415,000 | 5 | — | 2,750 |
| 5478 SCARLET RIDGE DR, Arlington, TN | $425,000 | 4 | — | 3,649 |
| 6025 GARRETT VALLEY LN, Arlington, TN | $434,900 | 4 | — | 2,861 |
Moving Cost Estimate
EXIT Agents in Arlington


Listing Courtesy: Coldwell Banker Collins-Maury - 9012598550