

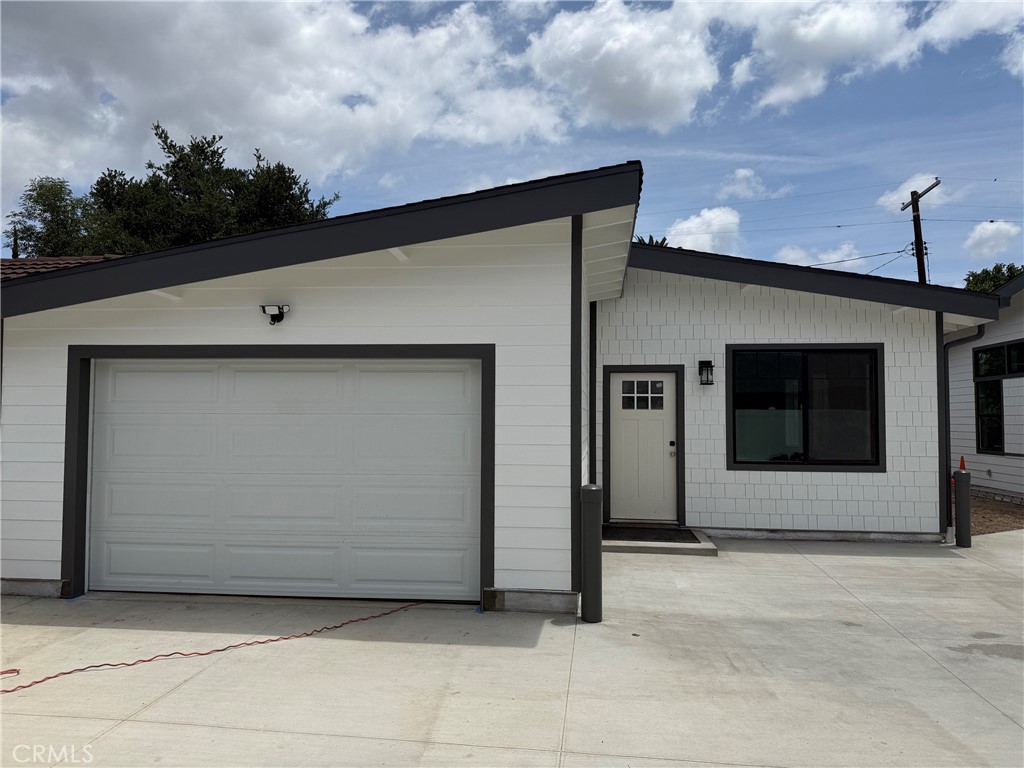
6536 Shoup Avenue, West Hills, CA 91307
Los Angeles County
Key Facts
Description
Brand new detached home. High ceilings, high end finishes including Stainless Steel appliances including convection air fryer over, dishwasher, refrigerator; laundry closet in unit, central air. Unit has private yard as well as storage and off street gated parking. Separate electric meter. Water extra charge. Owner is real estate broker. Please use Rent Spree for application. Construction expected to be completed and Certificate of Occupancy by July 1, 2026. THIS IS MUST SEE
Property Information
Property Type
Residential Lease
Sub-Type
Single Family Residence
Structure Type
House
Year Built
2026
Stories
1
Living Area
1,120 sq ft
Lot Size
0.48 acres
Days on Market
1
MLS® Listing#
SR26124462
Property Features
Exterior
Appliances
Cooling
Heating
Flooring
Fireplace
Pool
Parking
Laundry
Lot Features
Roof
Community
Utilities
Sewer
Water Source
Rooms
- Bathroom
- Bedroom
- Kitchen
Financial Details
HOA
None
Directions
N of Victory, W of Topanga
Affordability Calculator
$730
Estimated monthly payment
$19/mo
Principal $2,920 · Est. interest $4,074 over 30 yrs
Neighborhood Market Statistics
How this home compares to active listings in West Hills, CA
- $1,000,000
- Median Listing Price
- 51
- Median Days on Market
- 2,300
- Median Sq Ft
- $622
- Median Price / Sq Ft
- 2,125
- Active Listings
- This home’s price is 100% below the area median.
- Its price per sq ft is 99% below the area median.
Market statistics compiled from active EXIT Realty® and MLS listings in West Hills, CA.
Location

Points of Interest in West Hills, CA
Showing the West Hills area map.
Nearby Schools
Turning Point Montessori
Elementary · 0.1 mi away
Hamlin Street Elementary School
Elementary · 0.3 mi away
Today's Montessori
Elementary · 0.4 mi away
De Toledo High School
Secondary · 0.4 mi away
Kadima Day School
Elementary · 0.6 mi away
Canoga Park High School
Secondary · 0.6 mi away
Camp Woodland Hills
Elementary · 0.7 mi away
Ivy Academia Entrepreneurial Charter School
School · 0.7 mi away
Christian Way School
Secondary · 0.7 mi away
Topanga Mountain School
Secondary · 0.7 mi away
West Valley Christian Church
School · 0.8 mi away
Owensmouth High School
Secondary · 0.8 mi away
Little Scholars Schoolhouse
School · 0.9 mi away
Richfield University
School · 1.0 mi away
Coutin School
Elementary · 1.0 mi away
Enadia Way Elementary School
Elementary · 1.0 mi away
Enadia Technology Enriched Charter
Elementary · 1.0 mi away
Fusion Academy Warner Center
School · 1.0 mi away
Alliance for Community Empowerment
Secondary · 1.0 mi away
Adat Y'Shua Academy
School · 1.1 mi away
Commute Calculator
Nearby Homes


Similar Homes Nearby

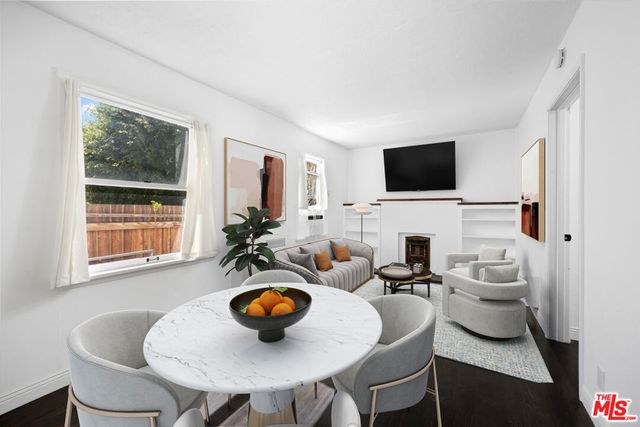

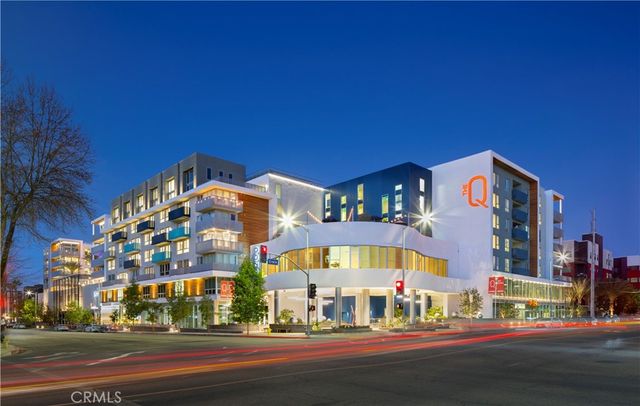


Similar Home Values
Comparable nearby listings and their asking prices.
| Address | Price | Beds | Baths | Sq Ft |
|---|---|---|---|---|
| 4532 Ensenada, Woodland Hills, CA | $2,590/mo | 2 | 1 | 800 |
| 9016 1/2 Harratt Street, West Hollywood, CA | $2,595/mo | 1 | 1 | — |
| 8331 Joan Lane, West Hills, CA | $2,599/mo | 2 | 1 | 550 |
| 6200 Variel Avenue 343, Woodland Hills, CA | $2,599/mo | 1 | 1 | 714 |
| 11022 Louise Avenue, Granada Hills, CA | $2,600/mo | 2 | 1 | 500 |
| 16611 CATENA DR, Chino Hills, CA | $2,600/mo | 1 | 1 | 510 |
Moving Cost Estimate
EXIT Agents in West Hills


Listing Courtesy: MRI Property Mgnt.&Inv - 818-207-3332
Presented by: Michael Ribons
Licensed in the state of California.