

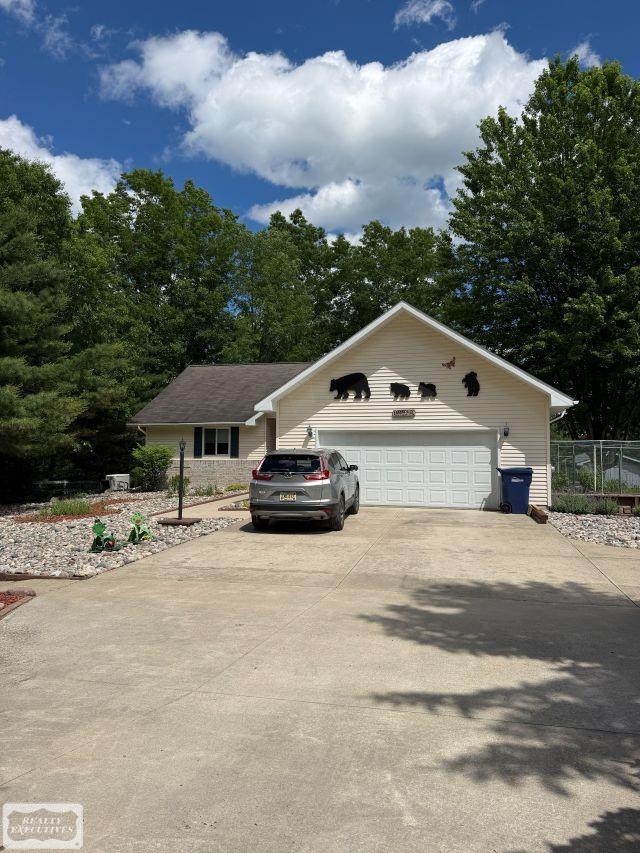
6651 Tamarack, Freeman Township, MI 48632
TAMARACK TRAILS · Clare County
Key Facts
Description
MOTIVATED SELLER- Immediate occupancy check out lakeofthepines.org This is a ranch style home with a walk-out bsmt. The main floor has everything you need - 2 bedrooms with closets, complete kitchen, pantry, dining room, living room w/gas fireplace, closets, 1 1/2 bath, washer & electric dryer, attached 2 car gar with refrigerator. Natural gas generator located on the north side is capable of powering the entire house. The basement is not finished. It has 2" foam insulation & vapor barrier under the concrete floor (very dry bsmt) and a reflective insulation on the interior of the perimeter walls. The bsmt has been divided into a large family area: 1 bedroom & closet, a bathroom with shower, sewage pump room, a large office room, a cold storage room, a workshop, a furnace room with a gas-fired, forced-air furnace and a house water filter & water softener, and a large storage room. All of these areas have stud walls, complete electrical wiring and lighting. seller will look at all offers make a offer room to add bedrooms
Property Information
Property Type
Residential
Sub-Type
Single Family Residence
Style
Ranch
Year Built
2003
Living Area
1,600 sq ft
Lot Size
0.35 acres
Lot Dimensions
68 x 145
Garage Spaces
2.5
Days on Market
90
MLS® Listing#
58050205176
Property Features
Interior
Appliances
Cooling
Heating
Flooring
Fireplace
Basement
Pool
Patio
Construction
Other Structures
Sewer
Water Source
Rooms
- 5.0 x 9.0
- 10.0 x 12.0
- Bedroom 117.0 x 11.0
- Bedroom 214.0 x 10.0
- Dining Room12.0 x 11.0
- Kitchen21.0 x 12.0
- Laundry9.0 x 10.0
- Library6.0 x 5.0
- Living Room13.0 x 20.0
Financial Details
HOA
$200 / Annually
5863221163
Annual Taxes
$2,763
Parcel Number
00962007900
Affordability Calculator
$84,650
Estimated monthly payment
$2,253/mo
Principal $338,600 · Est. interest $472,377 over 30 yrs
Location
Map is currently unavailable for this location.
Points of Interest in Freeman Township, MI
Showing the Freeman Township area map.
Commute Calculator
Nearby Homes


Moving Cost Estimate
EXIT Agents in Freeman Township


Listing Courtesy: Realty Executives Home Towne Chesterfield - 5869498300
The accuracy of all information, regardless of source, is not guaranteed or warranted. All information should be independently verified. Any use of search facilities of data on the site, other than by a consumer looking to purchase real estate, is prohibited.