

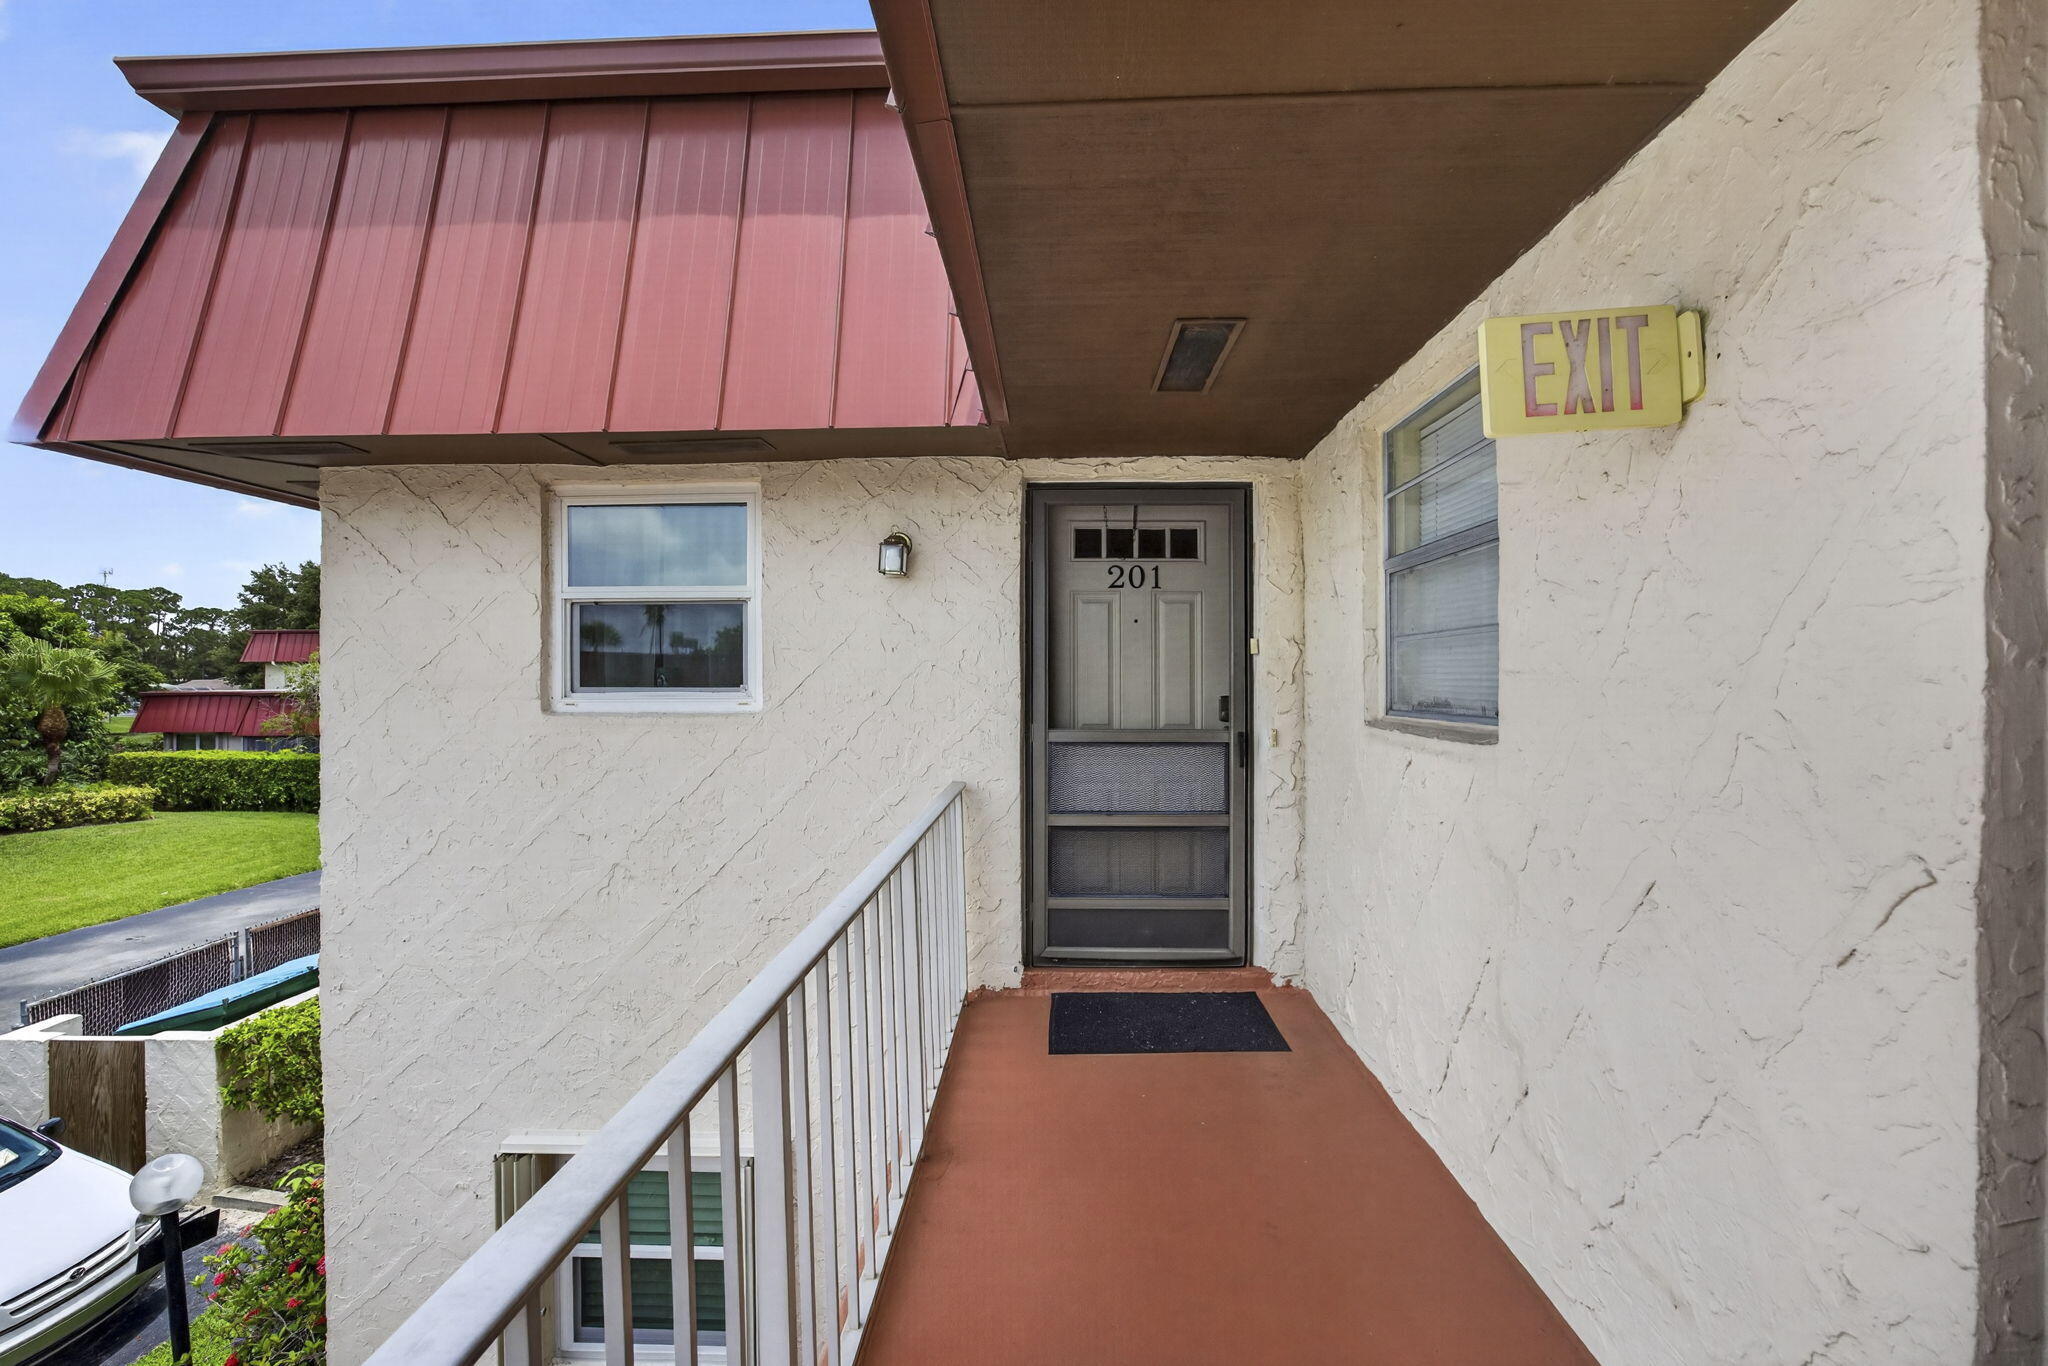
12022 W Greenway Drive 201, Royal Palm Beach, FL 33411
GREENWAY VILLAGE SOUTH CONDO 2 · Palm Beach County
Key Facts
Description
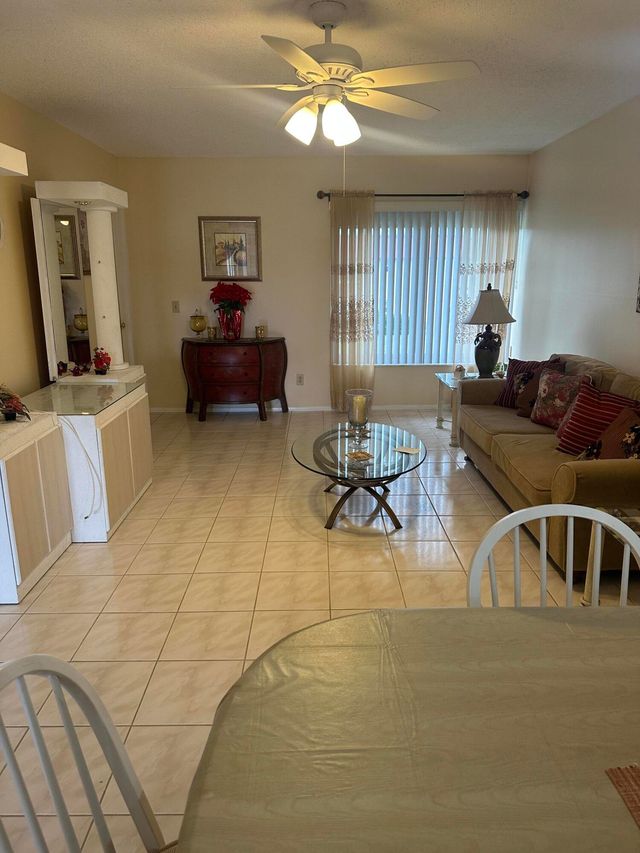
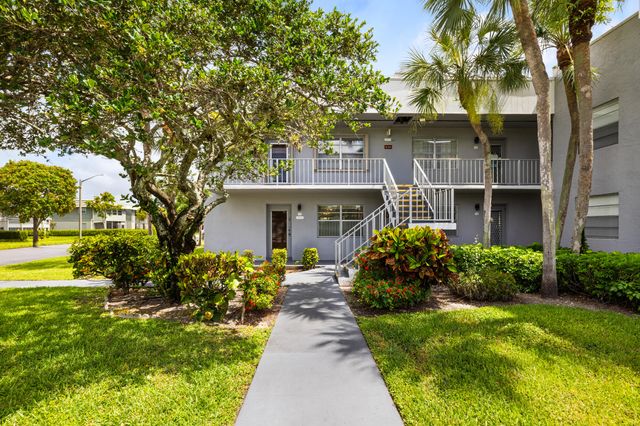
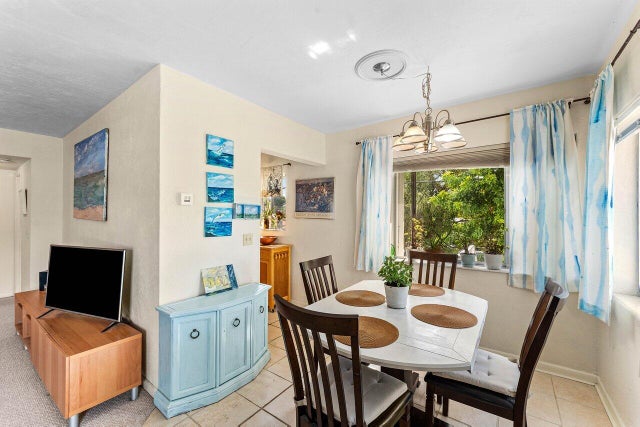
Welcome to this bright and inviting 2-bedroom, 2-bathroom corner condominium offering 1,088 square feet of comfortable living space in the desirable Greenway Village South, a welcoming 55+ (HOPA) community. The corner location provides added privacy and an abundance of natural light throughout. The home features an impact-resistant kitchen window and impact sliding glass doors leading to a screened-in patio—an ideal place to enjoy your morning coffee or relax while taking in the peaceful surroundings. Greenway Village offers an exceptional lifestyle with outstanding amenities, including a clubhouse, community room, business center, fitness center, heated pool, billiards, bocce ball, shuffleboard, pickleball courts, picnic areas, jogging and walking paths and an on-site manager. Ideally situated directly across from Royal Palm Beach Commons Park, you'll enjoy easy access to scenic walking and biking trails, a driving range, disc golf course, playgrounds, and numerous community events and concerts throughout the year. Conveniently located just minutes from shopping, restaurants, Wellington Green Mall, the library, medical facilities, and major roadways, this home offers the perfect combination of comfort, convenience, and the best of the South Florida lifestyle.
Property Information
Property Type
Residential
Sub-Type
Condominium
Structure Type
Multi Family
Year Built
1972
Stories
2
Living Area
1,088 sq ft
Parking Spaces
1
Zoning
RT-8 (city)
Days on Market
4
MLS® Listing#
B26051975
Property Features
Interior
Appliances
Cooling
Heating
Flooring
Pool
Parking
Laundry
Patio
Construction
Roof
Windows
Other Structures
Utilities
Sewer
Water Source
Rooms
- 14 X 13Main
- 14 X 13Main
- 14 X 13Main
- 14 X 13Main
- Bedroom 213 X 12Main
- Bedroom 213 X 12Main
- Bedroom 213 X 12Main
- Bedroom 213 X 12Main
- Kitchen9 X 8Main
- Kitchen9 X 8Main
- Kitchen9 X 8Main
- Kitchen9 X 8Main
- Living Room15 X 14Main
- Living Room15 X 14Main
- Living Room15 X 14Main
- Living Room15 X 14Main
Schools
- Elementary:
- Cypress Trails
- Middle:
- Crestwood
- High:
- Royal Palm Beach
Financial Details
HOA
$614 / Monthly
Jilsa Management
Annual Taxes
$114
Tax year 2025
Assessed Value
$21,297
Parcel Number
72414326100222010
Directions
Royal Palm Beach Boulevard to Greenway Drive W. to end. Building 22. 201
Affordability Calculator
$25,000
Estimated monthly payment
$665/mo
Principal $100,000 · Est. interest $139,509 over 30 yrs
Neighborhood Market Statistics
How this home compares to active listings in Royal Palm Beach, FL
- $474,112
- Median Listing Price
- 115
- Median Days on Market
- 1,458
- Median Sq Ft
- $360
- Median Price / Sq Ft
- 31,161
- Active Listings
- This home’s price is 74% below the area median.
- Its price per sq ft is 68% below the area median.
Market statistics compiled from active EXIT Realty® and MLS listings in Royal Palm Beach, FL.
Location

Points of Interest in Royal Palm Beach, FL
Showing the Royal Palm Beach area map.
Nearby Schools
Cypress Trails Elementary School
Elementary · 0.2 mi away
Crestwood Community Middle
Secondary · 0.5 mi away
Academy for Child Enrichment
School · 0.6 mi away
The Learning Center
School · 0.7 mi away
Western Academy Charter School
Elementary · 0.7 mi away
Primrose Schools
Elementary · 0.7 mi away
Ideal School
Secondary · 0.7 mi away
Renaissance Charter School at Palms West
School · 1.1 mi away
Royal Palm Beach Elementary School
Elementary · 1.2 mi away
Neighborhood Kids
School · 1.6 mi away
Education Place
Elementary · 1.6 mi away
Children's House of Wellington
School · 1.6 mi away
Royal Palm Beach High School
Secondary · 1.8 mi away
Neighborhood Kids
School · 1.8 mi away
Little Place in Wellington
School · 1.8 mi away
My Schoolhouse
Elementary · 1.9 mi away
Masterpiece Images, LLC
School · 2.1 mi away
Wellington Elementary School
Elementary · 2.1 mi away
Palm Beach Juvenile Correctional Facility
Secondary · 2.2 mi away
H. L. Johnson Elementary School
Elementary · 2.6 mi away
Commute Calculator
Nearby Homes

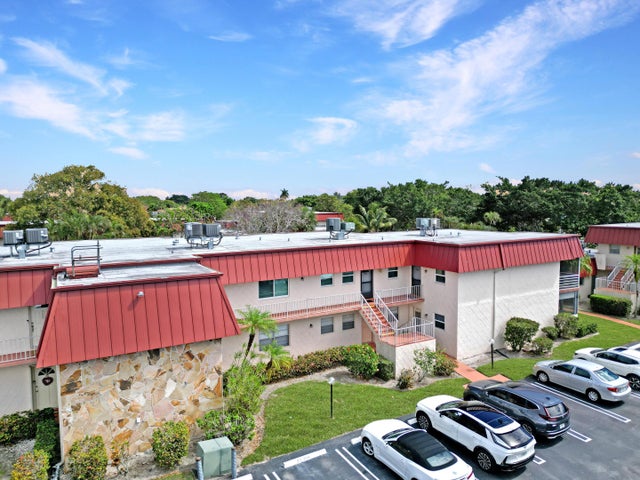

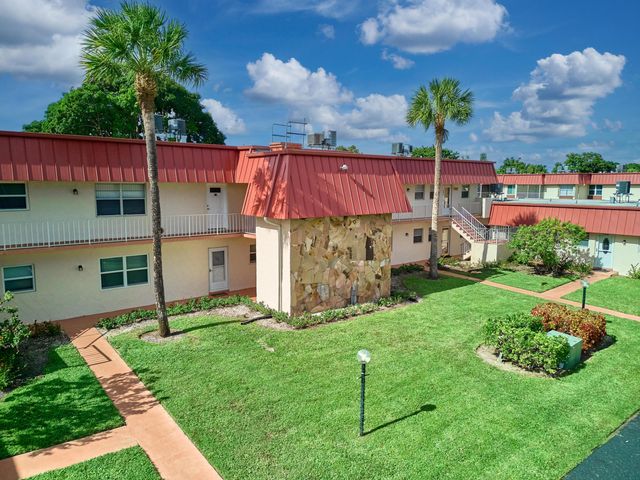
Similar Homes Nearby

Similar Home Values
Comparable nearby listings and their asking prices.
| Address | Price | Beds | Baths | Sq Ft |
|---|---|---|---|---|
| 97 Flanders C, Delray Beach, FL | $87,500 | 2 | 2 | 907 |
| 662 Burgundy N, Delray Beach, FL | $87,500 | 2 | 2 | 902 |
| 3280 Cynthia Lane 214, Lake Worth Beach, FL | $87,500 | 1 | 1 | 720 |
| 307 Wellington A, West Palm Beach, FL | $87,500 | 1 | 2 | 842 |
| 209 OXFORD 200, West Palm Beach, FL | $87,500 | 2 | 2 | 924 |
| 801 Atlantic Shores Blvd 207, Hallandale Beach, FL | $87,777 | 1 | 1 | 600 |
Moving Cost Estimate
EXIT Agents in Royal Palm Beach



Listing Courtesy: LoKation - 9545455583
The listing broker's offer of compensation is made to participants of BeachesMLS, where the listing is filed, as well as participants of MLSs participating in MLSAdvantage or a data share with BeachesMLS.