

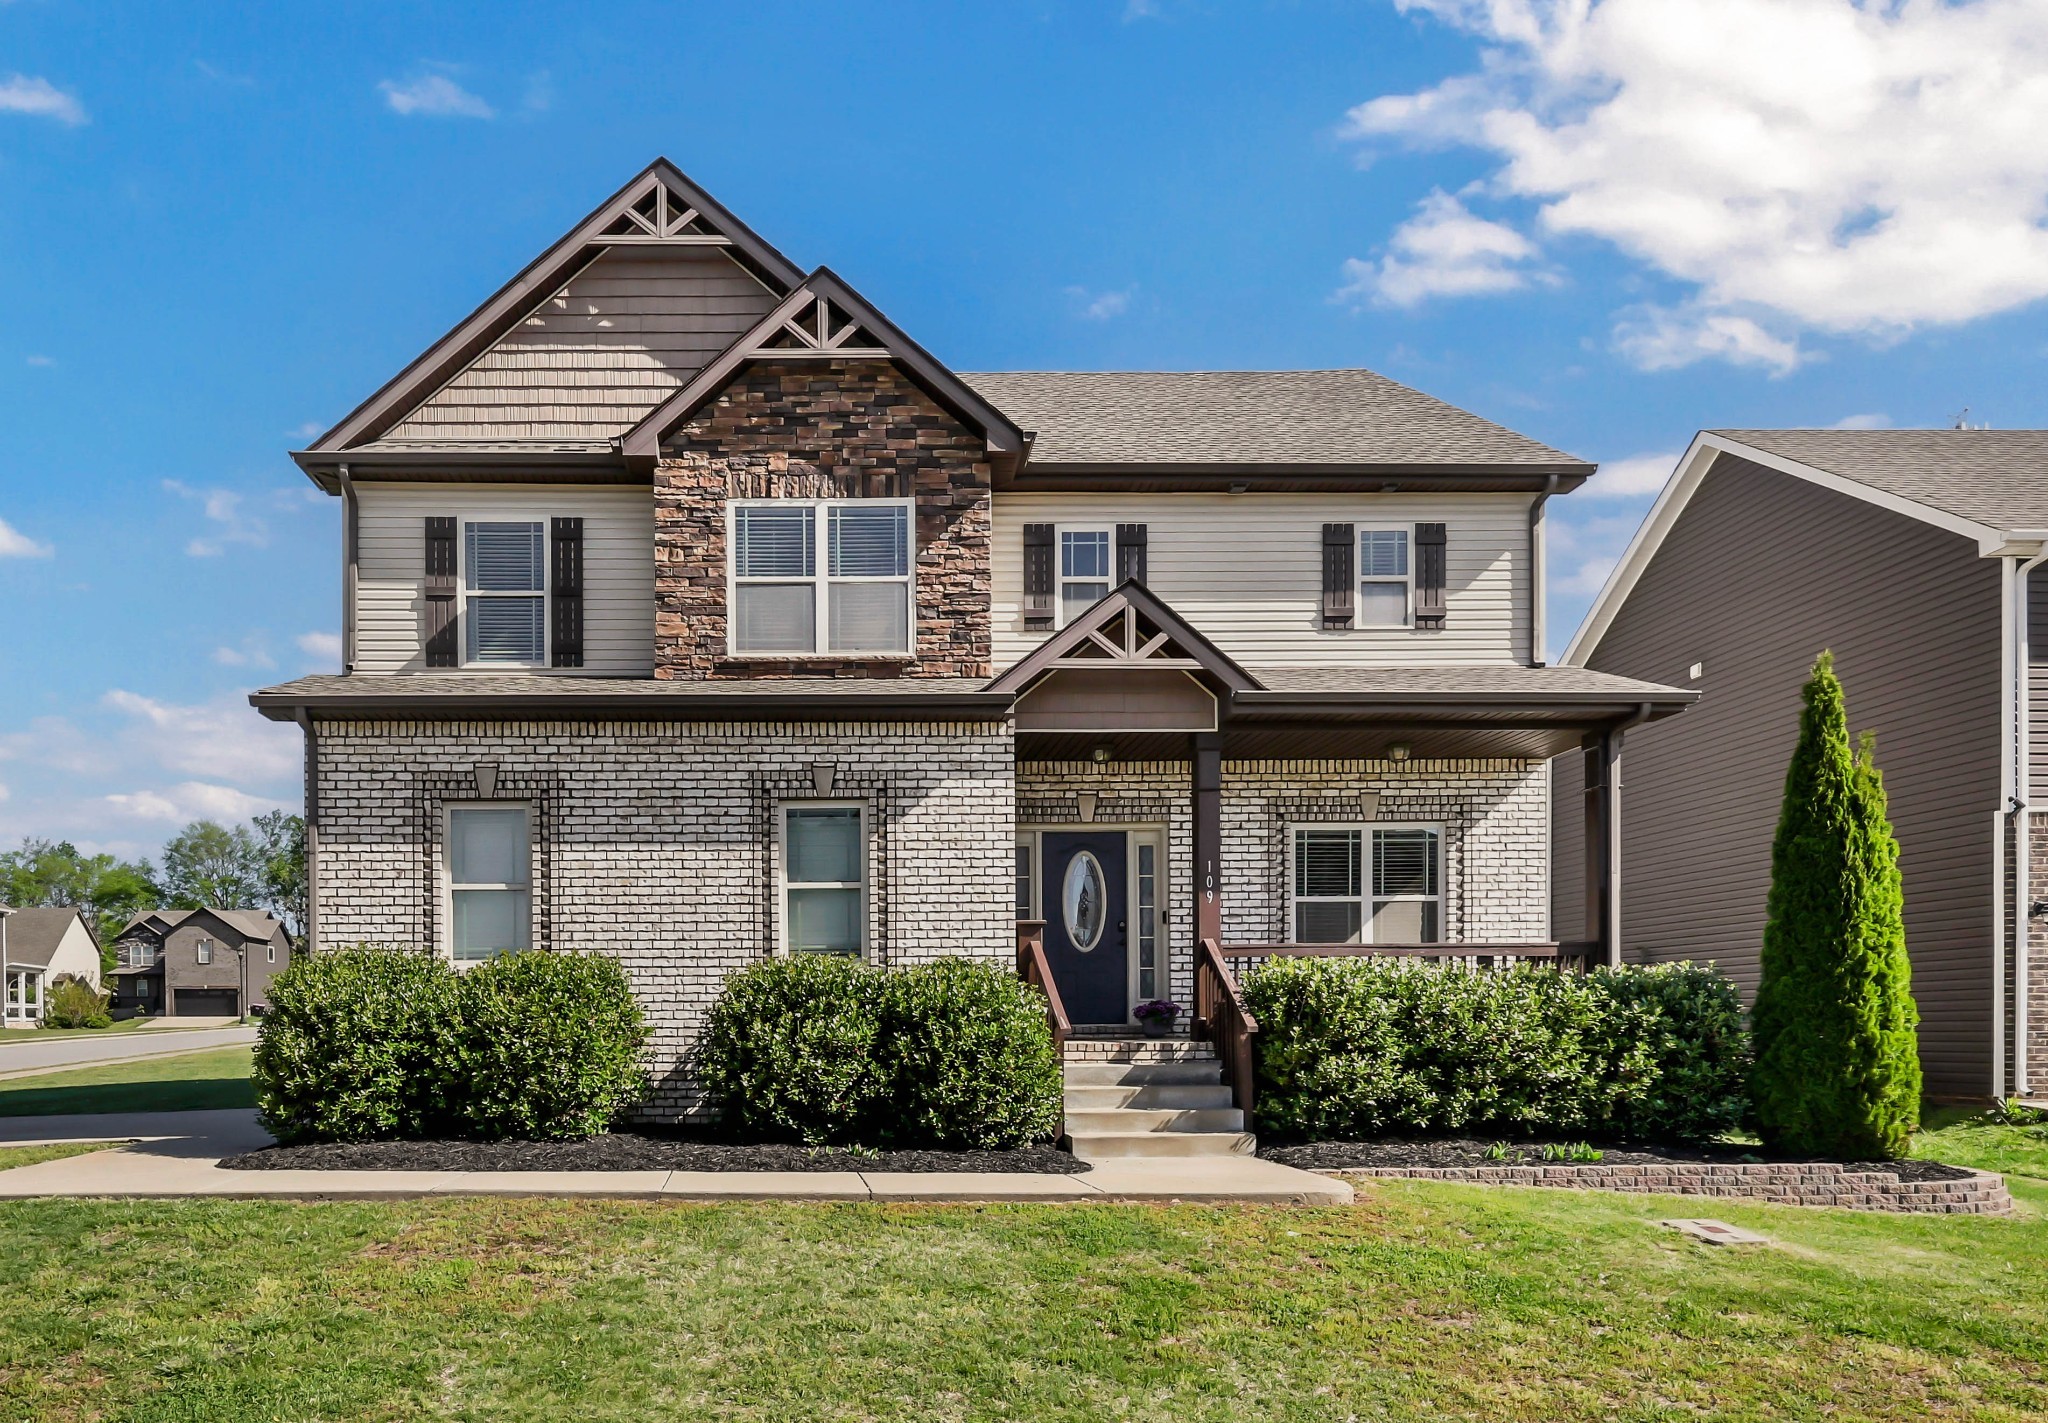
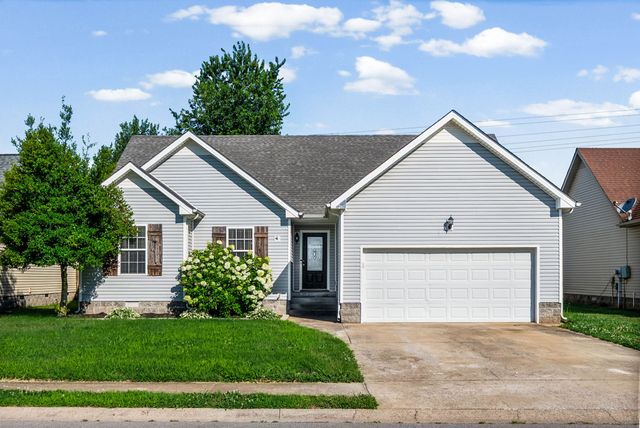
109 EASTON DRIVE, Clarksville, TN 37043
Locust Run · Montgomery County
Key Facts
Description
Welcome home to this stunning 4-bedroom, 2.5-bath home in the highly sought-after Rossview area of Clarksville, just minutes from Exit 8. Featuring a formal dining room, spacious living area, and a kitchen with a NEW refrigerator and dishwasher, this home offers both comfort and functionality. Enjoy quiet mornings on the screened-in porch overlooking the fully fenced backyard on a CORNER LOT. The outdoor space also features a cozy fire pit area and double-gate access for added convenience. Upstairs, you'll find all four bedrooms, including a spacious primary suite with his-and-hers closets and an oversized walk-in closet. This home offers the space, features, and location you've been searching for! Pets with owner/management approval.
Property Information
Property Type
Residential Lease
Sub-Type
Single Family Residence
Year Built
2018
Stories
2
Living Area
2,266 sq ft
Garage Spaces
2
Parking Spaces
2
Days on Market
19
MLS® Listing#
3248277
Property Features
Interior
Appliances
Cooling
Heating
Flooring
Fireplace
Basement
Parking
Laundry
Patio
Fencing
Construction
Roof
Security
Utilities
Sewer
Water Source
Rooms
- Bedroom 116x13
- Bedroom 211x16
- Bedroom 310x13
- Bedroom 410x13
- Dining Room11x15
- Kitchen11x15
- Living Room21x14
Schools
- Elementary:
- Rossview Elementary
- Middle:
- Rossview Middle
- High:
- Rossview High
Financial Details
HOA
None
Parcel Number
063057L D 00400 00006057L
Directions
From Rossview Rd turn onto Powell Dr. Left onto Ellie Piper Cir. Right onto Easton Drive. Home will be on the left.
Affordability Calculator
$485
Estimated monthly payment
$13/mo
Principal $1,940 · Est. interest $2,706 over 30 yrs
Neighborhood Market Statistics
How this home compares to active listings in Clarksville, TN
- $351,129
- Median Listing Price
- 50
- Median Days on Market
- 1,965
- Median Sq Ft
- $190
- Median Price / Sq Ft
- 1,629
- Active Listings
- This home’s price is 99% below the area median.
- Its price per sq ft is 99% below the area median.
Market statistics compiled from active EXIT Realty® and MLS listings in Clarksville, TN.
Location
Map is currently unavailable for this location.
Points of Interest in Clarksville, TN
Showing the Clarksville area map.
Commute Calculator
Nearby Homes

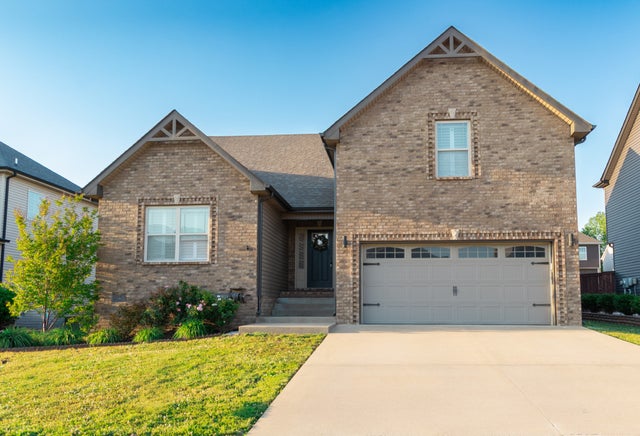
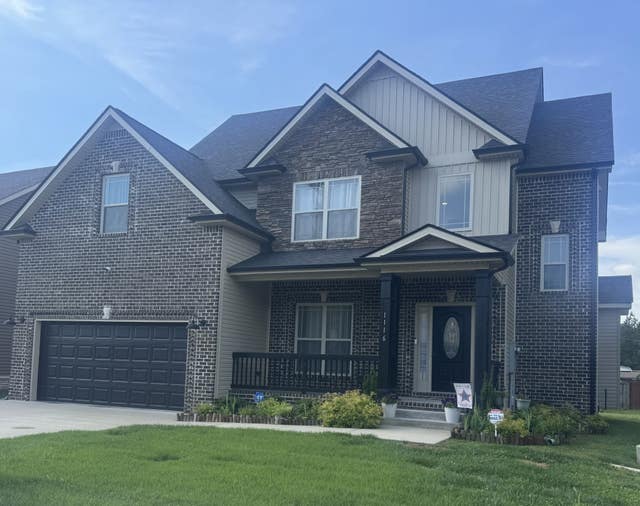

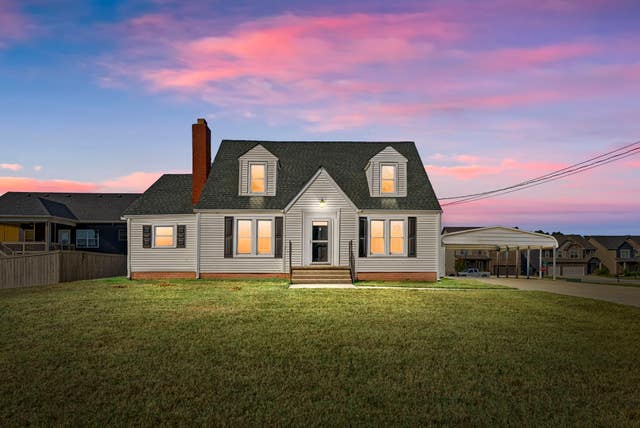
Similar Homes Nearby
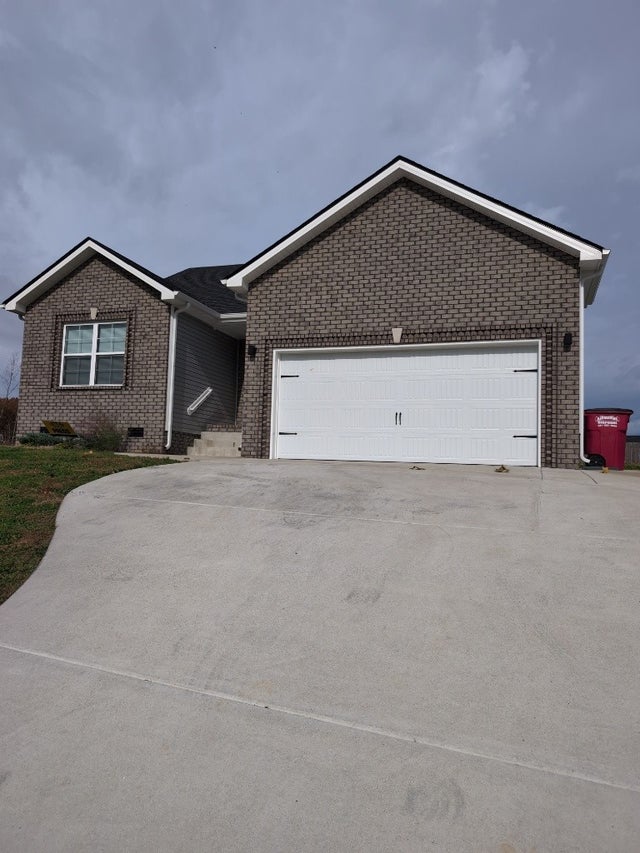

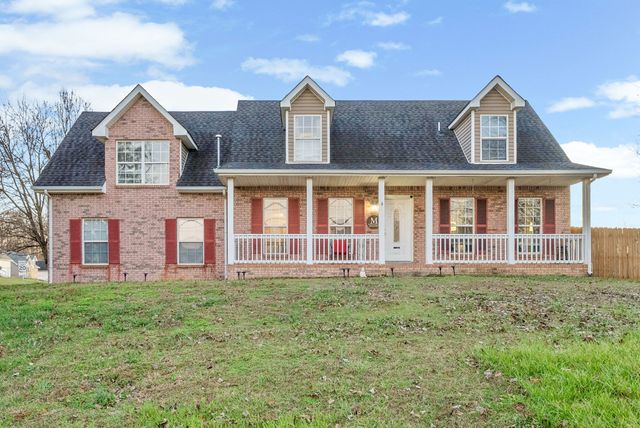
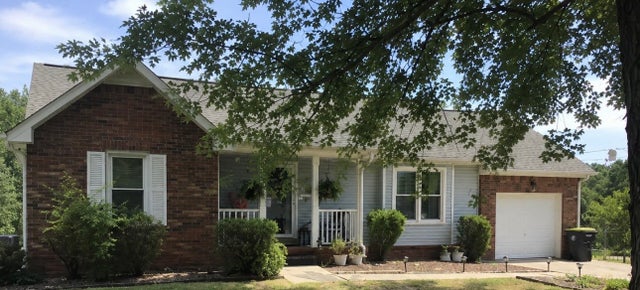

Similar Home Values
Comparable nearby listings and their asking prices.
| Address | Price | Beds | Baths | Sq Ft |
|---|---|---|---|---|
| 1113 Hand Ct, Clarksville, TN | $1,700/mo | 3 | 2 | 1,400 |
| 1740 Broadripple Dr, Clarksville, TN | $1,700/mo | 3 | 2 | 1,576 |
| 1700 Cedar Springs Cir, Clarksville, TN | $1,700/mo | 4 | 3 | 1,775 |
| 1387 William Suiters Ln, Clarksville, TN | $1,700/mo | 3 | 2 | 1,168 |
| 37 Hillsboro Road, Clarksville, TN | $1,700/mo | 3 | 2 | 1,428 |
| 968 Cindy Jo Court, Clarksville, TN | $1,700/mo | 3 | 2 | 1,290 |
Moving Cost Estimate
EXIT Agents in Clarksville



Listing Courtesy: Busy Bee Properties, LLC - 9316452121
Last Updated: 2026-06-24