

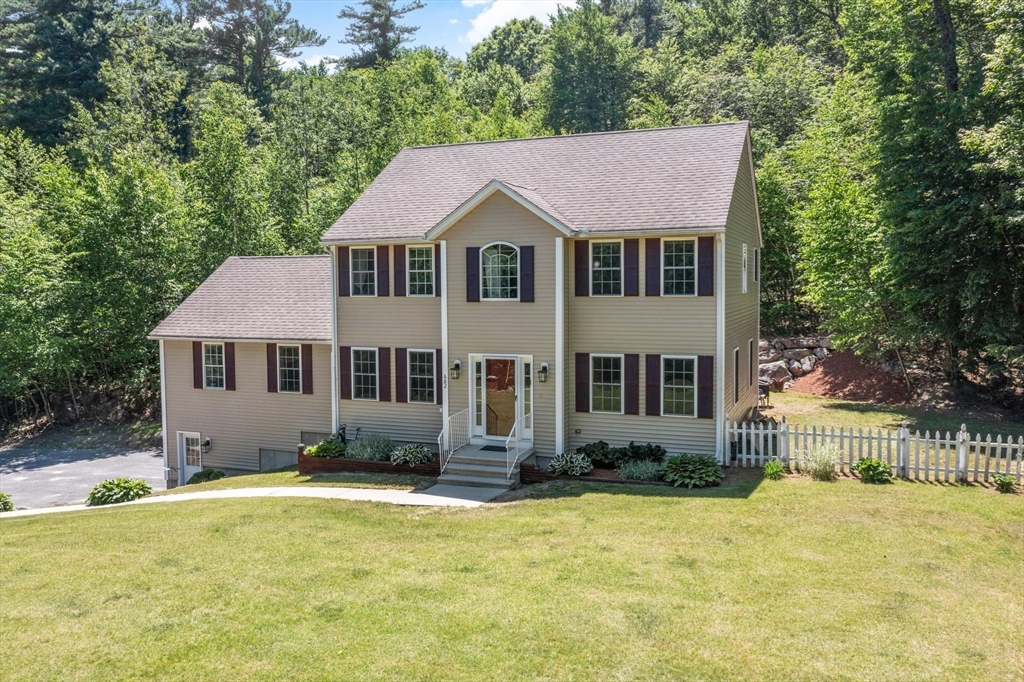
682 Ashburnham Hill Rd, Fitchburg, MA 01420
Worcester County
Key Facts
Description
Extraordinary Colonial with private backyard in a country setting yet close to highway, T station, and amenities. You will love the floor plan! Gorgeous family room with vaulted ceilings and fireplace set the stage. Open concept kitchen-dining with loads of cabinets, stainless steel appliances and granite tops. First floor office and den-formal living room add so much flexibility as far as use. Half bath and large walk in pantry complete 1st fl. Gorgeous primary featuring a large walk-in closet w/ window and full bath will wow you! Two additional good size bedrooms and full bath with convenient laundry. Relax or entertain on the large composite deck and enjoy all the sounds of nature. Plenty of storage. New carpeting, several updates, and very well maintained.
Property Information
Property Type
Residential
Sub-Type
Single Family Residence
Style
Colonial
Year Built
2006
Living Area
2,428 sq ft
Lot Size
3.59 acres
Garage Spaces
2
Parking Spaces
10
Zoning
RR
Days on Market
32
MLS® Listing#
73534595
Property Features
Interior
Appliances
Cooling
Heating
Flooring
Fireplace
Basement
Parking
Laundry
Patio
Lot Features
Construction
Foundation
Roof
Sewer
Water Source
Rooms
- Bathroom 1First
- Bathroom 2Second
- Bathroom 3Second
- Bedroom 2Second
- Bedroom 3Second
- Dining RoomFirst
- Family RoomFirst
- KitchenFirst
- Living RoomFirst
- Master BedroomSecond
- OfficeFirst
Financial Details
HOA
None
Annual Taxes
$6,850
Tax year 2026
Assessed Value
$534,800
Parcel Number
M:087R B:0048 L:0,1512613
Directions
Main St - West St - Ashburnham Hill
Affordability Calculator
$122,980
Estimated monthly payment
$3,273/mo
Principal $491,920 · Est. interest $686,272 over 30 yrs
Neighborhood Market Statistics
How this home compares to active listings in Fitchburg, MA
- $480,000
- Median Listing Price
- 31
- Median Days on Market
- 1,911
- Median Sq Ft
- $252
- Median Price / Sq Ft
- 98
- Active Listings
- This home’s price is 28% above the area median.
- Its price per sq ft is right around the area median.
Market statistics compiled from active EXIT Realty® and MLS listings in Fitchburg, MA.
Location
Map is currently unavailable for this location.
Points of Interest in Fitchburg, MA
Showing the Fitchburg area map.
Commute Calculator
Nearby Homes


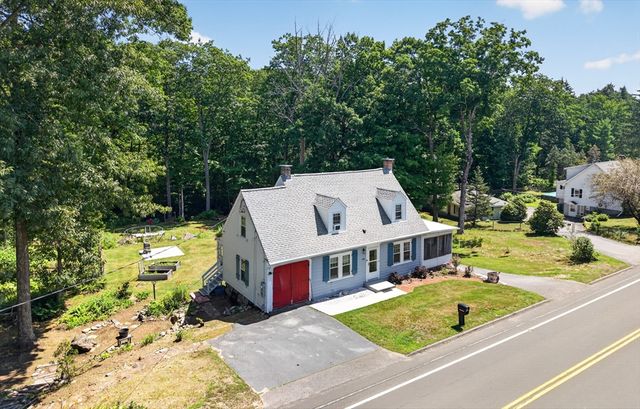
Similar Homes Nearby
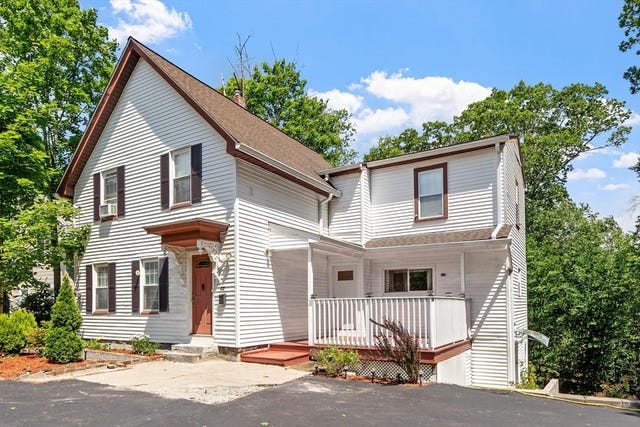

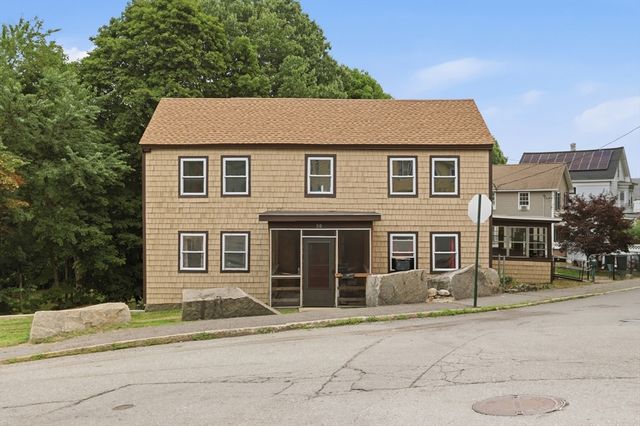


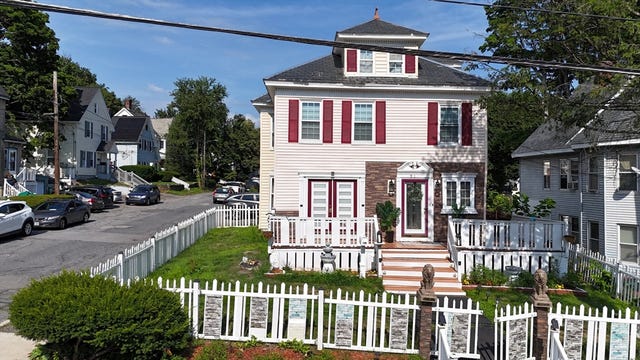
Similar Home Values
Comparable nearby listings and their asking prices.
| Address | Price | Beds | Baths | Sq Ft |
|---|---|---|---|---|
| 55 Cottage Street, Fitchburg, MA | $434,500 | 4 | 2 | 1,536 |
| 22 Plymouth St, Fitchburg, MA | $449,900 | 3 | 1 | 1,794 |
| 91 Walnut, Fitchburg, MA | $449,999 | 5 | 3 | 2,948 |
| 450 Canton Street, Fitchburg, MA | $459,000 | 3 | 2 | 1,544 |
| 118 Blossom St, Fitchburg, MA | $465,000 | 4 | 2 | 1,675 |
| 91 South St, Fitchburg, MA | $469,900 | 4 | 2 | 2,038 |
Moving Cost Estimate
EXIT Agents in Fitchburg


Listing Courtesy: Coldwell Banker Realty - Leominster - 9788404014
Presented by: Laurie Howe Bourgeois