

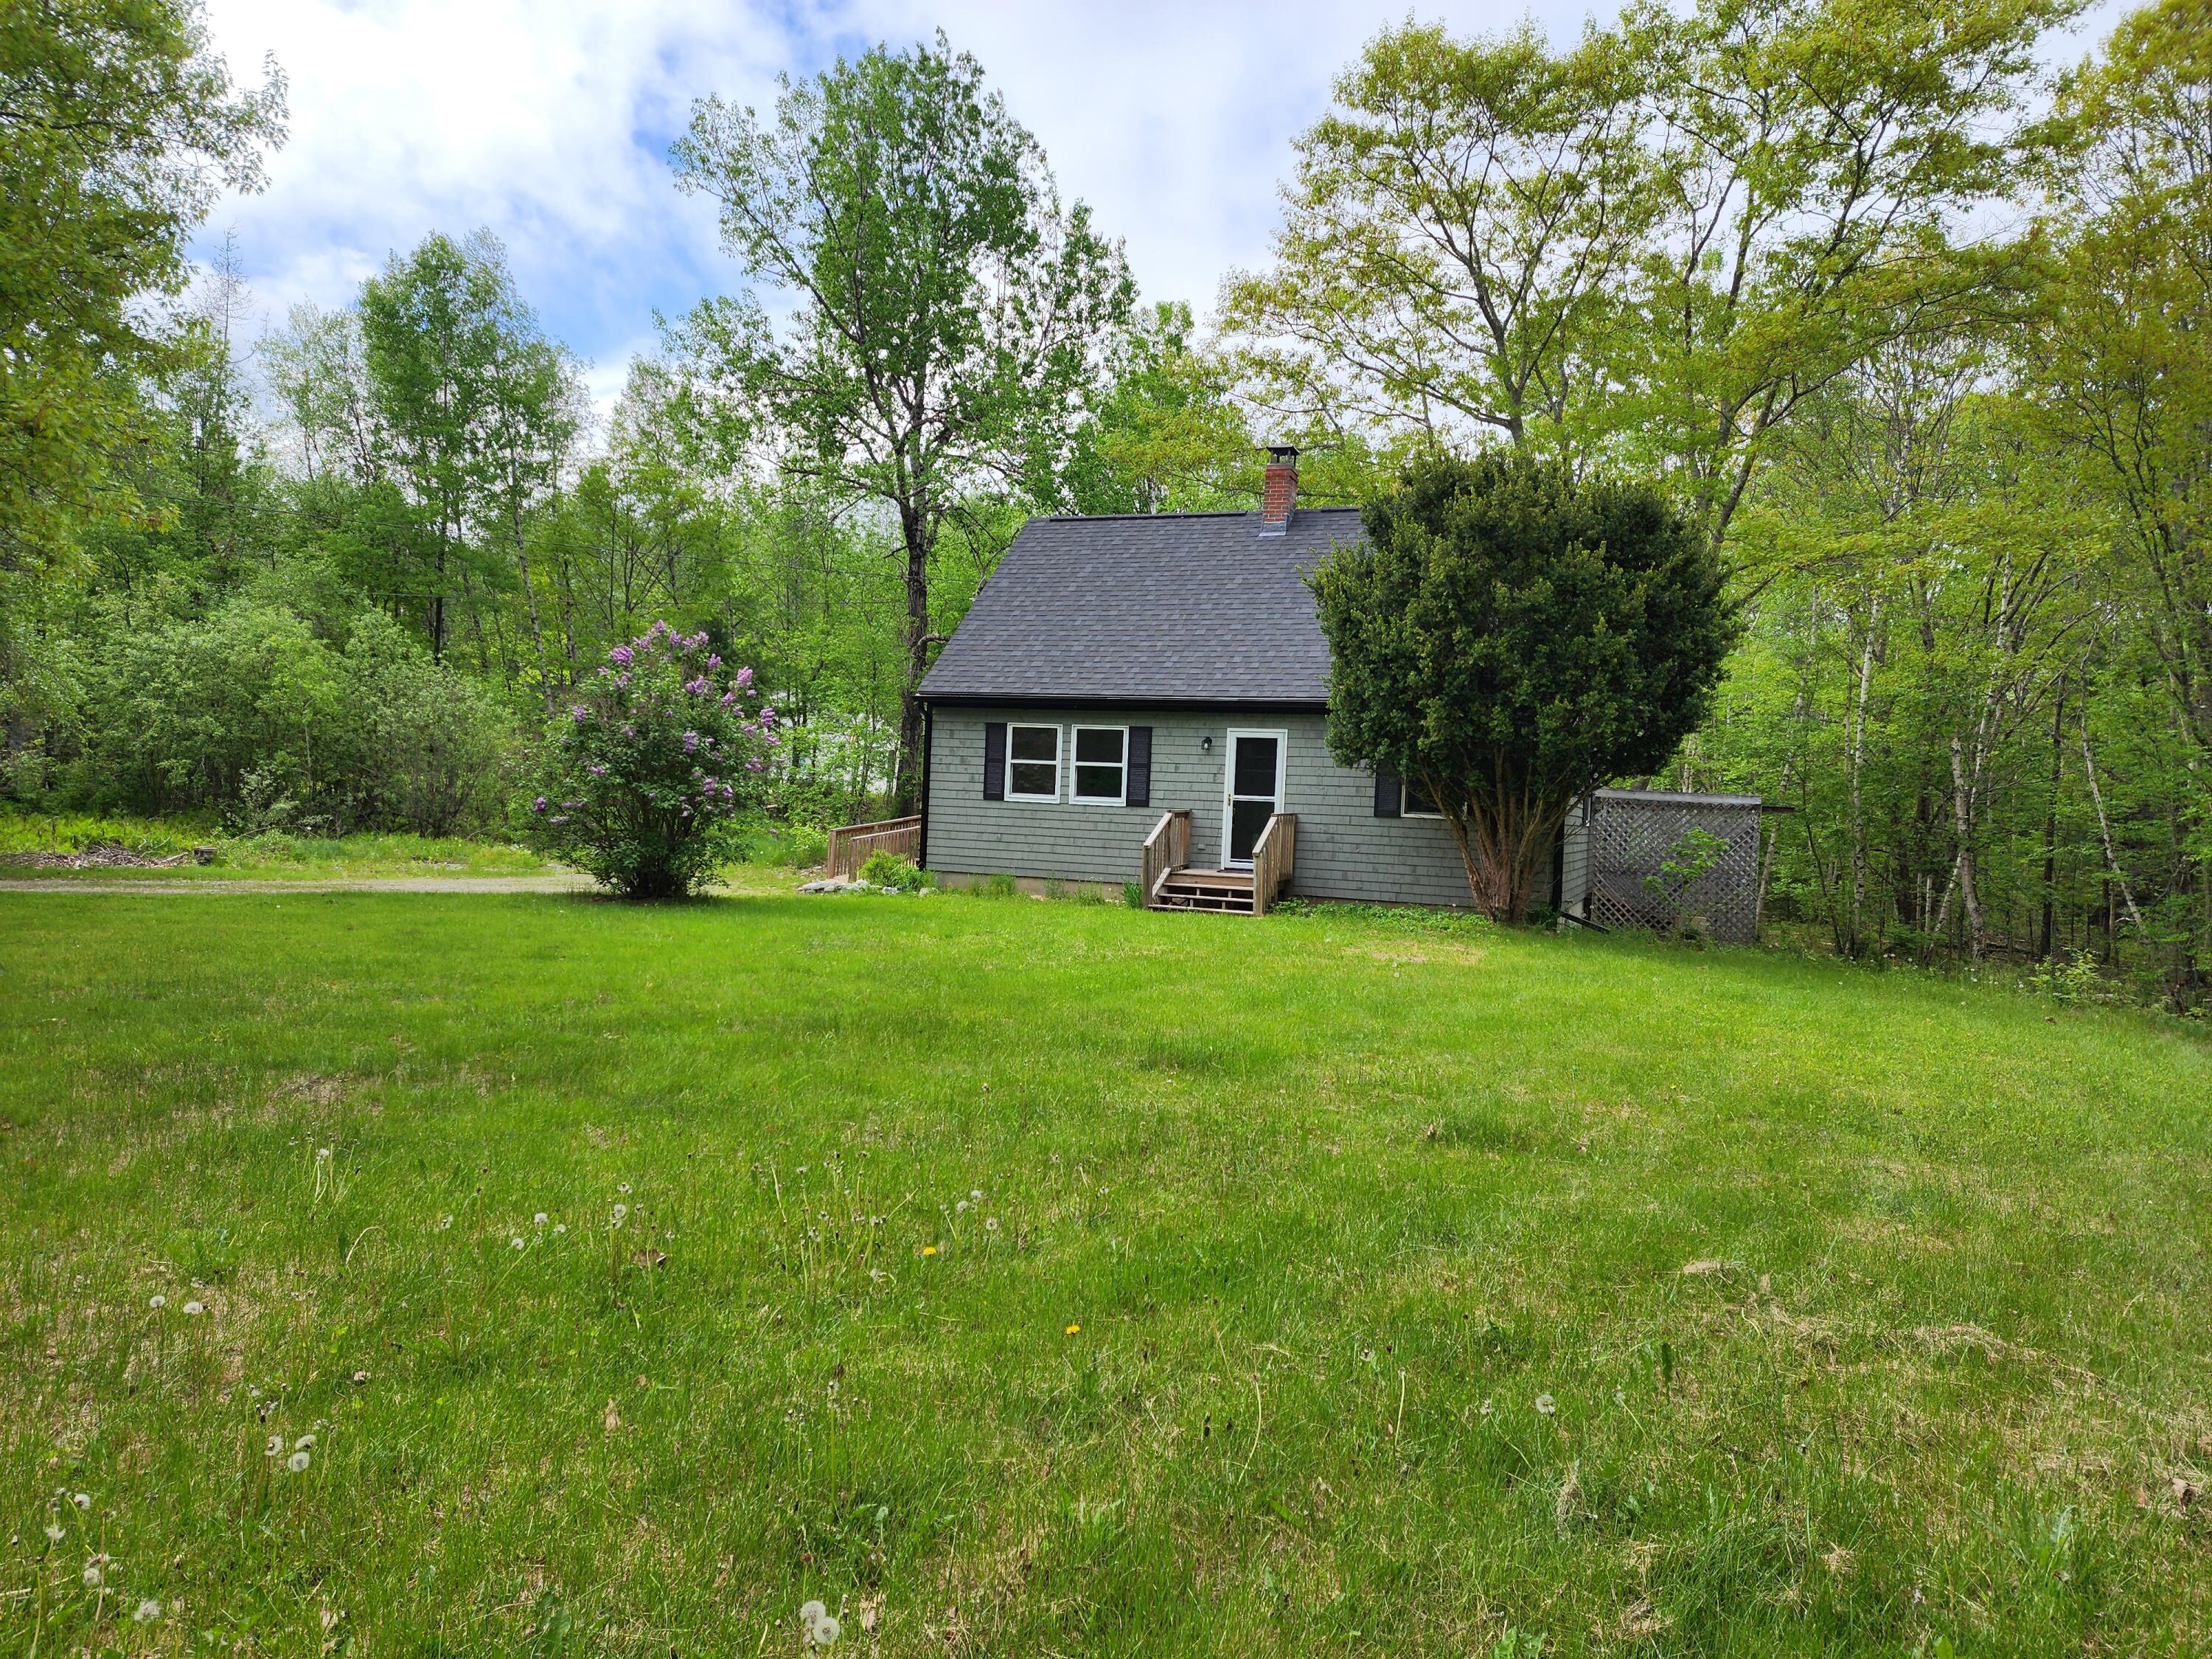
34 Eagle Road, Ellsworth, ME 04605
Hancock County
Key Facts
Description
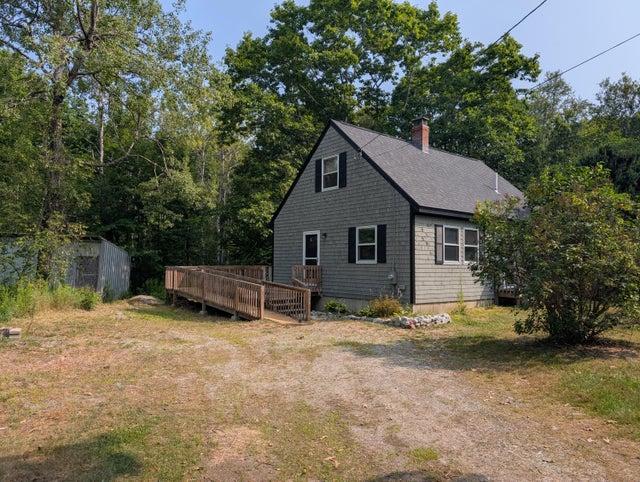
Very energy-efficient cape steps from Graham Lake. Just 1,000 feet from the Graham Lake boat launch and the end of the road, this freshly updated country home offers the perfect blend of peaceful rural living and easy access to boundless recreational opportunities. Set on a quiet, welcoming street with mature trees shading a spacious front yard, you're only four miles from shopping and dining in downtown Ellsworth, 21 miles from the spectacular Acadia National Park, and within easy reach of the international airport. The home has a main-floor bedroom with an attached bathroom. The second floor has two generously large bedroom. Inside, you'll find thoughtful touches like a cedar-lined coat closet and brand-new carpeting. Recent updates include new siding, roof, gutter, doors, windows, and dishwasher, along with fresh paint, polished finishes, and a ramp for easy access. Two special outbuildings to welcome your lawn supplies are already equipped for chickens and a family horse. A copper chimney topper positively highlights an updated chimney in place for a wood or pellet stove, with insets available in the living room and paneled basement, perfect for cozy evenings. The home is very easy and cost-effective to heat.
Property Information
Property Type
Residential
Sub-Type
Single Family Residence
Style
Cape Cod
Year Built
1986
Living Area
1,248 sq ft
Lot Size
1.26 acres
Zoning
Residential
MLS® Listing#
1633394
Property Features
Interior
Appliances
Cooling
Heating
Flooring
Basement
Parking
Patio
Lot Features
Construction
Roof
Windows
Other Structures
Utilities
Sewer
Water Source
Rooms
- 12.0x11.0First
- Bedroom 215.0x12.0Second
- Bedroom 315.0x14.0Second
- Kitchen18.0x11.0First
- Living Room16.0x12.0First
Financial Details
HOA
None
Annual Taxes
$3,221
Tax year 2024
Affordability Calculator
$64,980
Estimated monthly payment
$1,729/mo
Principal $259,920 · Est. interest $362,612 over 30 yrs
Location

Points of Interest in Ellsworth, ME
Showing the Ellsworth area map.
Nearby Schools
Hancock County Technical Center
School · 1.3 mi away
Small World Nursery School
School · 2.3 mi away
Ellsworth High School
Secondary · 2.8 mi away
Ellsworth Elementary Middle School
Elementary · 3.1 mi away
Beech Hill School
Elementary · 5.6 mi away
Surry Elementary School
Elementary · 7.1 mi away
Lamoine Consolidated School
Elementary · 9.5 mi away
Cave Hill School
Elementary · 10.2 mi away
Trenton Elementary School
Elementary · 10.3 mi away
Hancock Grammar School
Elementary · 10.6 mi away
Mountain View School
Elementary · 12.3 mi away
Dedham School
Elementary · 12.7 mi away
Holbrook School
Secondary · 13.4 mi away
Regional School Unit No. 24
School · 13.6 mi away
Blue Hill Consolidated School
Elementary · 14.2 mi away
School Union 93
School · 14.7 mi away
Sumner Memorial High School
Secondary · 14.8 mi away
Holden School
Elementary · 15.4 mi away
Penobscot Elementary School
Elementary · 15.5 mi away
Bucksport Middle School
Secondary · 16.2 mi away
Commute Calculator
Nearby Homes


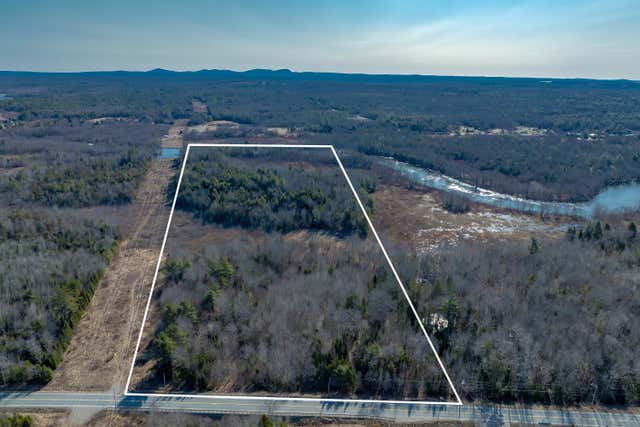
Similar Homes Nearby
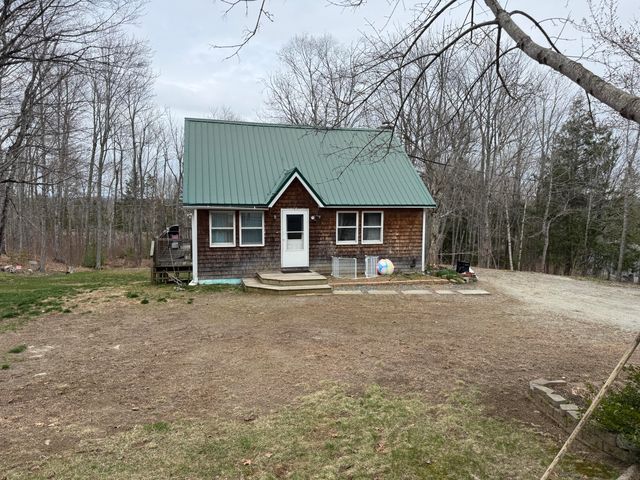

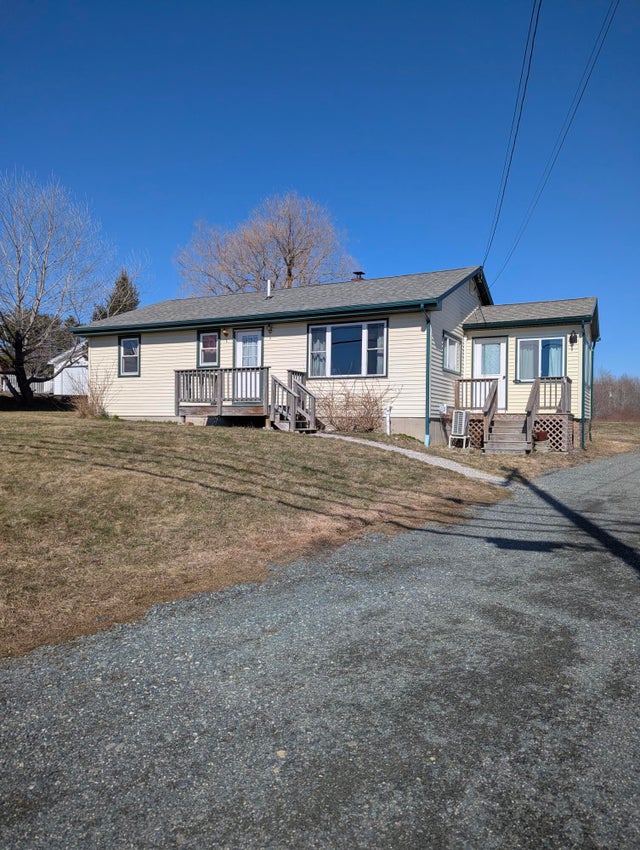
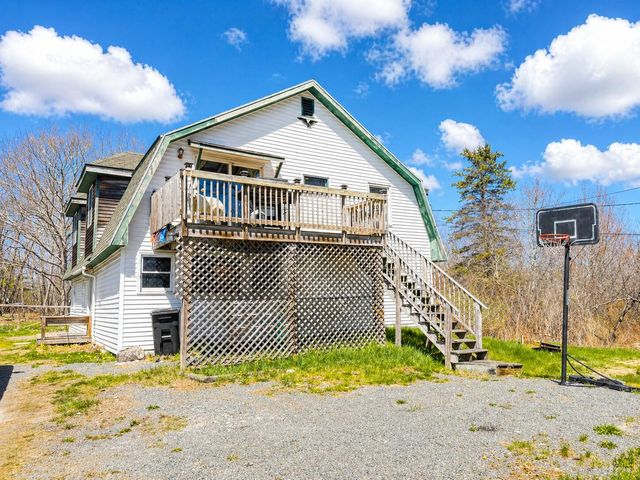


Similar Home Values
Comparable nearby listings and their asking prices.
| Address | Price | Beds | Baths | Sq Ft |
|---|---|---|---|---|
| 29 Woodland Road, Ellsworth, ME | $260,000 | 3 | 1 | 1,000 |
| 160 Boggy Brook Road, Ellsworth, ME | $298,500 | 2 | 2 | 1,680 |
| 382 Main Street, Ellsworth, ME | $315,000 | 3 | 1 | 988 |
| 16 Infant Street, Ellsworth, ME | $324,900 | 3 | 2 | 1,979 |
| 12 Mcdonald Avenue, Ellsworth, ME | $329,000 | 2 | 1 | 1,080 |
| 12 Mcdonald Avenue, Ellsworth, ME | $334,900 | 2 | 1 | 1,080 |
Moving Cost Estimate
EXIT Agents in Ellsworth


