

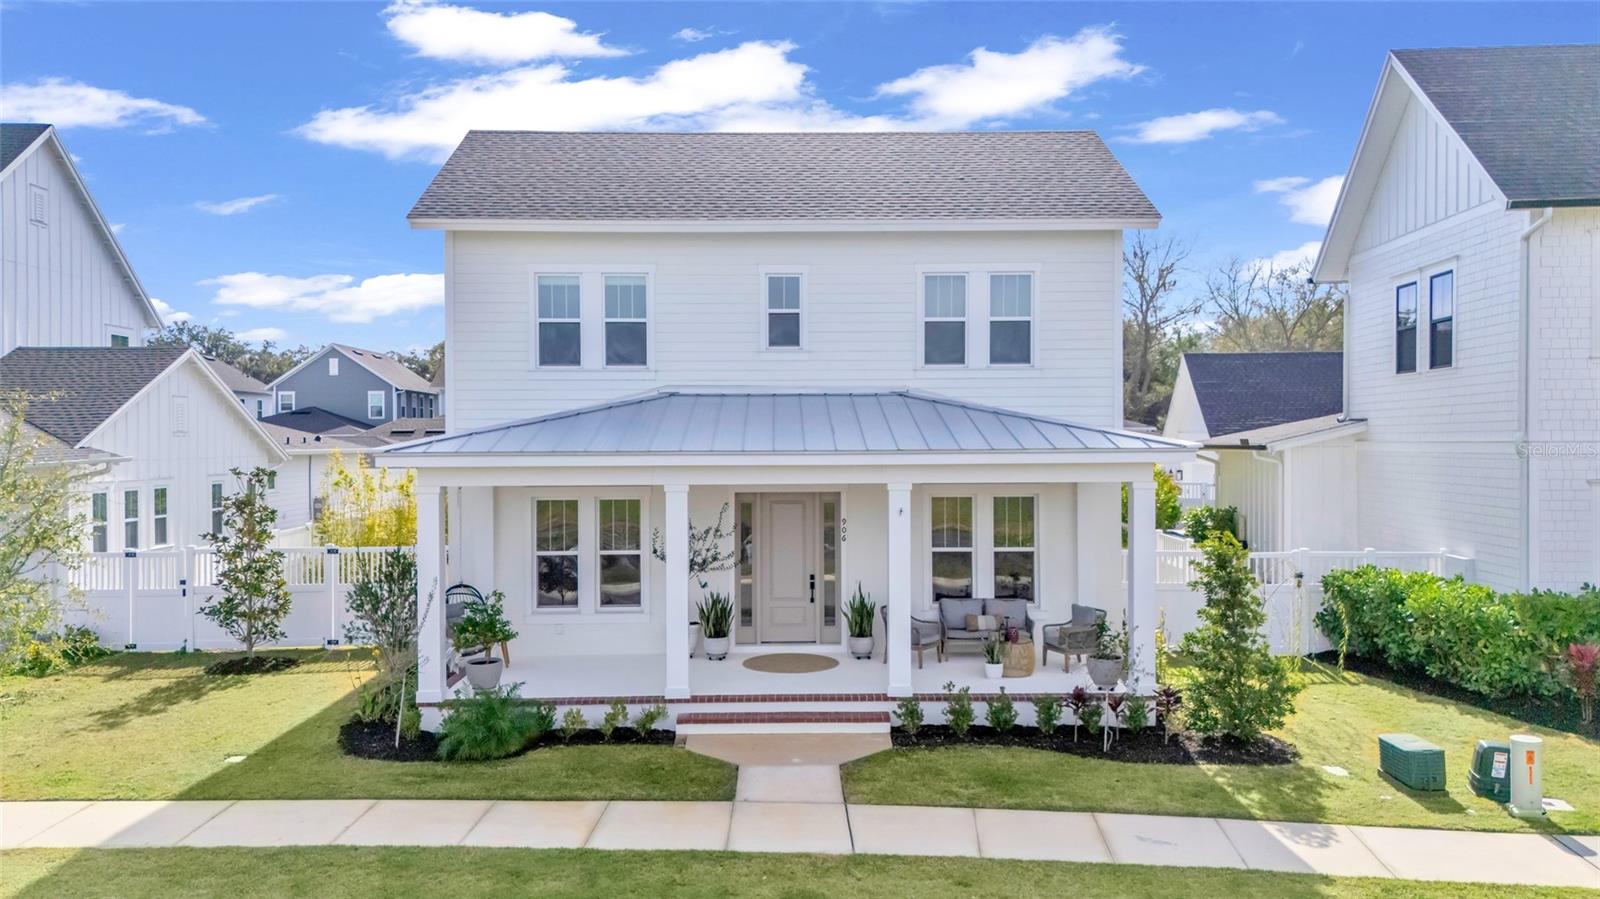
906 ALLENDALE LANE, WINTER GARDEN, FL 34787
OAKLAND PARK B-2 · Orange County
Key Facts
Description
Step into a custom residence where calmness, grace, and thoughtful design greet you from the moment you arrive. In the quiet part of community, overlooking peaceful pond views, this luxury home features an open, airy floor plan filled with natural light, upscale laminate planks throughout, large lot. The gourmet kitchen is a true centerpiece here, offering a commercial-grade hood ideal for entertaining, gas stove, Bosch appliances, pot filler, walk-in pantry, and an appliance garage. The living area flows seamlessly to the outdoors through fully retractable sliding glass doors, complemented by surround sound and custom-tinted windows for comfort and privacy. With 4 bedrooms and 3 full baths—including one with direct patio access—the layout is designed for both convenience and flexibility. One bedroom is located on the main level, while upstairs you’ll find a Jack-and-Jill setup and a spacious primary suite featuring a tray ceiling, spotlight accents, and a spa-inspired bath with walk-in shower, separate soaking tub, and a stunning built-in closet with natural light. An exceptional bonus is the private in-law suite above the garage, complete with its own kitchen, living area, bedroom, and stackable washer/dryer—perfect for guests or multi-generational living. The outdoor oasis is a destination of its own, surrounded by bamboo, olive, lime, and persimmon trees. The covered patio invites year-round enjoyment, and the fully fenced property offers privacy and space to unwind. From your backyard, you can even watch Space Shuttle launches light up the sky. Located in the highly desirable golf cart district, this home places you just a 2-minute walk from the West Orange Trail and only 3 miles from historic Downtown Winter Garden. Unbeatable location, unmatched lifestyle. Schedule your private showing today.
Property Information
Property Type
Residential
Sub-Type
Single Family Residence
Style
Craftsman / Patio Home
Year Built
2023
Living Area
5,263 sq ft
Lot Size
0.18 acres
Garage Spaces
3
Ownership
Fee Simple
Zoning
PUD
Days on Market
128
MLS® Listing#
G5107489
Property Features
Interior
Appliances
Cooling
Heating
Flooring
Fireplace
Parking
Laundry
Patio
Lot Features
Construction
Foundation
Roof
Windows
Security
Community
Utilities
Sewer
Water Source
Rooms
- Bedroom 1First
- Bedroom 2Second
- Bedroom 3Second
- KitchenFirst
- Living RoomFirst
- Master BedroomSecond
Financial Details
HOA
$203 / Monthly
Leland Management/ Erin Lewis
Annual Taxes
$17,228
Tax year 2024
Parcel Number
21-22-27-6103-01-290
Directions
Take FL-408 West and Florida's Turnpike to FL-50 E/W Colonial Dr. Take exit 272 from Florida's Turnpike Continue on FL-50 E/W Colonial Dr. Take S Tubb St and East Oakland Ave to Tilden Oaks Trail right and then left on Allendale Lane, property is on the left.
Affordability Calculator
$353,000
Estimated monthly payment
$9,394/mo
Principal $1,412,000 · Est. interest $1,969,866 over 30 yrs
Neighborhood Market Statistics
How this home compares to active listings in WINTER GARDEN, FL
- $395,262
- Median Listing Price
- 71
- Median Days on Market
- 1,846
- Median Sq Ft
- $225
- Median Price / Sq Ft
- 2,002
- Active Listings
- This home’s price is 347% above the area median.
- Its price per sq ft is 49% above the area median.
Market statistics compiled from active EXIT Realty® and MLS listings in WINTER GARDEN, FL.
Location

Points of Interest in WINTER GARDEN, FL
Showing the WINTER GARDEN area map.
Nearby Schools
Oakland Avenue Charter School
Elementary · 0.4 mi away
Tildenville Elementary
Elementary · 0.6 mi away
Lakeview Middle School
Secondary · 1.0 mi away
Sunridge Middle School
Secondary · 1.7 mi away
Sunridge Elementary
Elementary · 1.8 mi away
The Learning Center
School · 2.0 mi away
Ability 14 Special Education Advocacy
Elementary · 2.0 mi away
Ucp West Orange
Elementary · 2.1 mi away
Calvary Baptist Church
School · 2.1 mi away
Foundation Academy
School · 2.1 mi away
Starchild Academy Winter Garden
School · 2.2 mi away
Ucp West Orange Charter
Elementary · 2.2 mi away
Ucp West Orange Charter School at Ucp Healthy West Orange Campus
School · 2.3 mi away
Dillard Street Elementary School
Elementary · 2.3 mi away
The Parson Institute - JCS
School · 2.3 mi away
Montessori Academy of Winter Garden
Elementary · 2.4 mi away
Maxey Elementary-Ocps
Elementary · 2.6 mi away
Montessori Charter of Winter Garden
Elementary · 2.6 mi away
Orange Technical College - Westside Campus
Secondary School · 2.8 mi away
Maxey Elementary School
Elementary · 3.1 mi away
Commute Calculator
Nearby Homes


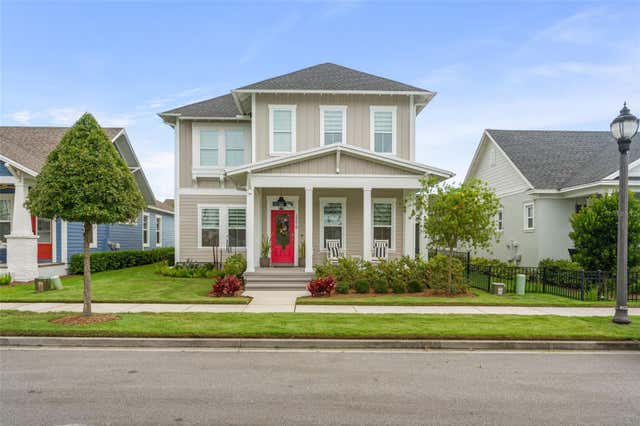
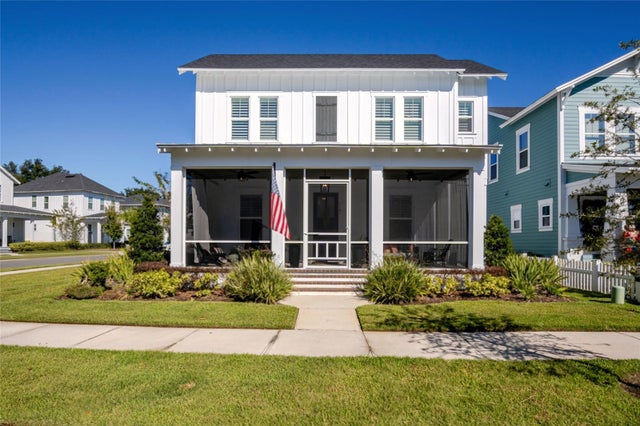
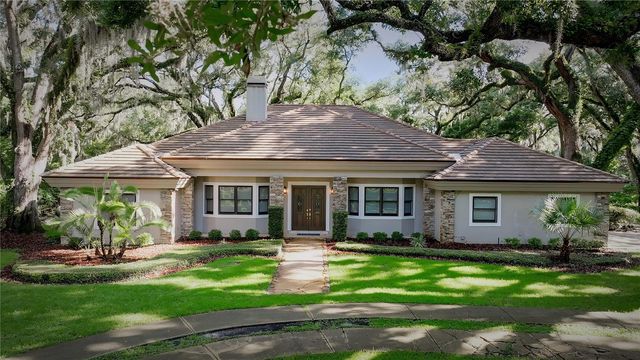
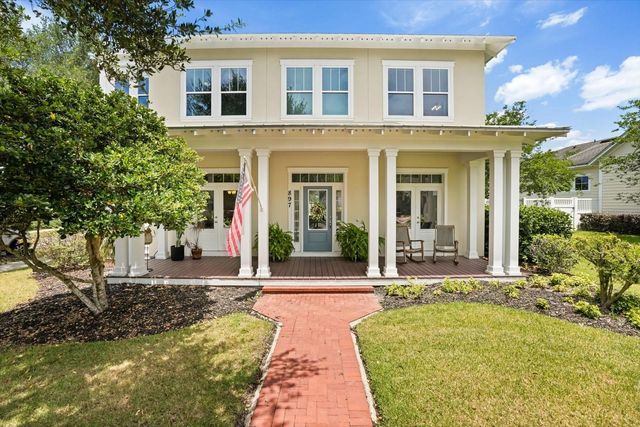
Similar Homes Nearby
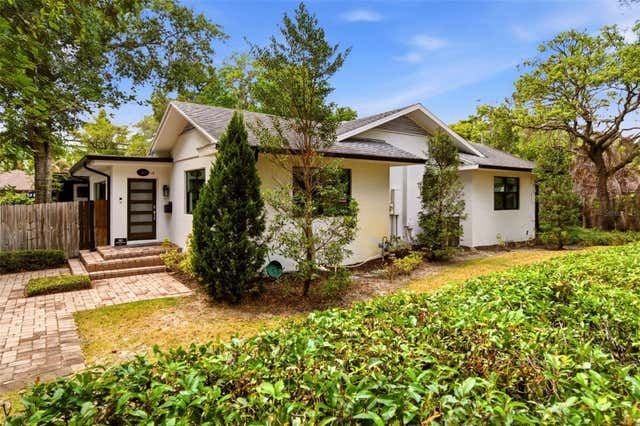
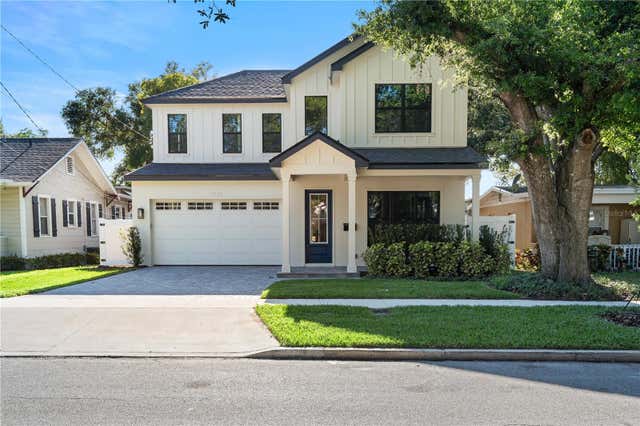
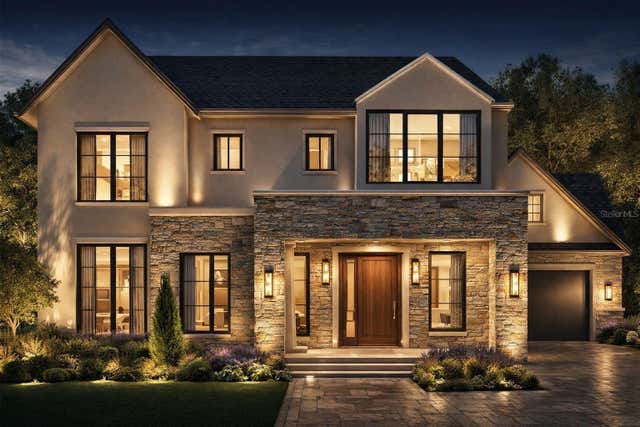


Similar Home Values
Comparable nearby listings and their asking prices.
| Address | Price | Beds | Baths | Sq Ft |
|---|---|---|---|---|
| 363 N PHELPS AVENUE, WINTER PARK, FL | $1,249,000 | 4 | 3 | 2,871 |
| 1606 MILLER AVENUE, WINTER PARK, FL | $1,249,900 | 4 | 4 | 2,936 |
| 1870 STAUNTON AVENUE, WINTER PARK, FL | $1,250,000 | 4 | 4 | 2,525 |
| 14240 COLONIAL POINTE DRIVE, WINTER GARDEN, FL | $1,250,000 | 6 | 6 | 4,816 |
| 230 KILLARNEY DRIVE, WINTER PARK, FL | $1,250,000 | 4 | 1 | 1,260 |
| 16894 WINGSPREAD LOOP, WINTER GARDEN, FL | $1,270,000 | 5 | 4 | 3,906 |
Moving Cost Estimate
EXIT Agents in WINTER GARDEN


Listing Courtesy: CENTURY 21 CARIOTI - 407-566-0555
Last Updated: 2026-01-29