

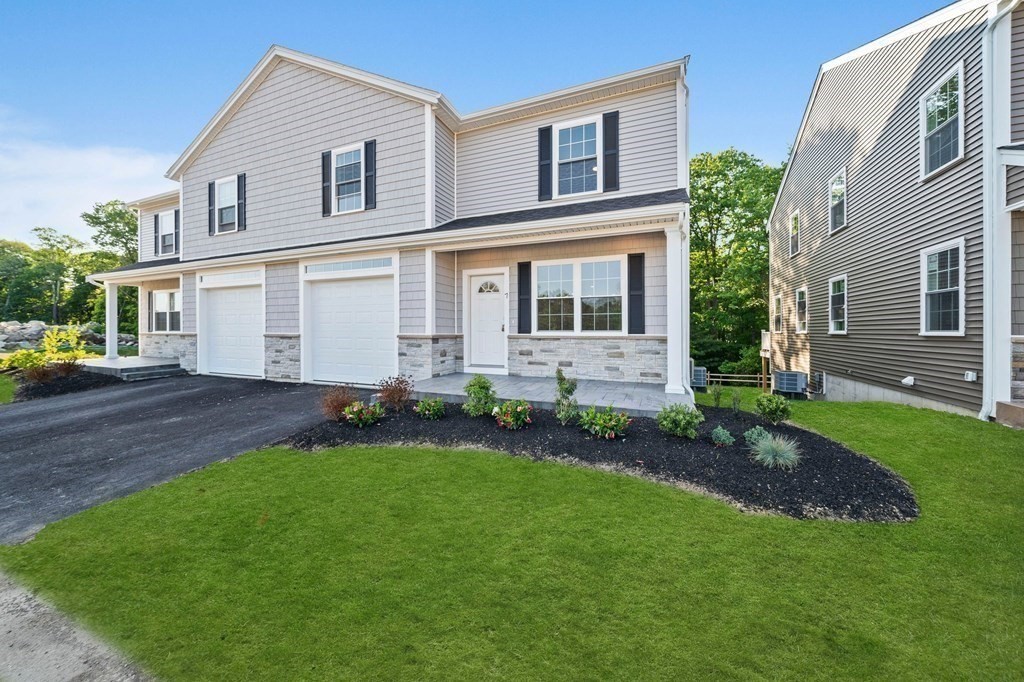
10 Toscano Way 10, Randolph, MA 02368
Norfolk County
Key Facts
Description
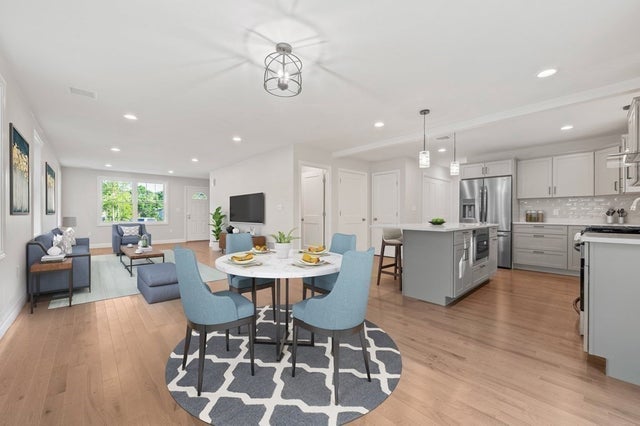
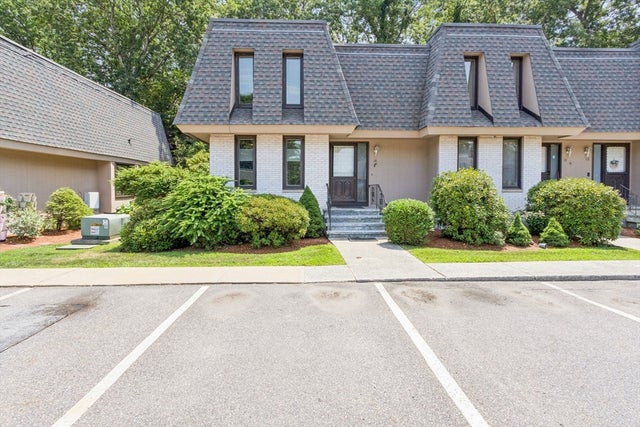
FEATURING, the next phase of our Half Duplex Style, Brand New Townhomes located in The Village at Center Street Crossing, 2500 square feet of living space including a partially finished room in the lower level perfect for a home office, play room or cozy family room. The open 1st floor plan includes a spacious Living Room, Dining Room, Kitchen, 1/2 bath and laundry room plus front entry porch and glass doors to rear sundeck. 2nd floor offers a generous Primary Suite, 2 more bedrooms and a 2nd full bath. Enjoy the conveniences of central air, hardwood flooring throughout, stainless appliances, plenty of closet/storage space and a one car garage. Great location super convenient to the Commuter Rail, bus line, shops, restaurants, & all major highways. Four Available Units Being Built In This Phase!
Property Information
Property Type
Residential
Sub-Type
Duplex
Year Built
2026
Stories
3
Living Area
2,490 sq ft
Garage Spaces
1
Parking Spaces
2
Zoning
R
Days on Market
13
MLS® Listing#
73528144
Property Features
Interior
Appliances
Cooling
Heating
Flooring
Parking
Laundry
Patio
Construction
Roof
Windows
Sewer
Water Source
Rooms
- Bathroom 1First
- Bathroom 2Second
- Bathroom 3Second
- Bedroom 2Second
- Bedroom 3Second
- Dining RoomFirst
- KitchenFirst
- Living RoomFirst
- Master BedroomSecond
- OfficeBasement
Schools
- Elementary:
- Young
- Middle:
- Rms
- High:
- Rhs
Financial Details
HOA
$250 / Monthly
Parcel Number
23518911
Directions
502 South Main St. (Rt. 28) to Center Street to Simmonds Blvd. to Toscano Way
Affordability Calculator
$134,000
Estimated monthly payment
$3,566/mo
Principal $536,000 · Est. interest $747,768 over 30 yrs
Neighborhood Market Statistics
How this home compares to active listings in Randolph, MA
- $652,000
- Median Listing Price
- 36
- Median Days on Market
- 1,917
- Median Sq Ft
- $329
- Median Price / Sq Ft
- 45
- Active Listings
- This home’s price is 3% above the area median.
- Its price per sq ft is 18% below the area median.
Market statistics compiled from active EXIT Realty® and MLS listings in Randolph, MA.
Location
Map is currently unavailable for this location.
Points of Interest in Randolph, MA
Showing the Randolph area map.
Commute Calculator
Nearby Homes




Similar Homes Nearby


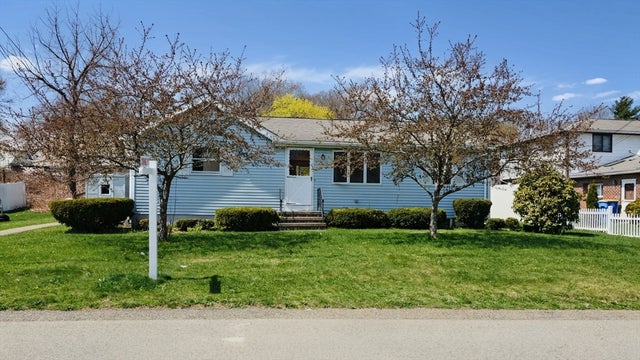

Similar Home Values
Comparable nearby listings and their asking prices.
| Address | Price | Beds | Baths | Sq Ft |
|---|---|---|---|---|
| 47 Belcher St, Randolph, MA | $474,000 | 3 | 1 | 1,344 |
| 18 Vesey Rd, Randolph, MA | $499,000 | 4 | 2 | 1,260 |
| 10 N Glenway Ave, Randolph, MA | $499,999 | 3 | 1 | 1,176 |
| 2 Fairfield Rd, Randolph, MA | $515,000 | 3 | 2 | 1,584 |
| 14 Grove Square 14, Randolph, MA | $525,000 | 3 | 3 | 1,986 |
| 12 Althea Rd, Randolph, MA | $575,000 | 3 | 2 | 1,260 |
Moving Cost Estimate
EXIT Agents in Randolph


Listing Courtesy: Todd A. Sandler REALTORS® - 7819611185
Presented by: Kim Curtin