

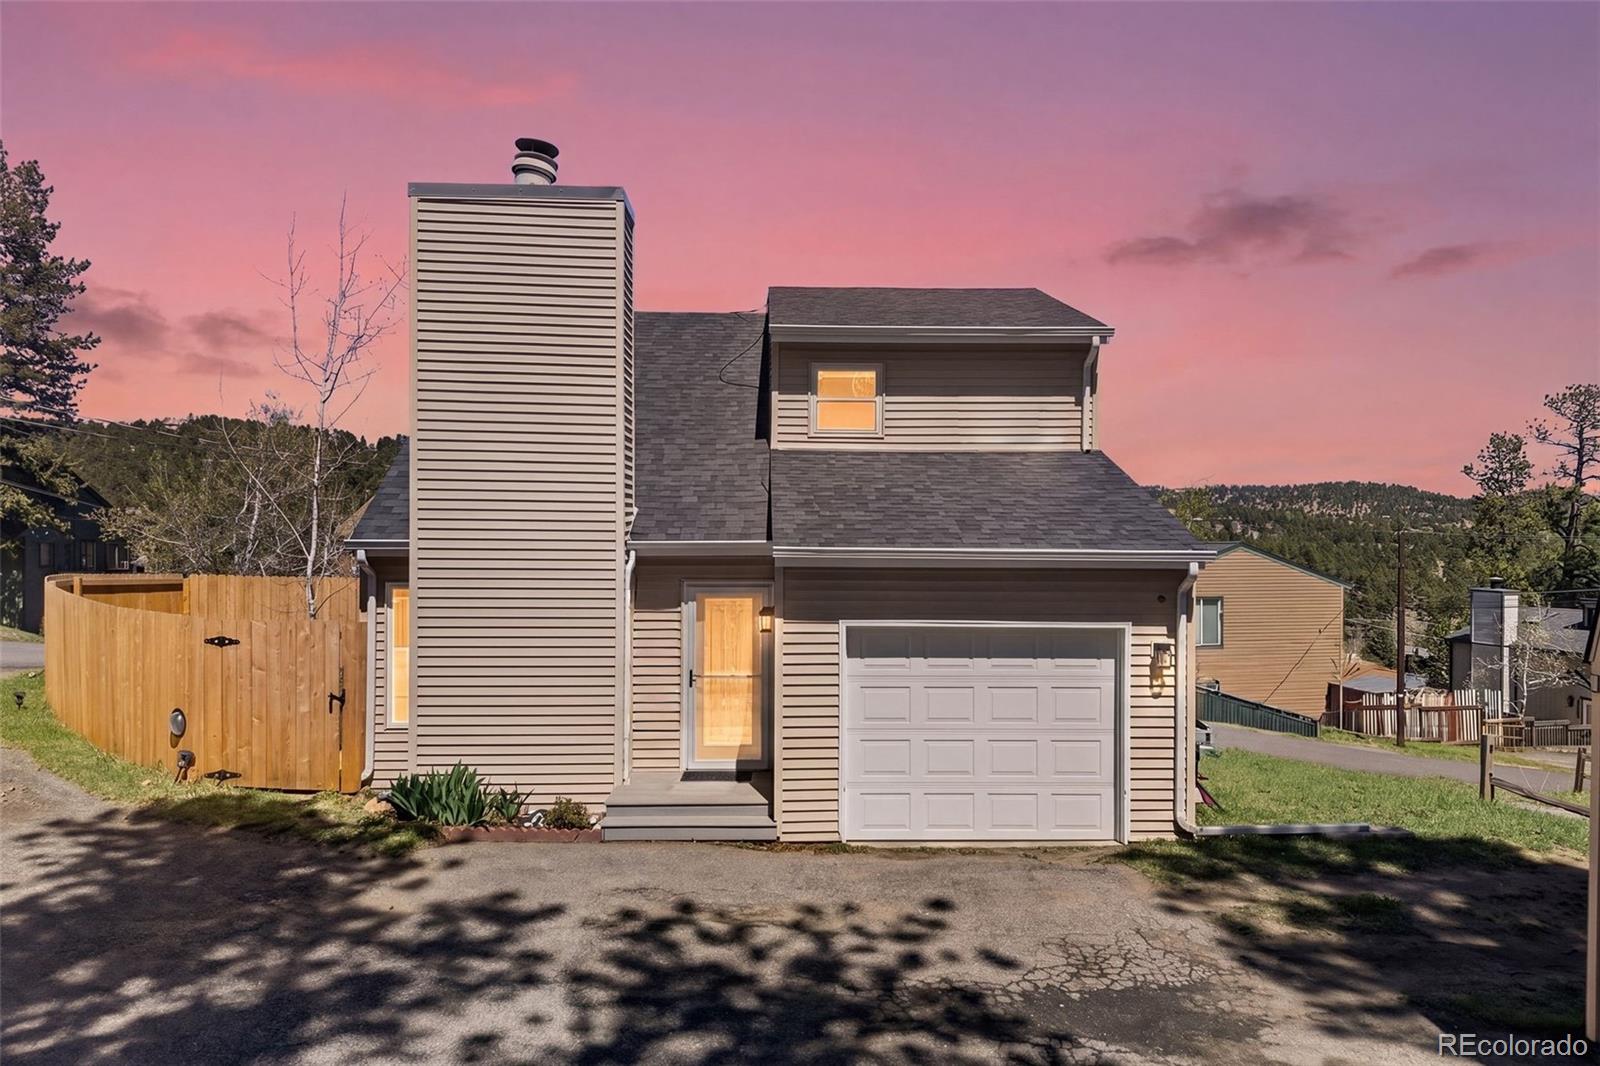
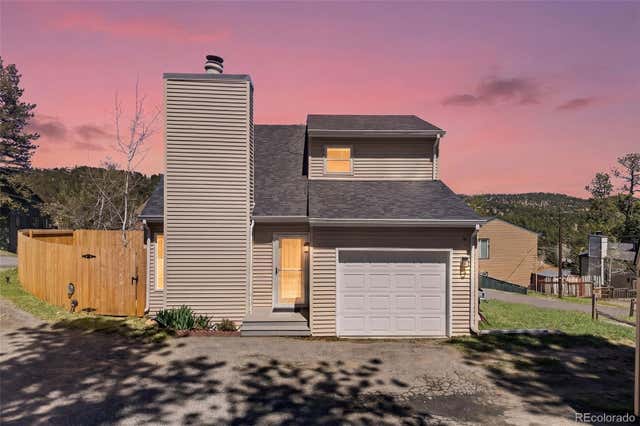
30793 Hilltop Drive, Evergreen, CO 80439
Wah Keeney Park · Jefferson County
Key Facts
Description
Welcome to 30793 Hilltop Drive, a beautifully updated home in the heart of Evergreen that blends modern comfort with the charm of mountain living. From the moment you step inside, you are greeted by soaring ceilings, natural light, and a warm, inviting atmosphere that feels both open and cozy. The living room is anchored by a stunning floor to ceiling brick wood burning fireplace, creating a true centerpiece and the perfect place to gather on cool Colorado evenings. The layout flows effortlessly into the dining area and remodeled kitchen, where bright finishes and clean lines offer a fresh, modern feel while still complementing the home’s character. Large sliding doors connect to the outdoor patio, making indoor and outdoor living seamless. Recent improvements bring both style and peace of mind. In 2026, the home received a new roof, new siding on two sides, a new garage door, a new hot water heater, and new drain pipes. In 2025, updates include new carpet, a remodeled kitchen, a new outdoor patio, and a new fence that creates a private and usable backyard space, perfect for relaxing or entertaining. Upstairs offers comfortable, easy living with well sized rooms and a thoughtfully designed layout that provides a sense of privacy while maintaining the home’s light and airy feel. The location is hard to beat. Just five minutes to downtown Evergreen and Evergreen Lake, and about ten minutes to I70. Elk Meadow is directly across the street with miles of hiking and biking trails. Stagecoach Park is within walking distance with a playground, strider trail, baseball field, and turf soccer and lacrosse fields. You can also walk to Evergreen Brewery, coffee shops, and local mountain shops. With mountain views, frequent wildlife, and a welcoming family neighborhood, this home offers the perfect mix of modern living in a quaint mountain town while keeping everyday convenience close at hand. Come check it out today!
Property Information
Property Type
Residential
Sub-Type
Single Family Residence
Structure Type
House
Year Built
1981
Living Area
1,098 sq ft
Lot Size
0.15 acres
Garage Spaces
1
Parking Spaces
1
Ownership
Individual
Zoning
MR-3
Days on Market
73
MLS® Listing#
3607940
Property Features
Interior
Exterior
Appliances
Cooling
Heating
Flooring
Fireplace
Parking
Laundry
Patio
Fencing
Lot Features
Construction
Security
Utilities
Sewer
Water Source
Rooms
- Main
- Upper
- BedroomUpper
- BedroomUpper
- Dining RoomMain
- KitchenMain
- Living RoomMain
Schools
- Elementary:
- Bergen
- Middle:
- Evergreen
- High:
- Evergreen
Financial Details
HOA
None
Annual Taxes
$2,553
Tax year 2024
Parcel Number
109922
Directions
From Evergreen Parkway, turn onto Lewis Ridge Road, continue for about half a mile, then turn right onto Hilltop Drive and follow it up the hill to 30793 Hilltop Drive on your right.
Affordability Calculator
$116,000
Estimated monthly payment
$3,087/mo
Principal $464,000 · Est. interest $647,321 over 30 yrs
Neighborhood Market Statistics
How this home compares to active listings in Evergreen, CO
- $1,000,000
- Median Listing Price
- 62
- Median Days on Market
- 2,944
- Median Sq Ft
- $382
- Median Price / Sq Ft
- 479
- Active Listings
- This home’s price is 42% below the area median.
- Its price per sq ft is 38% above the area median.
Market statistics compiled from active EXIT Realty® and MLS listings in Evergreen, CO.
Location

Points of Interest in Evergreen, CO
Showing the Evergreen area map.
Nearby Schools
Montessori School of Evergreen
Elementary · 1.1 mi away
Evergreen Middle School
Secondary · 1.4 mi away
The Bergens Pta
School · 1.6 mi away
Bergen Meadow Preschool
Elementary · 1.6 mi away
Vertical Skills Academy
School · 1.7 mi away
Bergen Valley Elementary School
Elementary · 2.3 mi away
Episcopal Day School-Evergreen
School · 2.4 mi away
Wilmot Elementary School
Elementary · 2.7 mi away
Evergreen High School
Secondary · 2.8 mi away
Evergreen Country Day School
Secondary · 2.9 mi away
Parmalee Elementary School
Elementary · 4.4 mi away
Evergreen Academy
School · 4.8 mi away
Clear Creek High School
Secondary · 4.9 mi away
Ralston Elementary School
Elementary · 4.9 mi away
Montessori School of Evergreen
Secondary · 5.2 mi away
Jeffco Public Schools West Transportation
School · 5.3 mi away
Marshdale Elementary School
Elementary · 5.4 mi away
Red Rocks Elementary School
Elementary · 8.0 mi away
West Jefferson Middle School
Elementary · 8.2 mi away
Shelton Elementary School
Elementary · 8.3 mi away
Commute Calculator
Nearby Homes


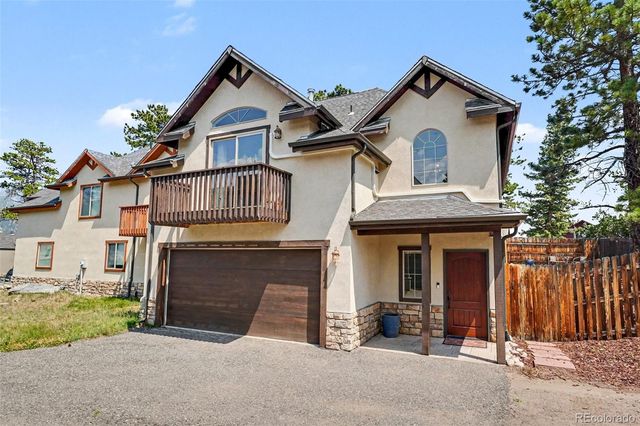


Similar Homes Nearby


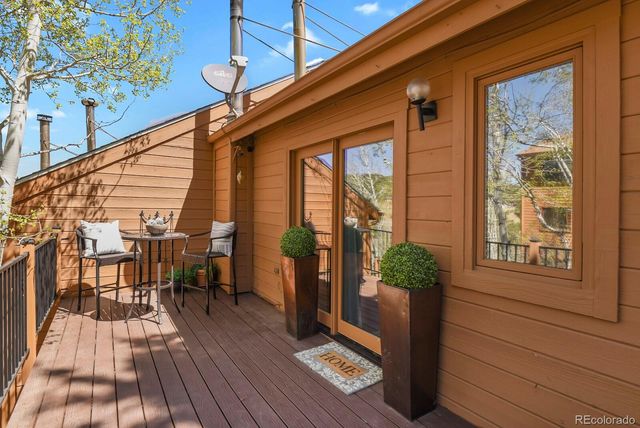
Similar Home Values
Comparable nearby listings and their asking prices.
| Address | Price | Beds | Baths | Sq Ft |
|---|---|---|---|---|
| 398 Deer Rd, Evergreen, CO | $419,000 | 3 | 3 | 2,148 |
| 398 Deer Road, Evergreen, CO | $419,000 | 3 | 3 | 2,148 |
| 249 Mesa Dr, Evergreen, CO | $448,000 | 1 | 1 | 676 |
| 30671 Sun Creek Dr U, Evergreen, CO | $449,000 | 2 | 2 | 1,174 |
| 30671 Sun Creek Drive U, Evergreen, CO | $449,000 | 2 | 2 | 1,174 |
| 30675 Sun Creek Dr L, Evergreen, CO | $450,000 | 3 | 2 | 1,400 |
Moving Cost Estimate
EXIT Agents in Evergreen


Listing Courtesy: Ed Prather Real Estate - ryan.diller@edprather.com,862-242-0513
This publication is designed to provide information with regard to the subject matter covered. It is displayed with the understanding that the publisher and authors are not engaged in rendering real estate, legal, accounting, tax, or other professional services and that the publisher and authors are not offering such advice in this publication. If real estate, legal, or other expert assistance is required, the services of a competent, professional person should be sought. The information contained in this publication is subject to change without notice. METROLIST, INC., DBA RECOLORADO MAKES NO WARRANTY OF ANY KIND WITH REGARD TO THIS MATERIAL, INCLUDING, BUT NOT LIMITED TO, THE IMPLIED WARRANTIES OF MERCHANTABILITY AND FITNESS FOR A PARTICULAR PURPOSE. METROLIST, INC., DBA RECOLORADO SHALL NOT BE LIABLE FOR ERRORS CONTAINED HEREIN OR FOR ANY DAMAGES IN CONNECTION WITH THE FURNISHING, PERFORMANCE, OR USE OF THIS MATERIAL.
PUBLISHER'S NOTICE: All real estate advertised herein is subject to the Federal Fair Housing Act and the Colorado Fair Housing Act, which Acts make it illegal to make or publish any advertisement that indicates any preference, limitation, or discrimination based on race, color, religion, sex, handicap, familial status, or national origin.
METROLIST, INC., DBA RECOLORADO will not knowingly accept any advertising for real estate that is in violation of the law. All persons are hereby informed that all dwellings advertised are available on an equal opportunity basis.
Licensed in the state of Colorado
Data Terms of Use
The information contained in this publication is subject to change without notice. METROLIST, INC. MAKES NO WARRANTY OF ANY KIND WITH REGARD TO THIS MATERIAL, INCLUDING, BUT NOT LIMITED TO, THE IMPLIED WARRANTIES OF MERCHANTABILITY AND FITNESS FOR A PARTICULAR PURPOSE. METROLIST, INC. SHALL NOT BE LIABLE FOR ERRORS CONTAINED HEREIN OR FOR ANY DAMAGES IN CONNECTION WITH THE FURNISHING, PERFORMANCE, OR USE OF THIS MATERIAL.
 PUBLISHER'S NOTICE: All real estate advertised herein is subject to the Federal Fair Housing Act and the Colorado Fair Housing Act, which Acts make it illegal to make or publish any advertisement that indicates any preference, limitation, or discrimination based on race, color, religion, sex, handicap, familial status, or national origin.
METROLIST, INC. will not knowingly accept any advertising for real estate that is in violation of the law. All persons are hereby informed that all dwellings advertised are available on an equal opportunity basis.
©2017 METROLIST, INC. All Rights Reserved 7100 E. Belleview Ave. #110 Greenwood Village, CO 80111 USA
ALL RIGHTS RESERVED WORLDWIDE. No part of this publication may be reproduced, adapted, translated, stored in a retrieval system or transmitted in any form or by any means, electronic, mechanical, photocopying, recording, or otherwise, without the prior written permission of the publisher. The information contained herein including but not limited to all text, photographs, digital images, virtual tours, may be seeded and monitored for protection and tracking.