

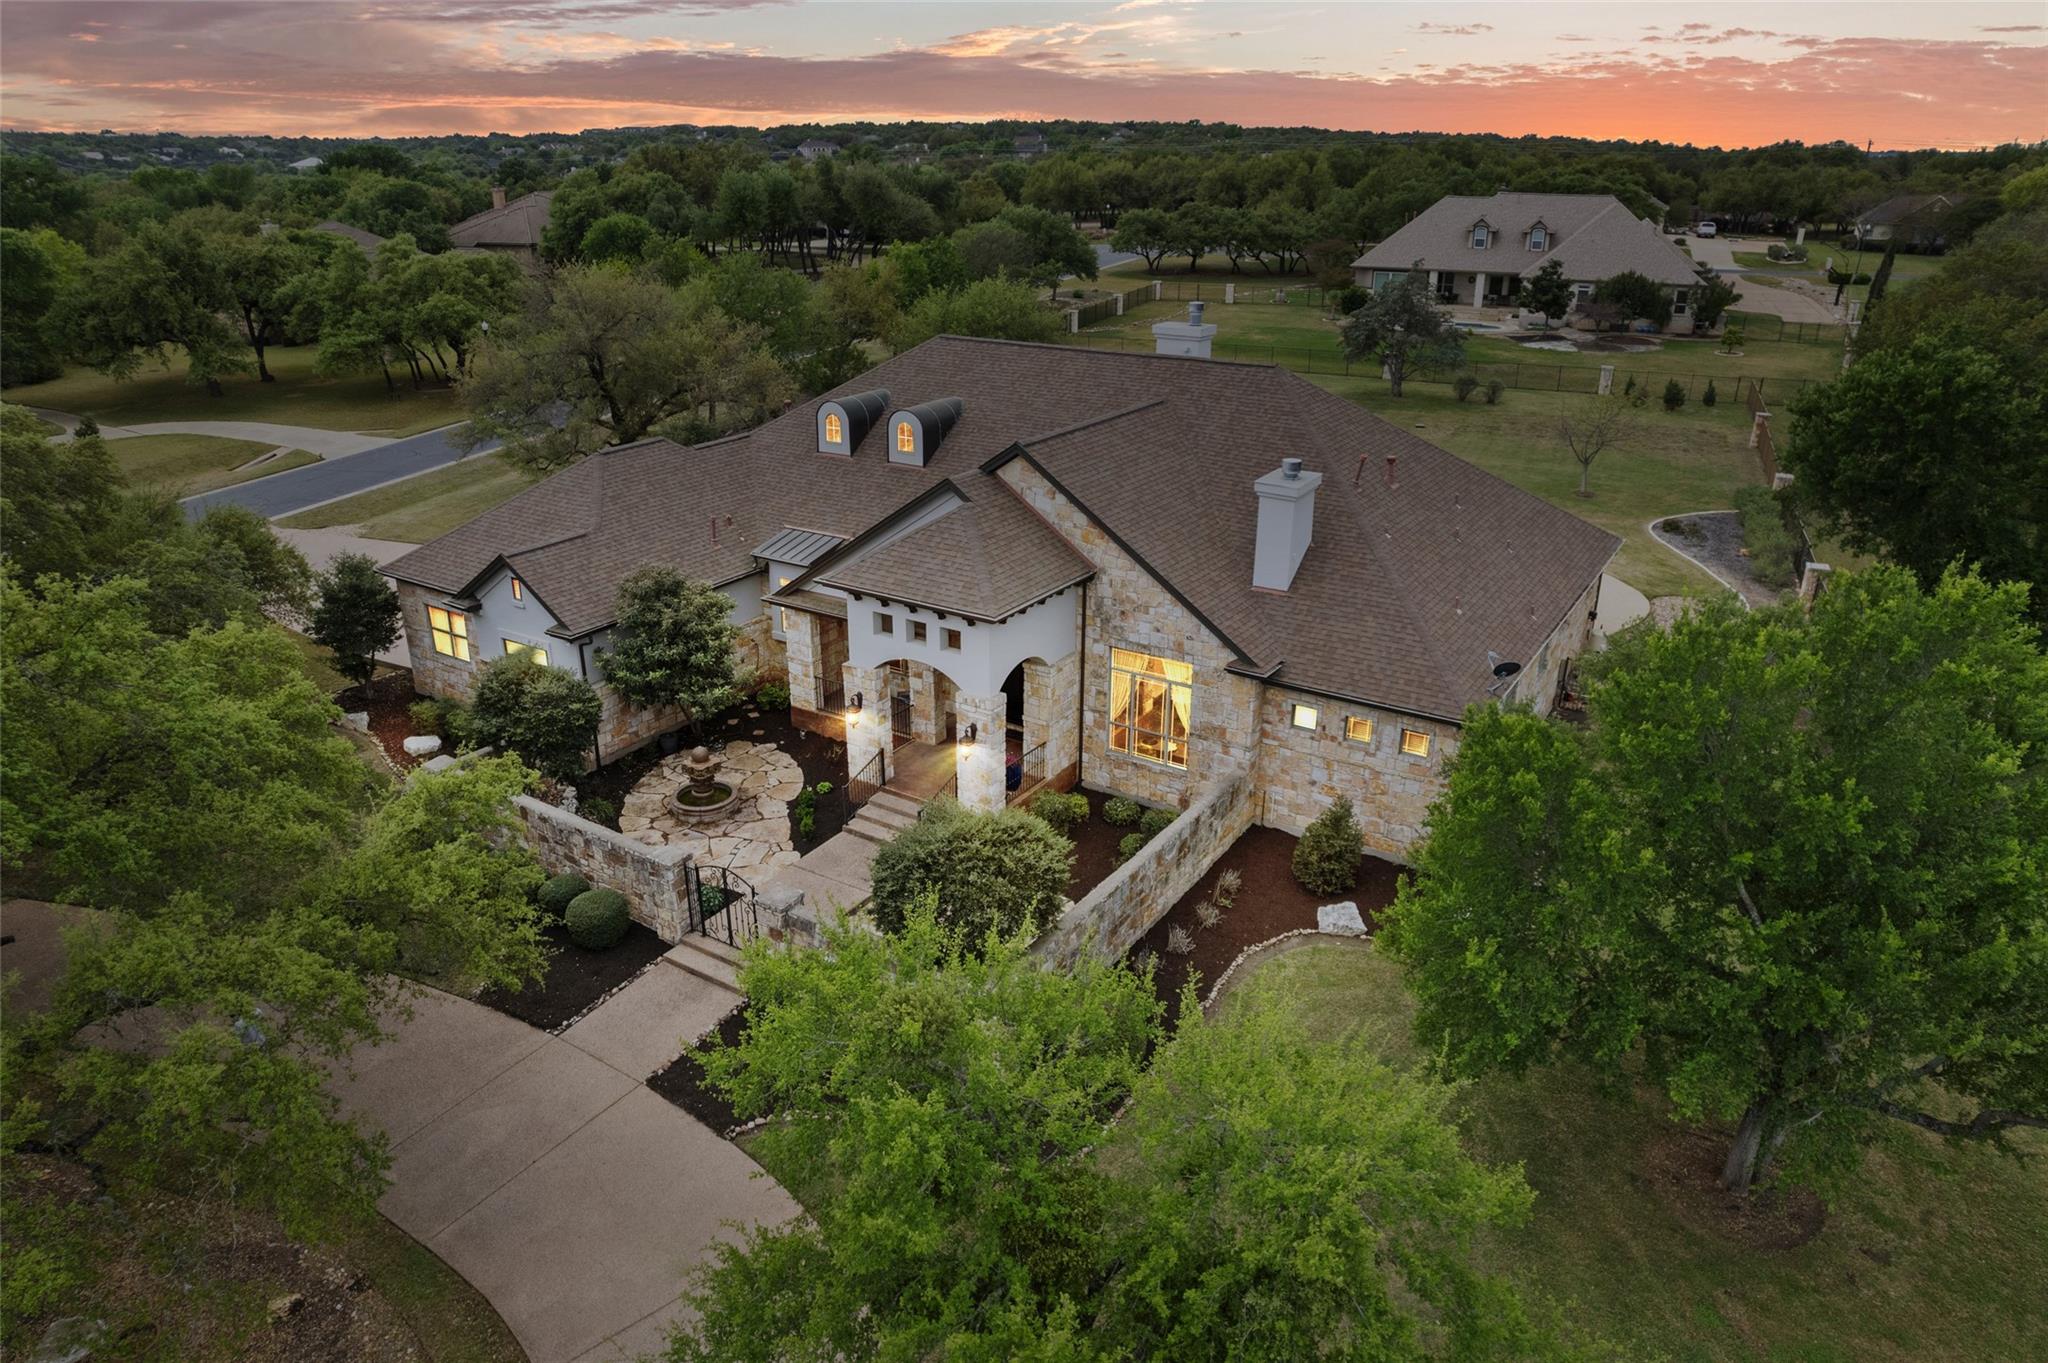
401 River Chase BLVD, Georgetown, TX 78628
River Chase · Williamson County
Key Facts
Description
Welcome to River Chase—a tucked-away neighborhood with estate-sized lots, nestled along the Middle Gabriel River. Set on a beautifully treed 1.22-acre corner lot, this exceptional single-story estate offers 4,260 sq ft of thoughtfully designed living with a grand courtyard entrance, fountain feature, and covered front patio that leaves a lasting first impression. Inside, you’re greeted by a foyer with chandelier and tray ceiling, flanked by a formal dining room and a sophisticated library with built-ins and fireplace. The home opens into an expansive living area filled with natural light from a large picture window overlooking the backyard, complete with a second fireplace and wet bar with wine fridge—perfect for entertaining. The gourmet kitchen features high-end stainless steel appliances, abundant cabinetry, extensive counter space, under-cabinet lighting, and a layout that lives like a double island. A butler’s pantry connects to the formal dining, while an additional dining space and beverage station add both function and style. The private bedroom wing offers spacious secondary bedrooms and well-appointed baths, including a full bath with direct patio access. A third living area with wet bar and backyard access creates a perfect flex space, along with a dedicated media room that can function as a fourth bedroom. The primary suite features tray ceiling, remote-controlled shades, patio access, and pool views. The spa-like ensuite includes dual vanities, soaking tub, walk-in shower, makeup vanity, and large closet. Step outside to a resort-style backyard with covered patio, outdoor kitchen, and pool and spa with waterfalls and sun shelf.
Property Information
Property Type
Residential
Sub-Type
Single Family Residence
Year Built
2004
Living Area
4,260 sq ft
Lot Size
1.22 acres
Garage Spaces
3
Parking Spaces
6
Ownership
Fee-Simple
Days on Market
15
MLS® Listing#
9897205
Property Features
Interior
Exterior
Appliances
Cooling
Heating
Flooring
Fireplace
Pool
Parking
Laundry
Patio
Fencing
Lot Features
Construction
Foundation
Roof
Windows
Security
Other Structures
Community
Utilities
Sewer
Water Source
Rooms
- Main
- Main
- Main
- BathroomMain
- BathroomMain
- BathroomMain
- BedroomMain
- BedroomMain
- Dining RoomMain
- Family RoomMain
- KitchenMain
- LibraryMain
- Living RoomMain
- Media RoomMain
- OfficeMain
Schools
- Elementary:
- Carver
- Middle:
- James Tippit
- High:
- East View
Financial Details
HOA
$500 / Annually
River Chase HOA
Annual Taxes
$19,917
Tax year 2025
Assessed Value
$1,095,929
Parcel Number
209808020B0003
Directions
From W University Ave, make a right on River Chase Blvd. The house will be on the left.
Affordability Calculator
$288,000
Estimated monthly payment
$7,664/mo
Principal $1,152,000 · Est. interest $1,607,143 over 30 yrs
Neighborhood Market Statistics
How this home compares to active listings in Georgetown, TX
- $486,863
- Median Listing Price
- 63
- Median Days on Market
- 2,387
- Median Sq Ft
- $210
- Median Price / Sq Ft
- 1,480
- Active Listings
- This home’s price is 196% above the area median.
- Its price per sq ft is 61% above the area median.
Market statistics compiled from active EXIT Realty® and MLS listings in Georgetown, TX.
Location

Points of Interest in Georgetown, TX
Showing the Georgetown area map.
Nearby Schools
Primrose Schools
Elementary · 1.1 mi away
Wolf Ranch Elementary School
Elementary · 1.4 mi away
Gateway Tech H S
Secondary · 1.7 mi away
Orenda Education
School · 1.7 mi away
Pam's Play School
School · 1.8 mi away
MC Coy Elementary School
Elementary · 1.9 mi away
Carver Elementary
Elementary · 2.0 mi away
Gisd Administration Building
School · 2.1 mi away
Jack Frost Elementary School
Elementary · 2.1 mi away
Tippit Middle School
Elementary · 2.3 mi away
Benold Middle School
Secondary · 2.3 mi away
Dell Pickett Elementary School
Elementary · 2.3 mi away
Georgetown Independent School District
Secondary · 2.5 mi away
Williams Elementary
Elementary · 2.5 mi away
Georgetown High School
Secondary · 2.8 mi away
Community Montessori School
Elementary · 3.0 mi away
Heritage Charter Academy
School · 3.0 mi away
Grace Episcopal School Georgetown Texas
School · 3.0 mi away
Georgtown 9th Grade School
School · 3.0 mi away
Richarte High School
Secondary · 3.0 mi away
Commute Calculator
Nearby Homes

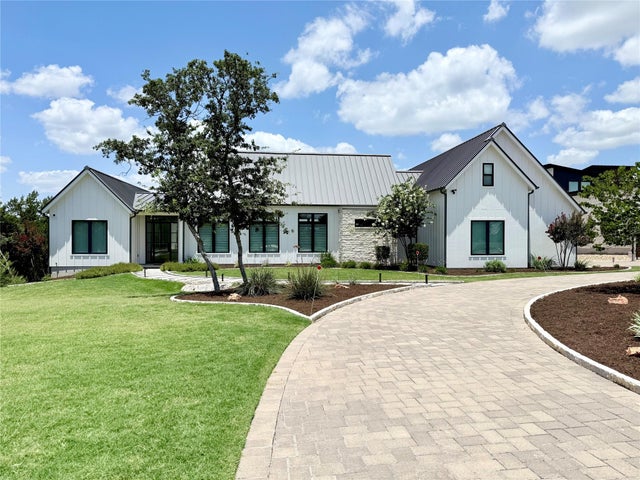
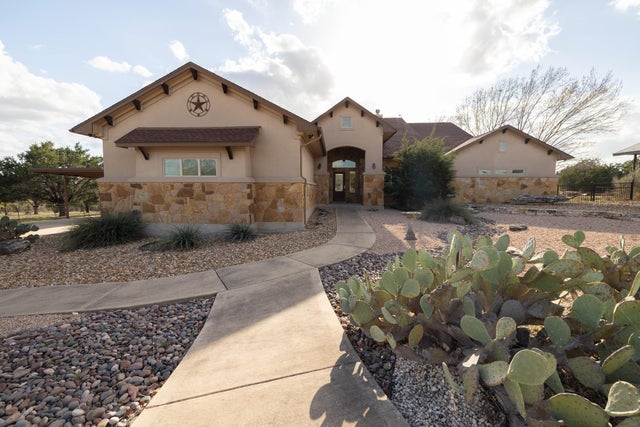


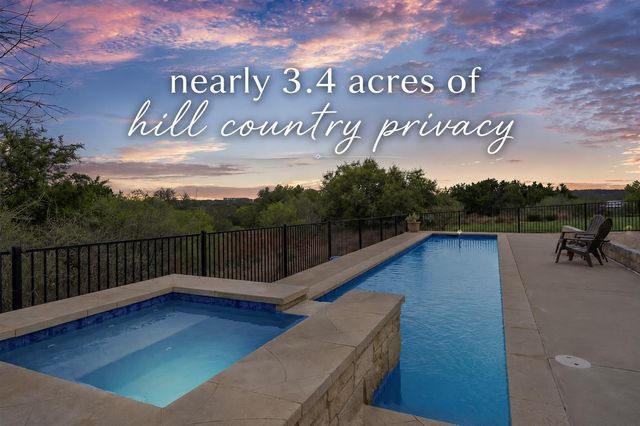
Similar Homes Nearby


Similar Home Values
Comparable nearby listings and their asking prices.
| Address | Price | Beds | Baths | Sq Ft |
|---|---|---|---|---|
| 104 Adobe CV, Georgetown, TX | $1,025,000 | 4 | 3 | 3,197 |
| 624 Harrison Matthew LN, Georgetown, TX | $1,027,000 | 4 | 4 | 3,699 |
| 204 Overlook CT, Georgetown, TX | $1,030,000 | 5 | 4 | 4,279 |
| 214 Park Place DR, Georgetown, TX | $1,045,000 | 4 | 4 | 4,475 |
| 1003 Lucinda TER, Georgetown, TX | $1,049,000 | 4 | 4 | 3,548 |
| 109 Charmstone LN, Georgetown, TX | $1,049,000 | 4 | 5 | 3,877 |
Moving Cost Estimate
EXIT Agents in Georgetown


Listing Courtesy: Real Broker, LLC - (855) 450-0445
Last Updated: 2026-03-24