

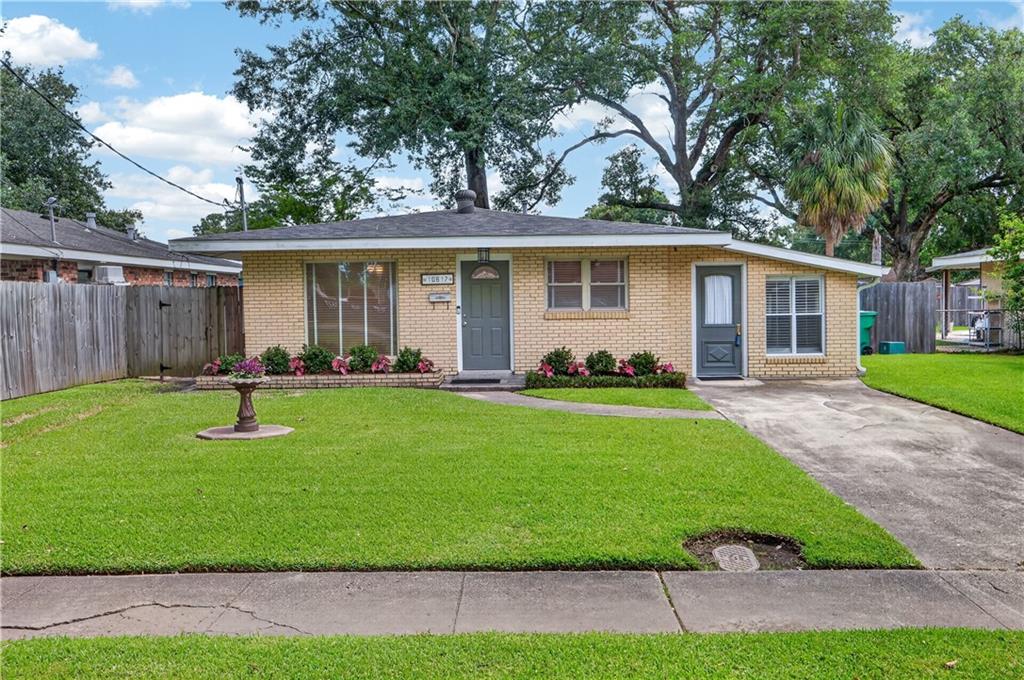
10617 SALEM Street, River Ridge, LA 70123
Jefferson County
Key Facts
Description
Charming brick home nestled on a quiet dead-end street in an established River Ridge neighborhood. This move-in ready home offers the perfect blend of classic charm and modern updates. Recent improvements include newer flooring throughout, updated lighting fixtures, ceiling fans, a post-Ida roof, an updated 100-amp electrical panel, and a newer water heater for added peace of mind. The inviting dining room features beautiful custom shutters, while newer faux wood blinds complement the remaining windows throughout the home. The beautifully renovated main bathroom showcases stylish modern finishes, and both the half bath and laundry room have been thoughtfully refreshed. Step outside to a spacious covered patio overlooking a beautifully landscaped backyard, creating the perfect setting for entertaining or simply unwinding. A majestic mature oak tree provides welcome shade and timeless character, while the new privacy fence enhances both security and enjoyment of the outdoor space. With its thoughtful updates, inviting indoor and outdoor living spaces, and desirable River Ridge location, this home is ready for its next owners to move in and enjoy.
Property Information
Property Type
Residential
Sub-Type
Single Family Residence
Style
Ranch
Year Built
1965
Living Area
1,500 sq ft
Lot Size
0.11 acres
Lot Dimensions
60x120
Days on Market
1
MLS® Listing#
2567045
Property Features
Cooling
Heating
Fireplace
Parking
Lot Features
Construction
Foundation
Roof
Sewer
Water Source
Rooms
- Bedroom11.11x9.11Lower
- Bedroom11.11x9.1Lower
- Dining Room20.4x11.2Lower
- Kitchen16.8x14Lower
- Laundry15.5x11.2Lower
- Living Room12.3x11.8Lower
- Master Bedroom11.11x11.9Lower
Financial Details
HOA
None
Parcel Number
0910005029
Directions
From Jefferson Hwy turn onto Dilton St then turn left onto Salem St. House will be 2nd to last house on the right.
Affordability Calculator
$53,000
Estimated monthly payment
$1,410/mo
Principal $212,000 · Est. interest $295,759 over 30 yrs
Neighborhood Market Statistics
How this home compares to active listings in River Ridge, LA
- $324,194
- Median Listing Price
- 73
- Median Days on Market
- 1,770
- Median Sq Ft
- $183
- Median Price / Sq Ft
- 105
- Active Listings
- This home’s price is 18% below the area median.
- Its price per sq ft is 3% below the area median.
Market statistics compiled from active EXIT Realty® and MLS listings in River Ridge, LA.
Location
Map is currently unavailable for this location.
Points of Interest in River Ridge, LA
Showing the River Ridge area map.
Commute Calculator
Nearby Homes

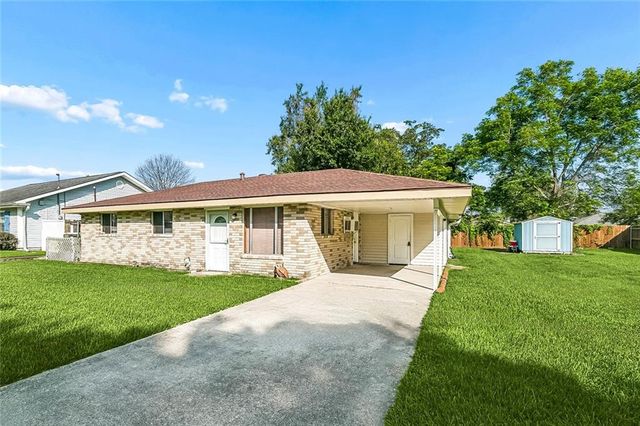

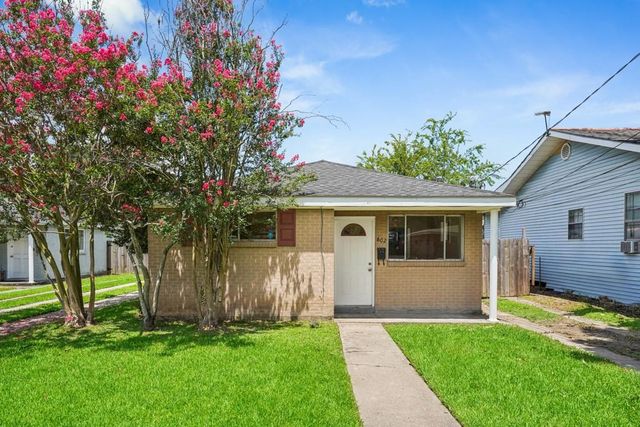
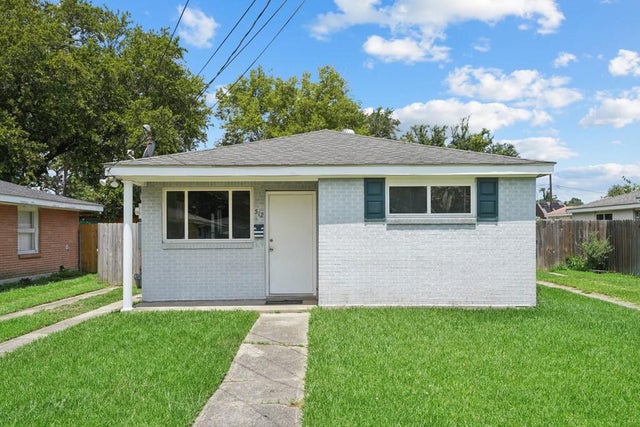

Similar Homes Nearby
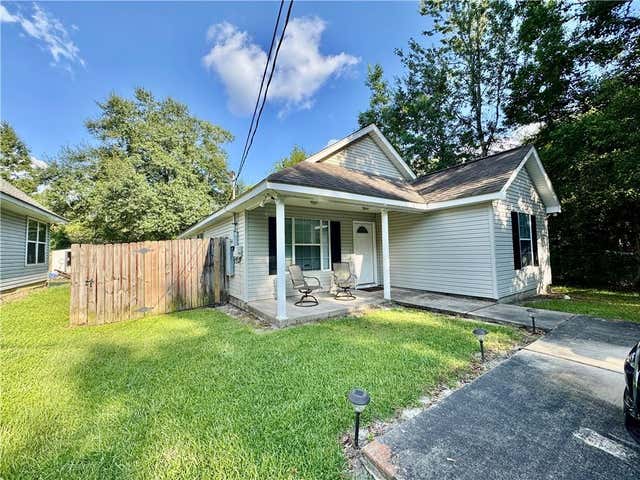

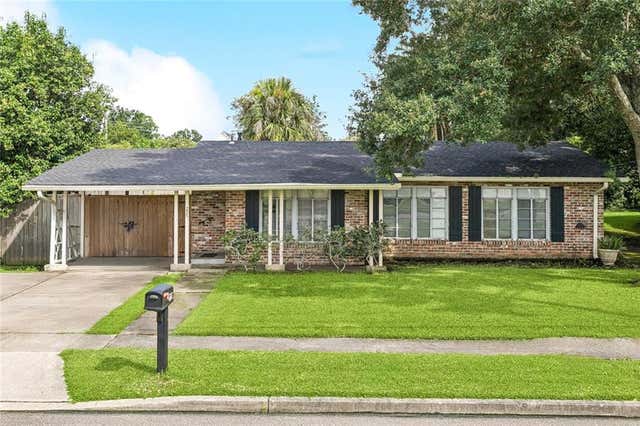

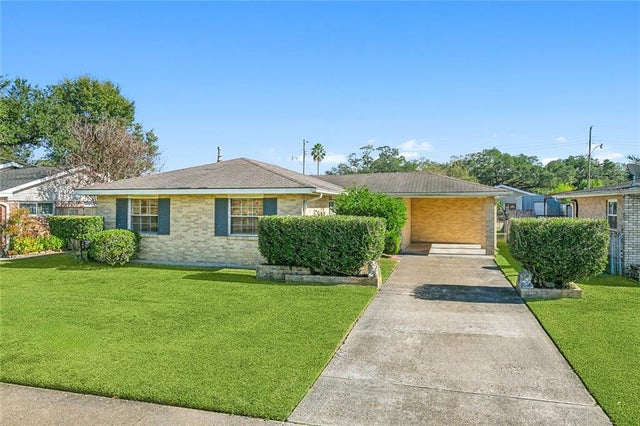
Similar Home Values
Comparable nearby listings and their asking prices.
| Address | Price | Beds | Baths | Sq Ft |
|---|---|---|---|---|
| 628 6TH Street, Pearl River, LA | $188,900 | 3 | 2 | 1,409 |
| 628 6th Street, Pearl River, LA | $188,900 | 3 | 2 | 1,409 |
| 523 TULLULAH Avenue, River Ridge, LA | $195,000 | 3 | 2 | 1,110 |
| 225 CITRUS Road, River Ridge, LA | $200,000 | 2 | 1 | 1,023 |
| 39177 DOLL FACTORY Road, Pearl River, LA | $229,000 | 2 | 2 | 1,328 |
| 309 SOPHIA Street, River Ridge, LA | $230,000 | 4 | 2 | 1,722 |
Moving Cost Estimate
EXIT Agents in River Ridge


Listing Courtesy: Century 21 Action Realty, Inc. - 5044568821