

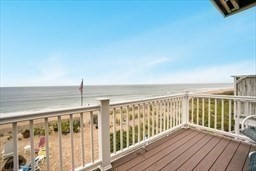
59 Atlantic Ave. 4, Salisbury, MA 01952
Essex County
Key Facts
Description
Motivated Sellers. OCEAN FRONT LIVING is your dream well your dream just came true!!!! Amazing 5 bedroom 2 full bath townhouse situated on lovely Salisbury Beach is waiting for you. This unit features almost 2000sq ft of living space boasting open concept living area featuring kitchen with island, dining and living room all looking over the Atlantic Ocean with views from Hampton to Cape Anne. The 1st floor boasts main living area as well as 1 bedroom and 3/4 bath with laundry hookup. French door to ocean front deck and slider to another allow for panoramic views. 2nd floor features 4 large bedrooms 2 with cathedral ceilings and 2 more decks plus a full bath. Marsh side of building boasts great deck for beautiful sunsets while enjoying dinner. Do not miss the extra large storage area in heated basement as well as the unbelievable 4 car parking area. Year round fun can be yours come take a look. Close to restaurants and entertainment as well as Newburyport and Hampton
Property Information
Property Type
Residential
Sub-Type
Condominium
Structure Type
Townhouse
Year Built
1989
Stories
2
Living Area
1,940 sq ft
Parking Spaces
4
Zoning
R3
Days on Market
95
MLS® Listing#
73497832
Property Features
Interior
Appliances
Cooling
Heating
Flooring
Parking
Laundry
Patio
Lot Features
Construction
Roof
Windows
Sewer
Water Source
Rooms
- Bathroom 1Second
- Bathroom 2Second
- Bedroom 2Main
- Bedroom 3Third
- Bedroom 4Third
- Bedroom 5Third
- Dining RoomSecond
- KitchenSecond
- Living RoomSecond
- Master BedroomThird
Financial Details
HOA
$485 / Monthly
Annual Taxes
$8,066
Tax year 2025
Assessed Value
$800,200
Parcel Number
4464047
Directions
Beach Rd to Cable left on Fowler right on Atlantic
Affordability Calculator
$220,000
Estimated monthly payment
$5,855/mo
Principal $880,000 · Est. interest $1,227,678 over 30 yrs
Neighborhood Market Statistics
How this home compares to active listings in Salisbury, MA
- $720,000
- Median Listing Price
- 51
- Median Days on Market
- 1,689
- Median Sq Ft
- $447
- Median Price / Sq Ft
- 42
- Active Listings
- This home’s price is 53% above the area median.
- Its price per sq ft is 27% above the area median.
Market statistics compiled from active EXIT Realty® and MLS listings in Salisbury, MA.
Location
Map is currently unavailable for this location.
Points of Interest in Salisbury, MA
Showing the Salisbury area map.
Commute Calculator
Nearby Homes


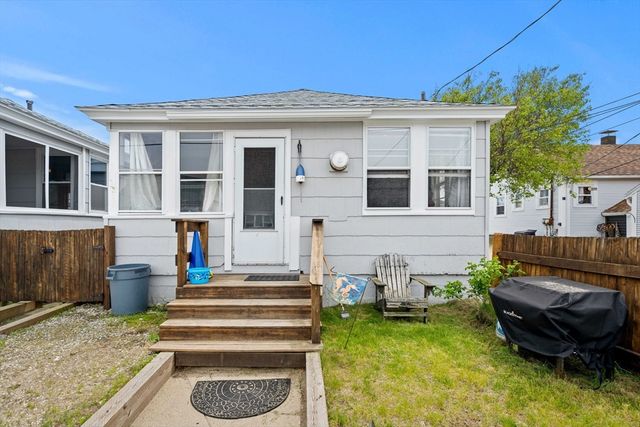

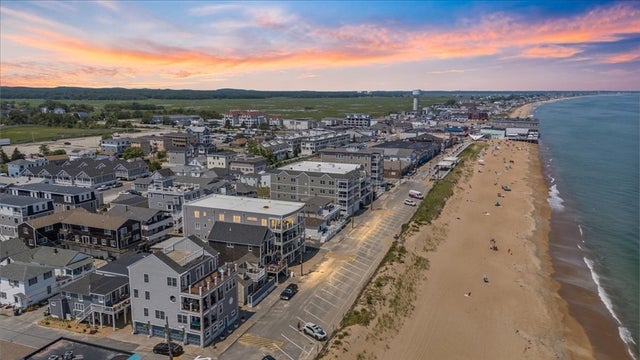
Similar Homes Nearby
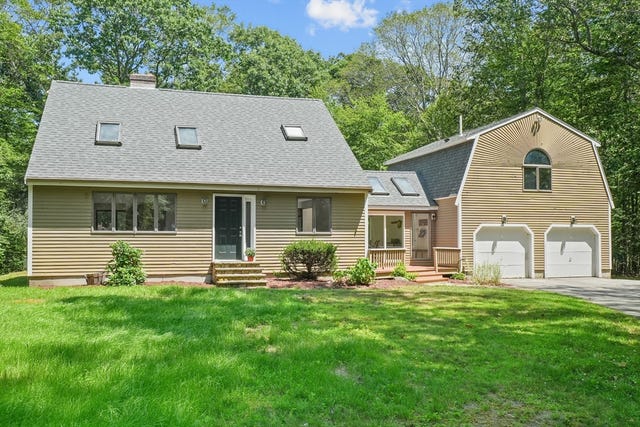

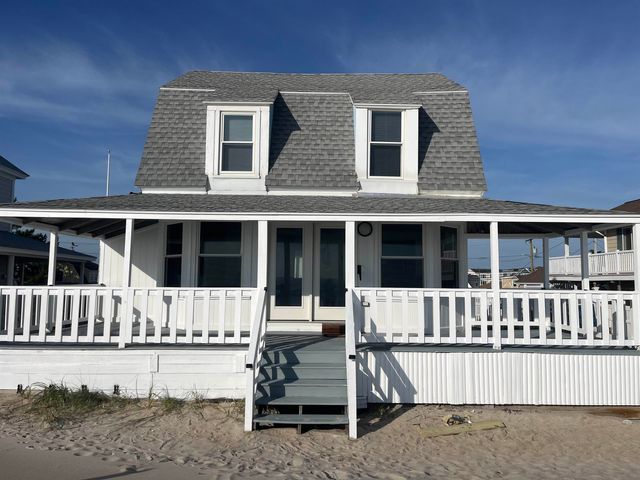
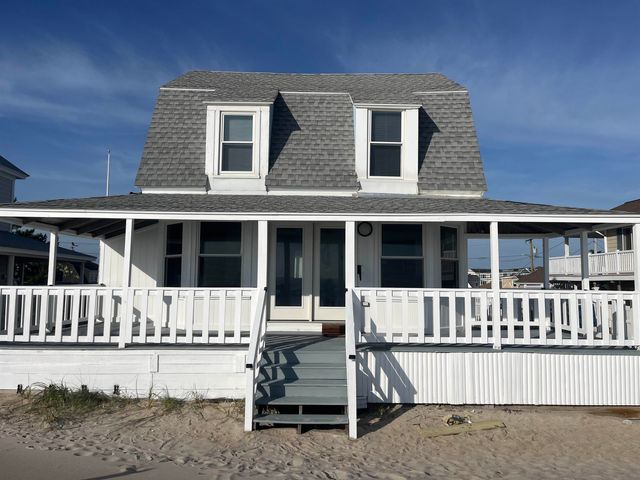
Similar Home Values
Comparable nearby listings and their asking prices.
| Address | Price | Beds | Baths | Sq Ft |
|---|---|---|---|---|
| 12 Baker Rd, Salisbury, MA | $799,000 | 4 | 3 | 2,752 |
| 40 Elmwood Street, Salisbury, MA | $849,900 | 4 | 3 | 2,748 |
| 432 North End Boulevard, Salisbury, MA | $1,199,000 | 4 | 2 | 1,152 |
| 432 North End Boulevard, Salisbury, MA | $1,199,000 | 4 | 2 | 1,152 |
Moving Cost Estimate
EXIT Agents in Salisbury


Listing Courtesy: Keller Williams Realty - 9784752111
Presented by: Jennifer Hamilton Bower